
Aerial view of townhomes surrounding a landscaped courtyard with a stone pavilion.
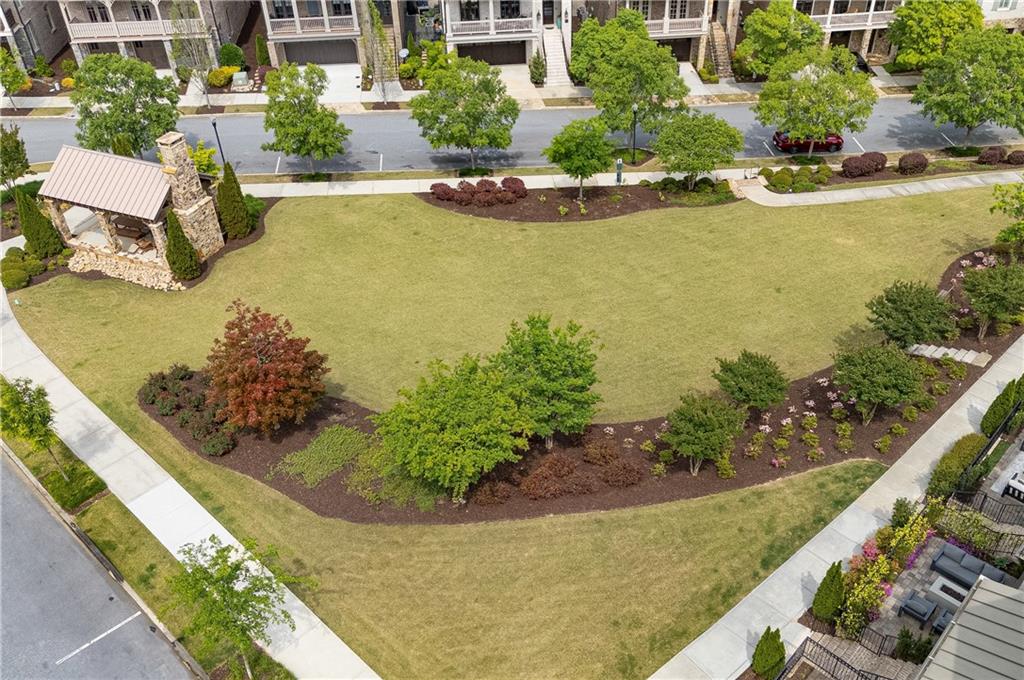
Aerial view of landscaped community lawn with a stone pavilion, sidewalks, and surrounding townhomes.
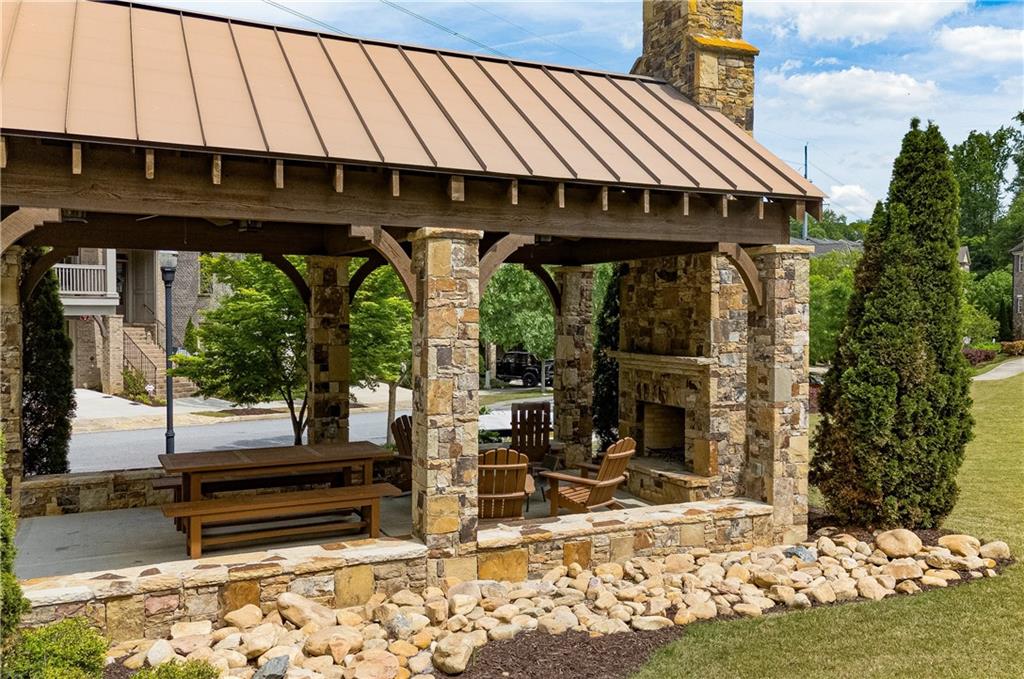
Covered stone patio pavilion with a fireplace, picnic table, and Adirondack chairs.
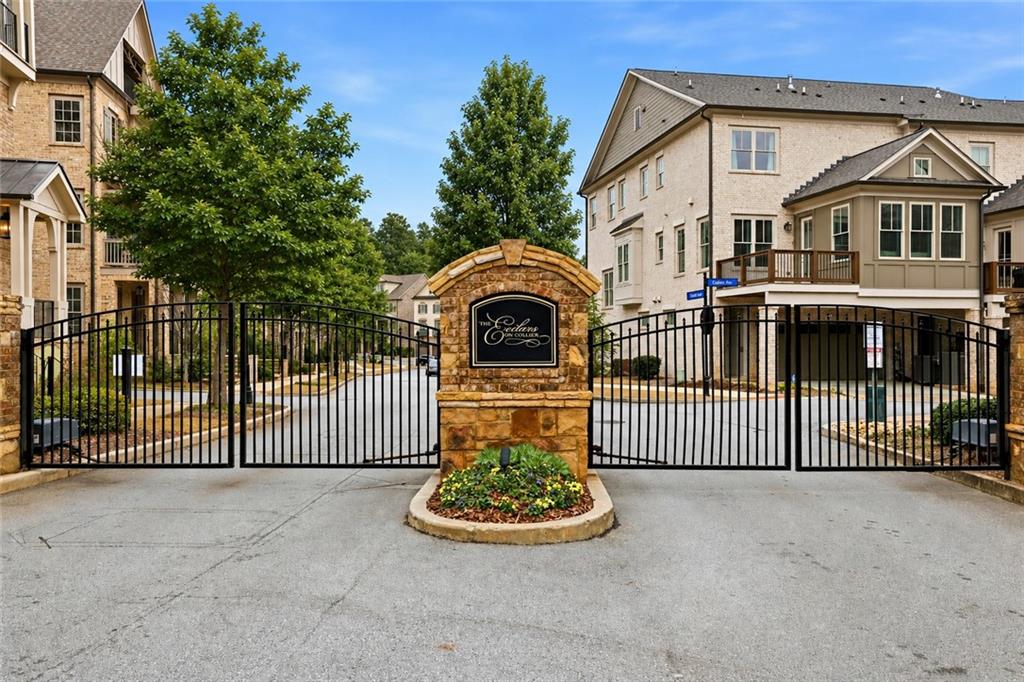
Gated townhouse community entrance with a stone sign, black iron gates, and multi-story homes.
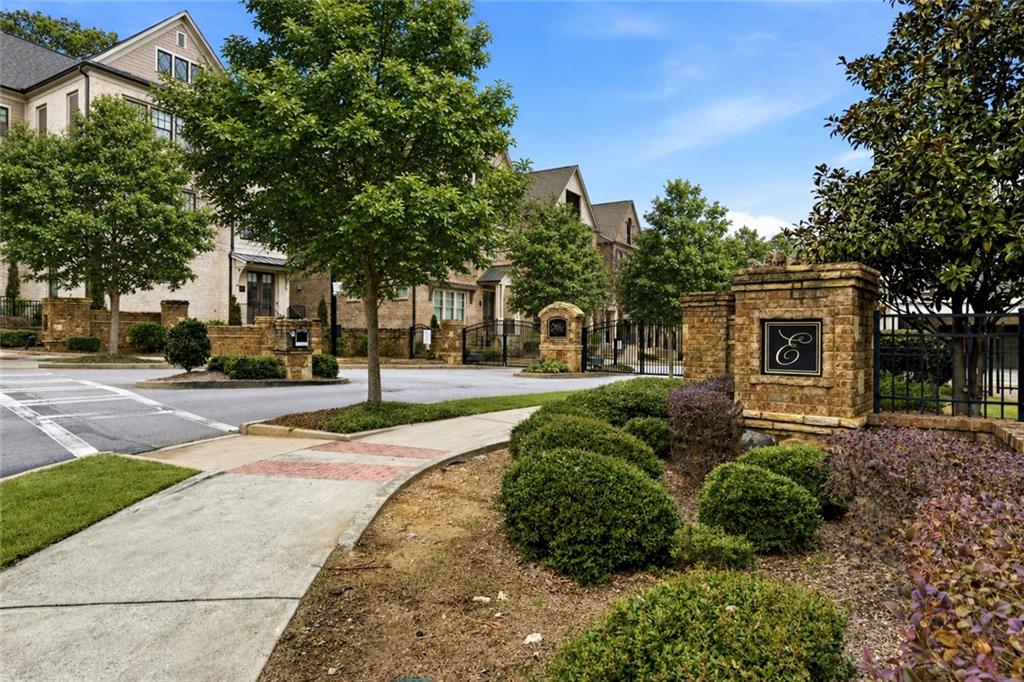
Gated residential community with brick homes, iron fencing, and a landscaped entrance.
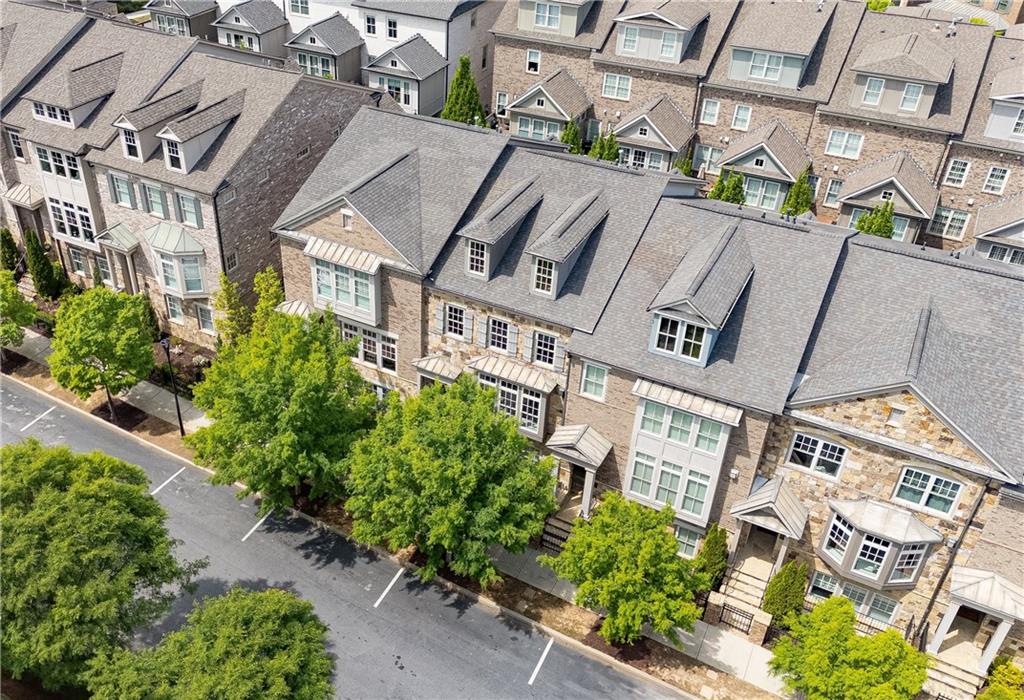
Aerial view of attached townhomes with brick and stone facades along a tree-lined parking lane.
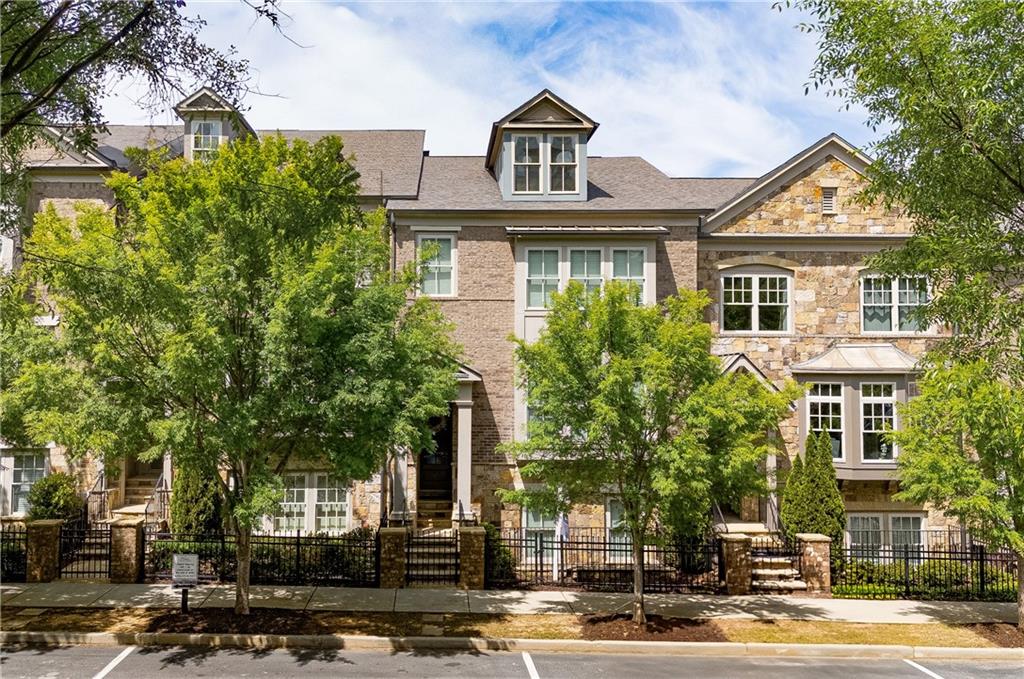
Multi-story brick and stone residence behind a black iron fence and leafy trees.
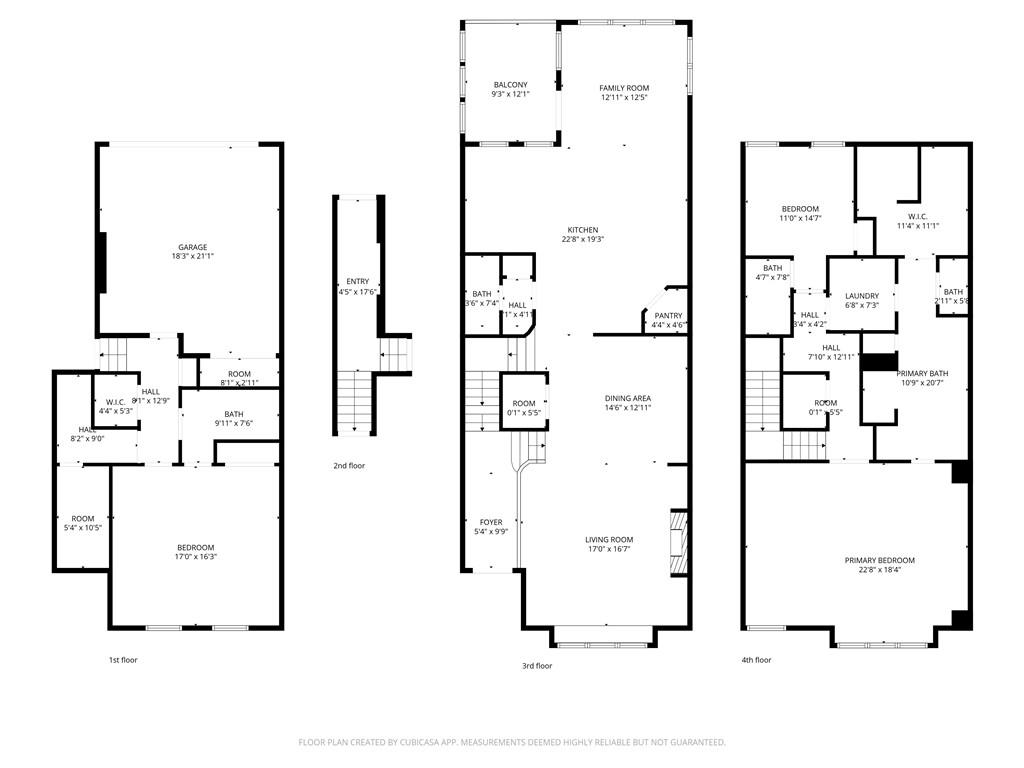
Four-level floor plan with room layouts and dimensions, including a garage, balcony, and primary suite.
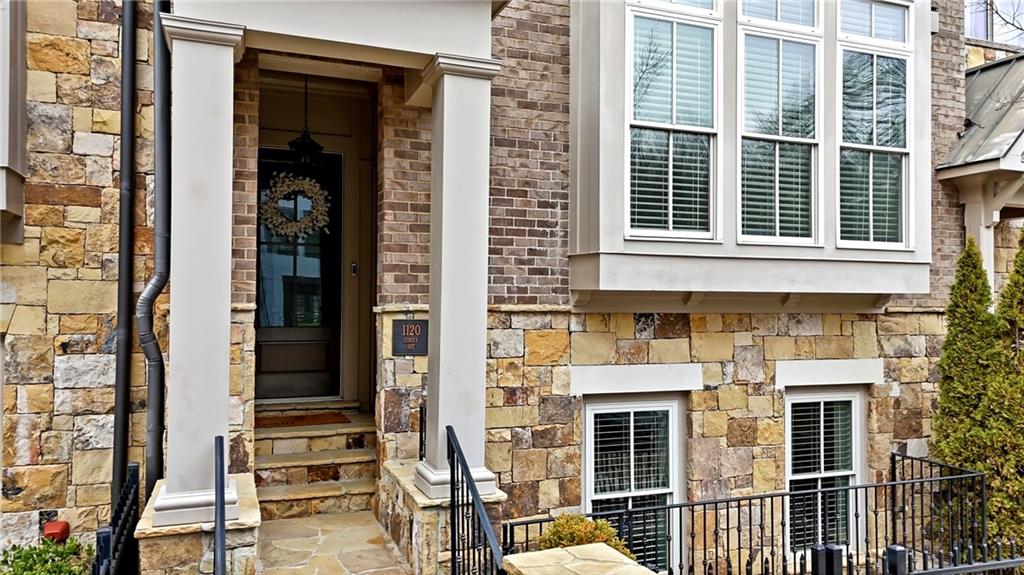
Home exterior with a recessed stone-and-brick entry, white columns, tall windows, and black railing.
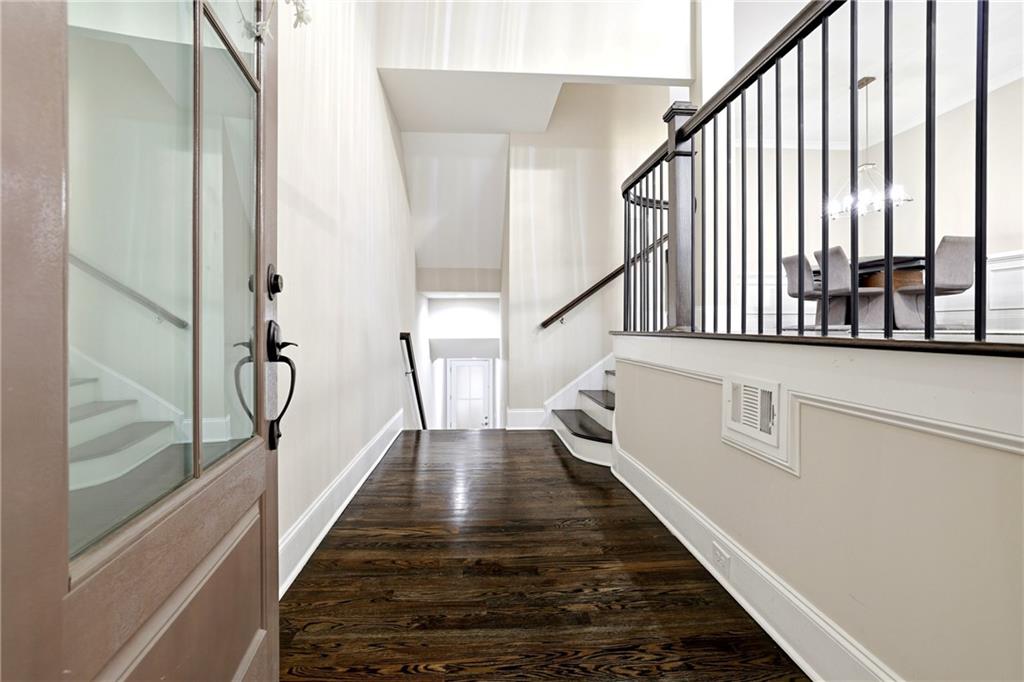
Entry hall with dark hardwood floors, glass-paneled door, and black-railed staircase beside a dining area.
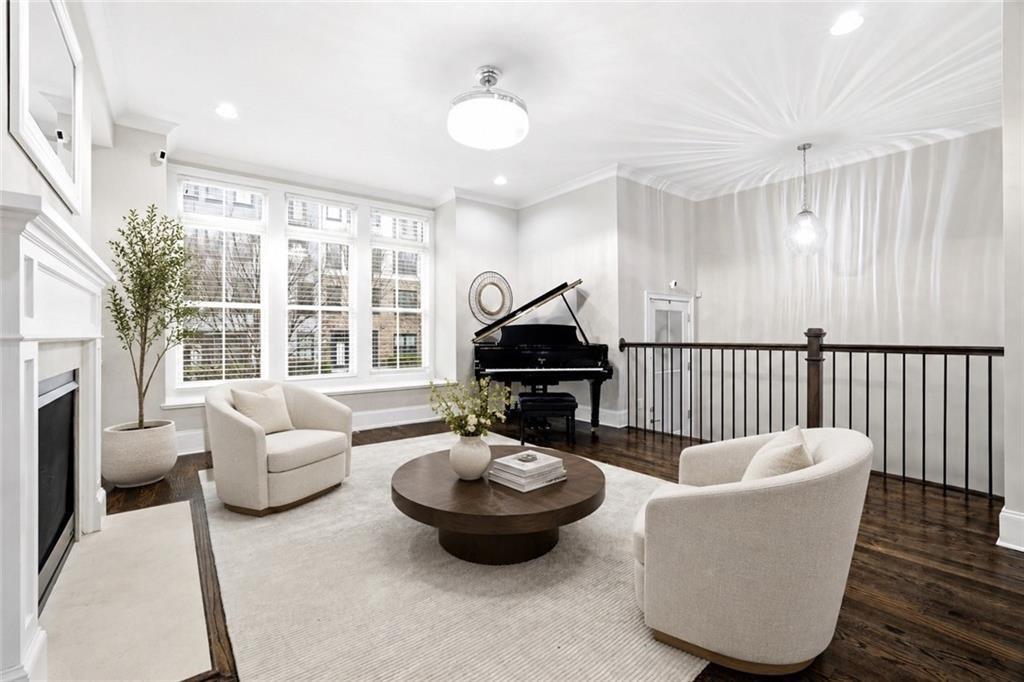
Staged living room with a grand piano, white chairs, large windows, and a fireplace.
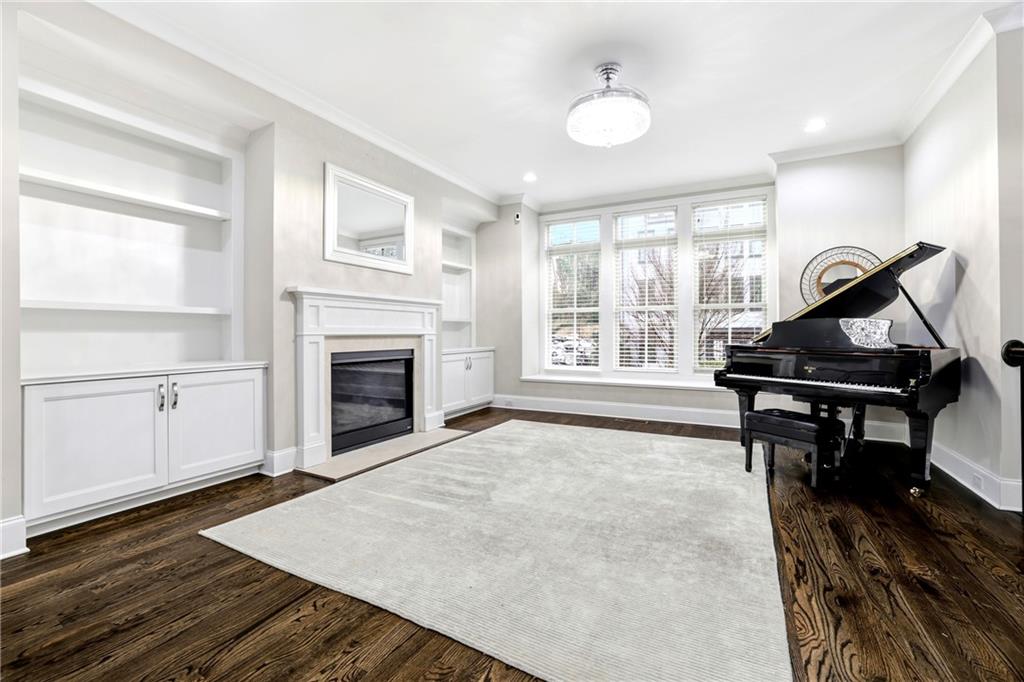
Living room with built-in shelving, a fireplace, and a black grand piano.
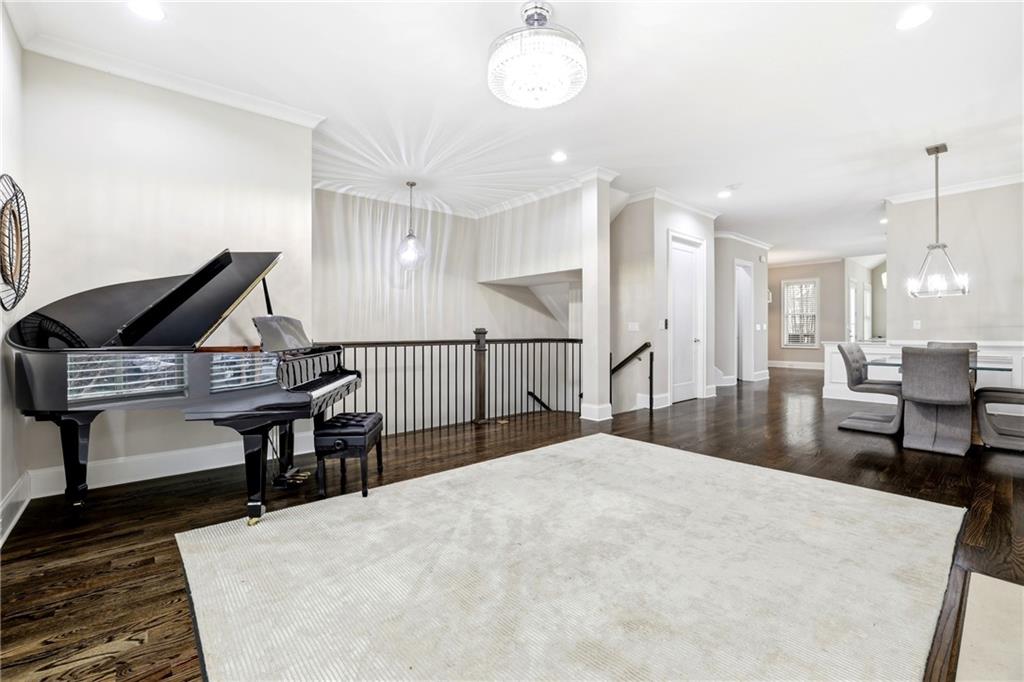
Open living area with a black grand piano, staircase railing, pale rug, and dining area.
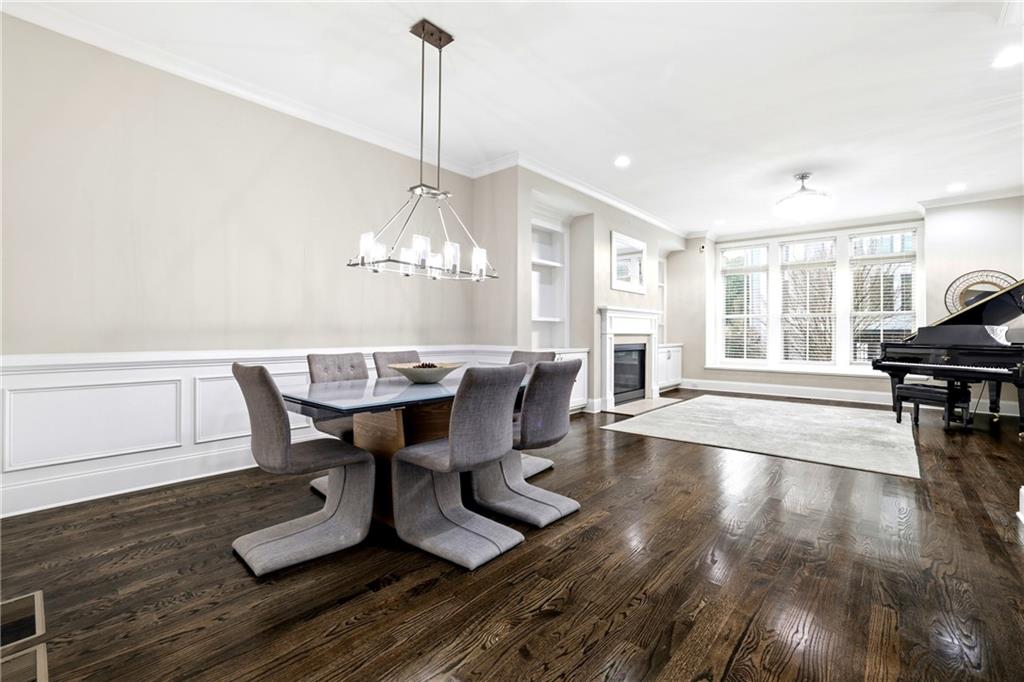
Dining area with a modern chandelier, paneled walls, fireplace, large windows, and grand piano.
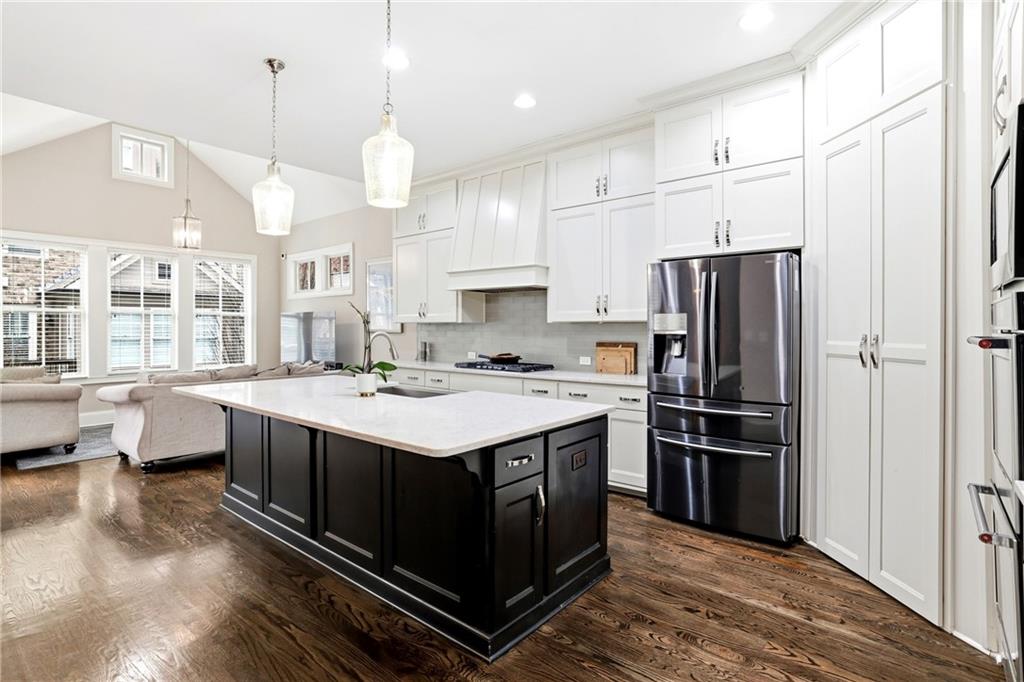
Kitchen with a large black island, white cabinets, stainless-steel appliances, and dark hardwood floors.
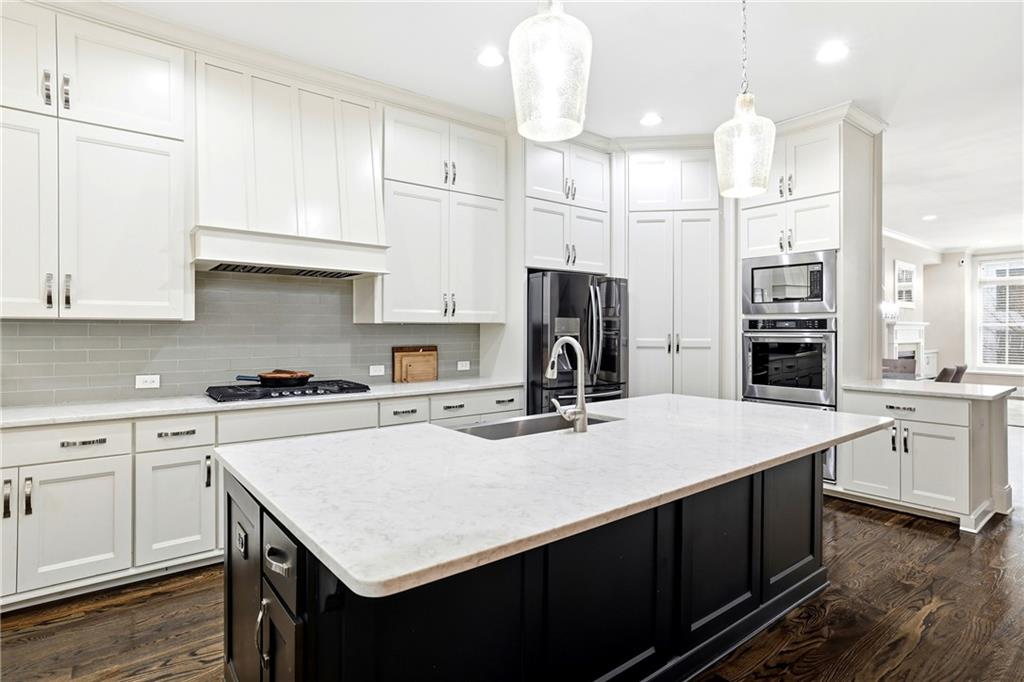
Bright white kitchen with a large stone island, stainless steel appliances, and dark wood floors.
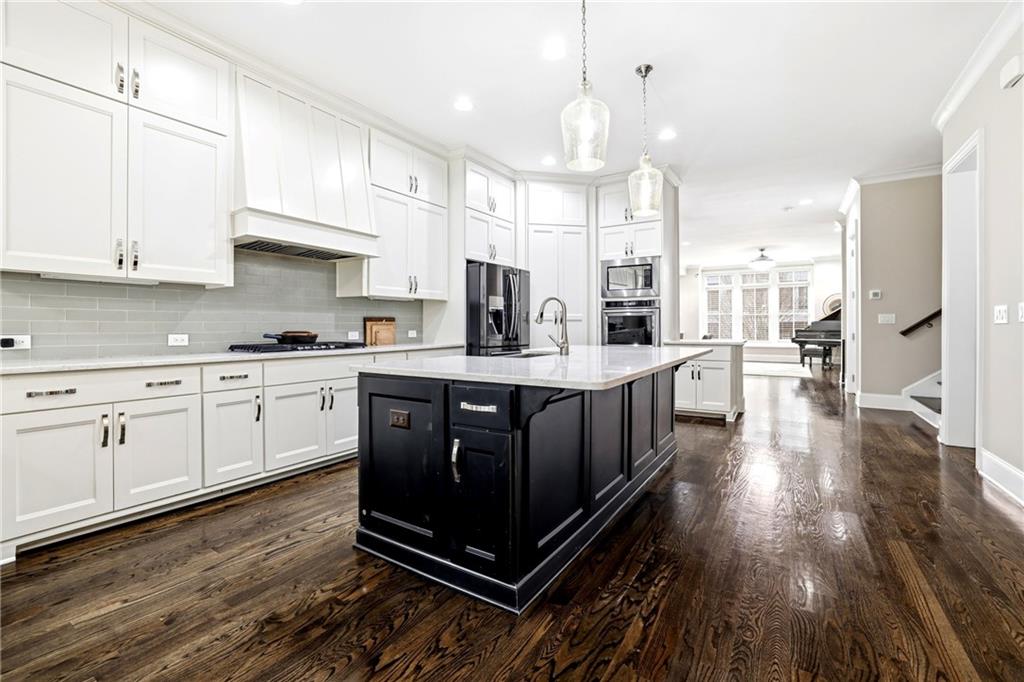
Bright kitchen with white cabinets, a black island, stainless steel appliances, and dark hardwood floors.
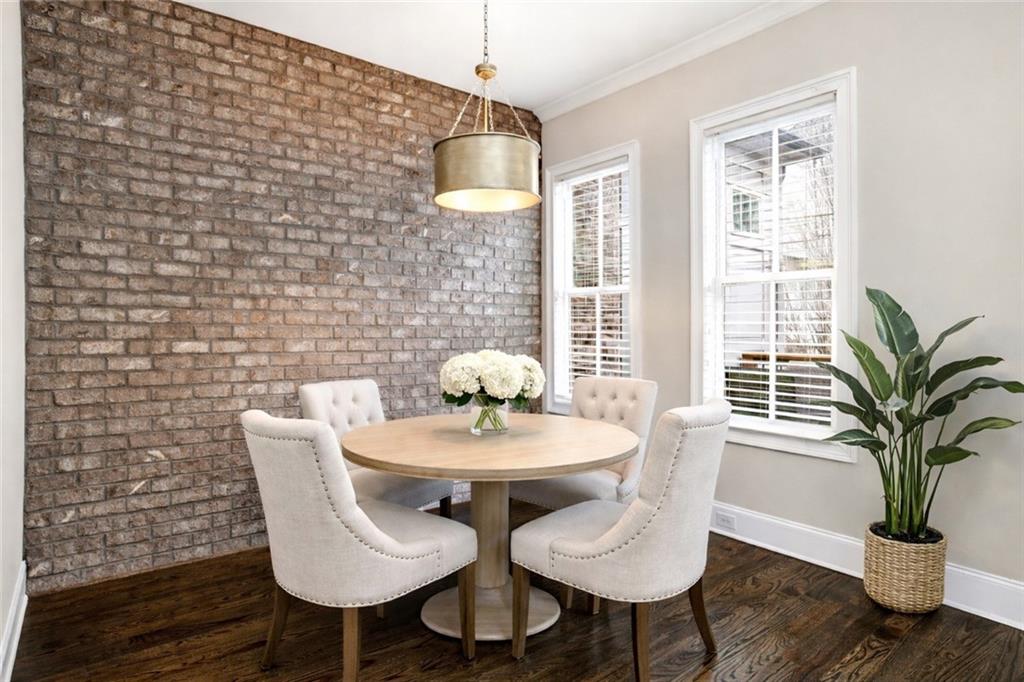
Dining area with a round table, upholstered chairs, exposed brick wall, and tall windows.
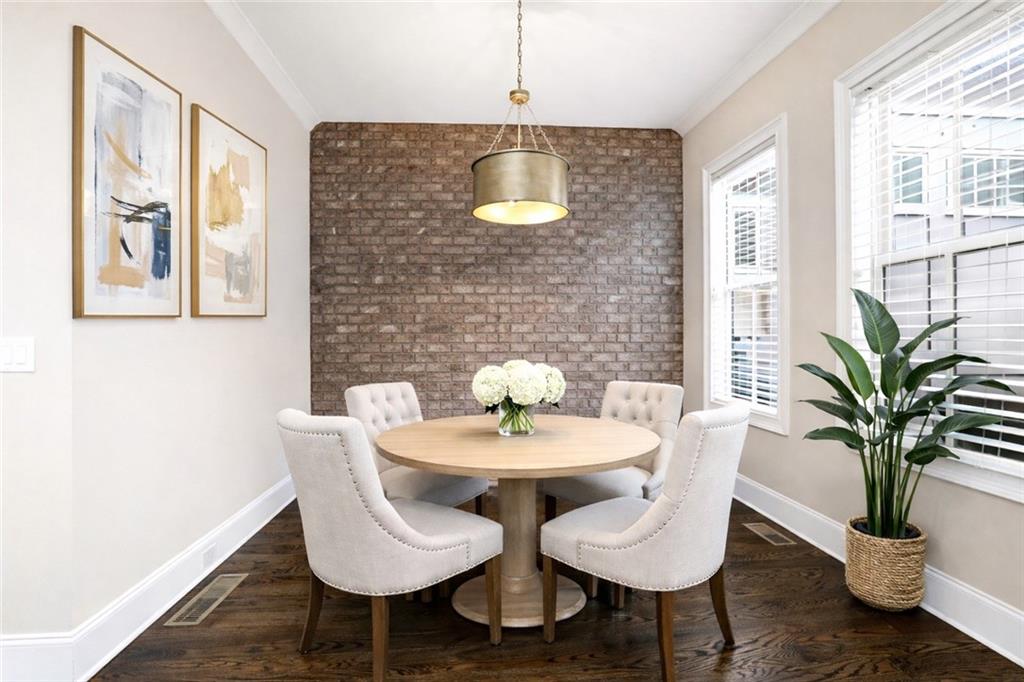
Dining nook with a round wood table, upholstered chairs, and an exposed brick accent wall.
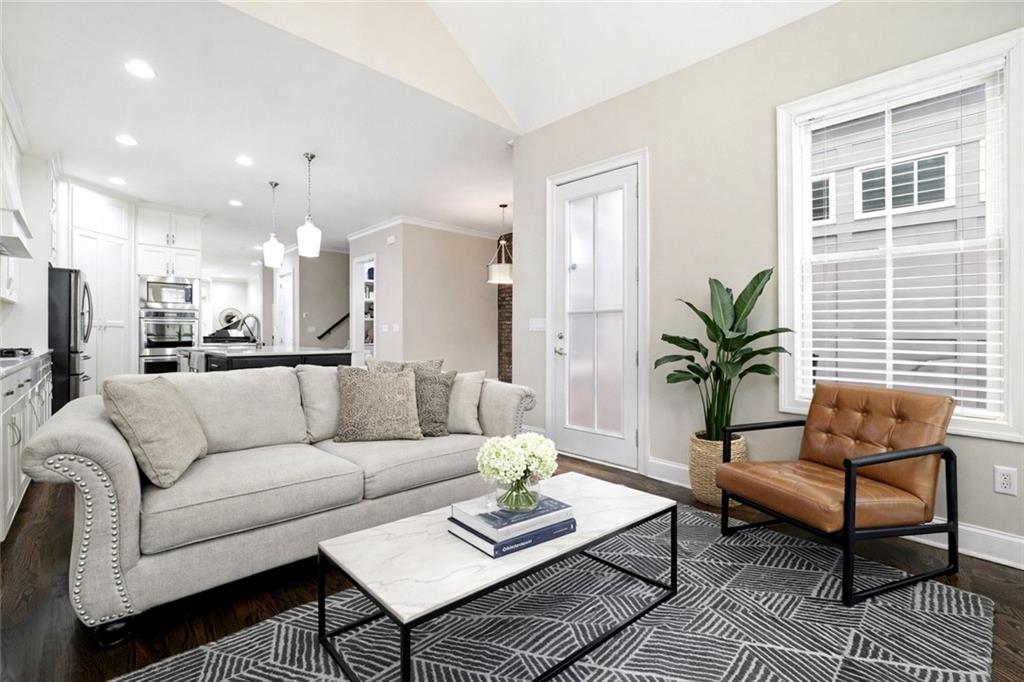
Living room with a gray sofa, leather armchair, geometric rug, and open kitchen.
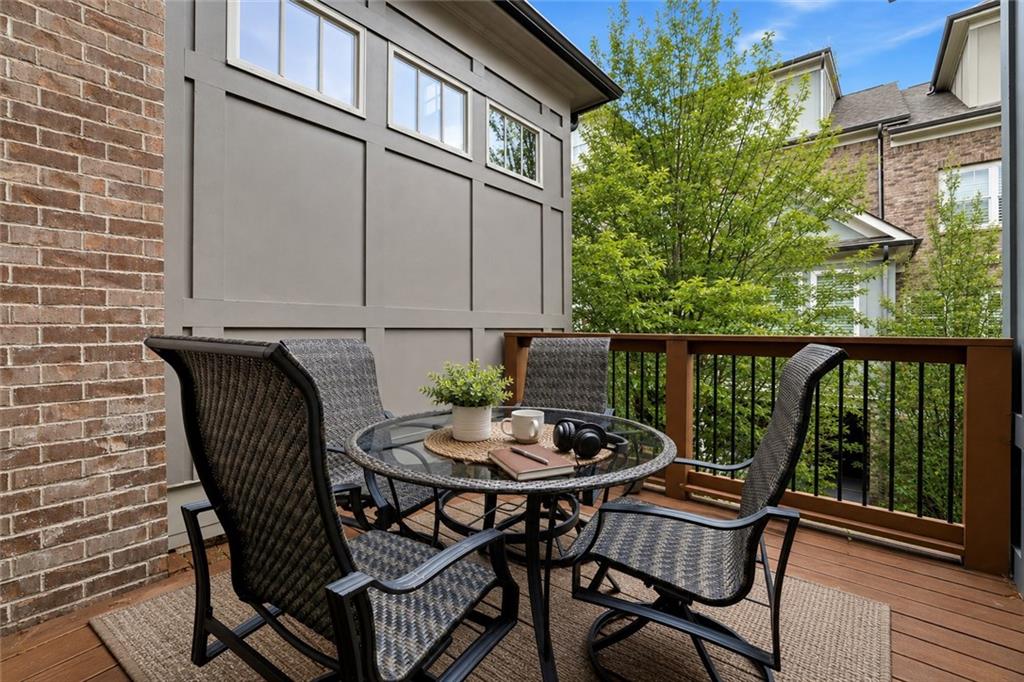
Outdoor deck furnished with woven chairs and a glass-top table, overlooking leafy trees and neighboring homes.
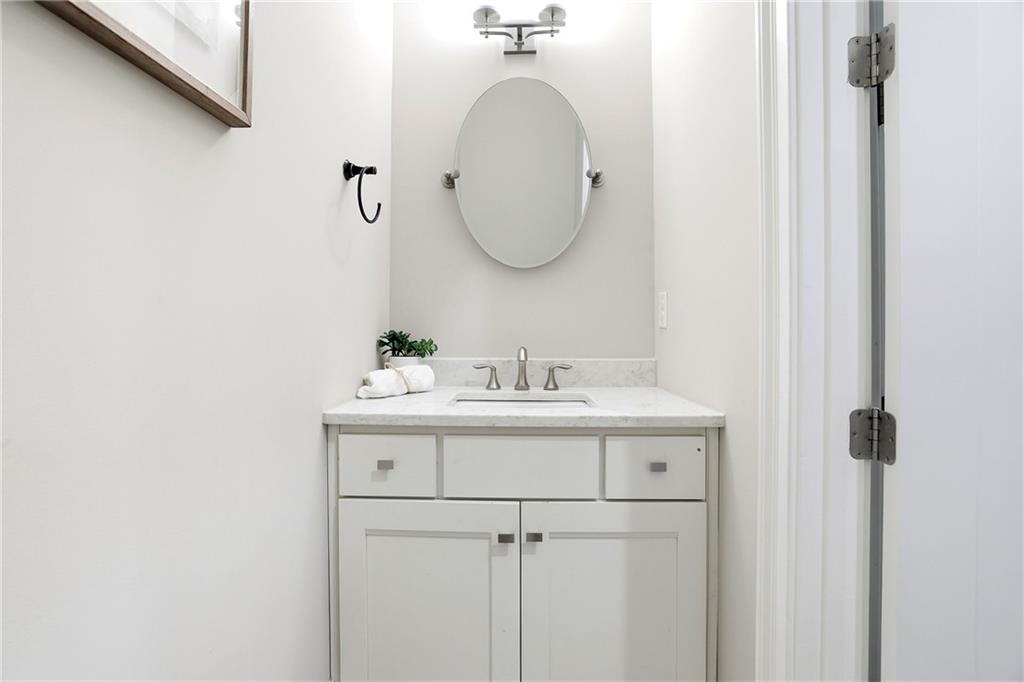
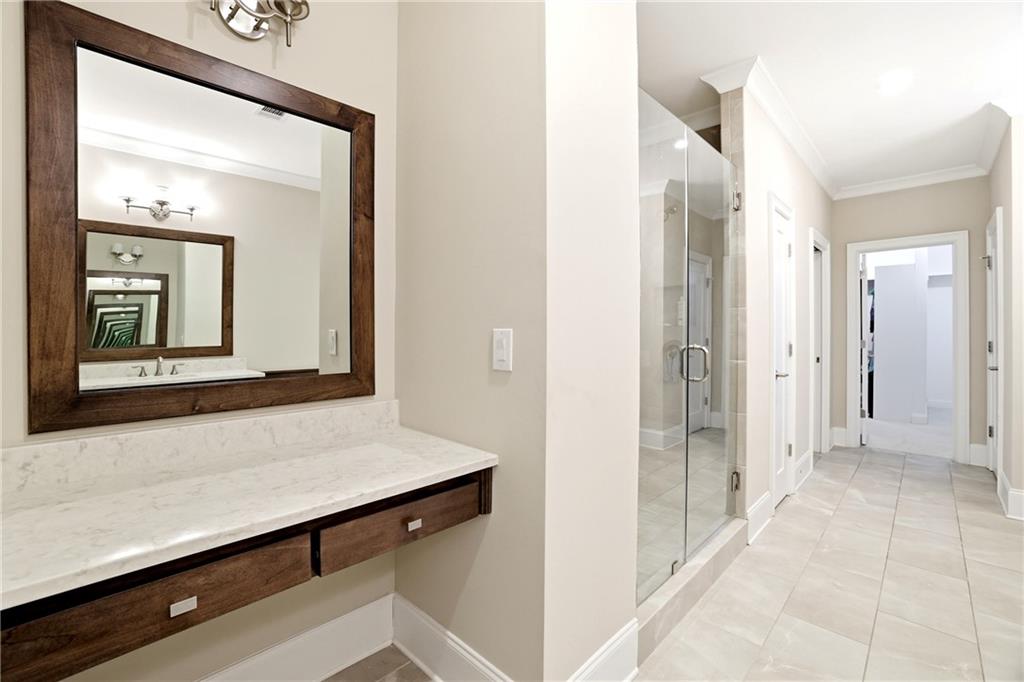
Bathroom vanity with an oval mirror, marble countertop, and white cabinetry.
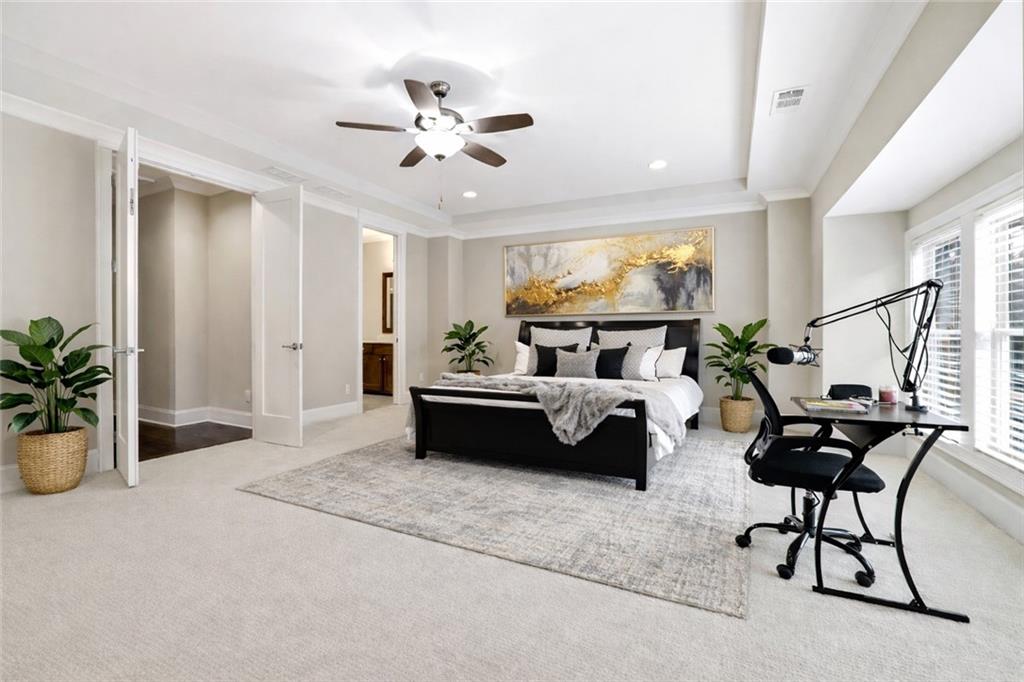
Staged bedroom with a black bed, abstract artwork, and a desk beside large windows.
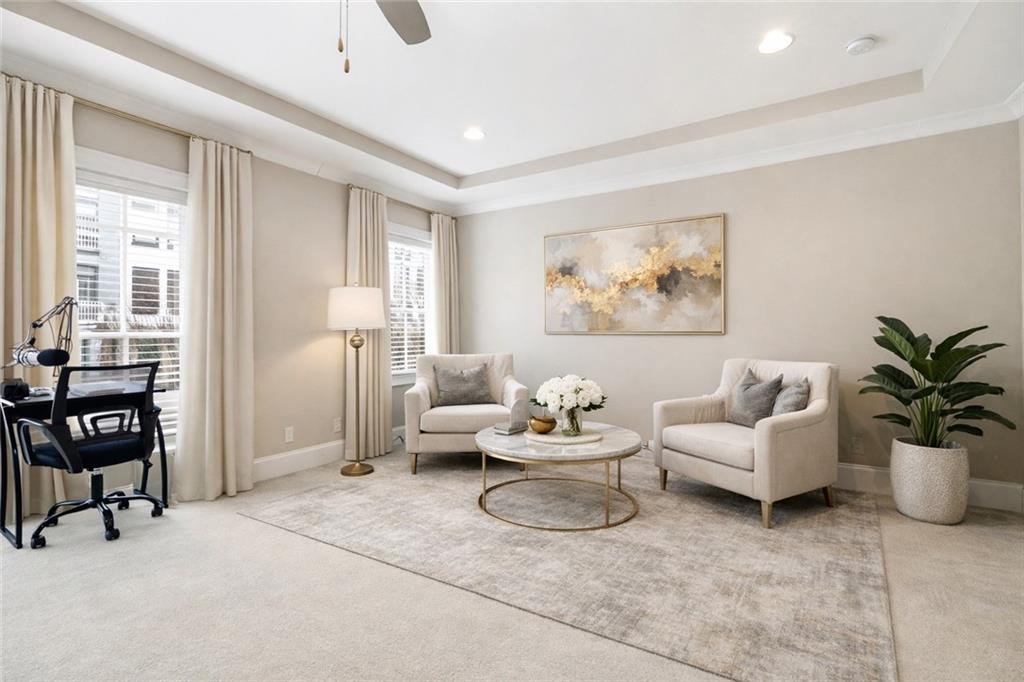
Bright living room with cream armchairs, tall shuttered windows, and a small desk area.
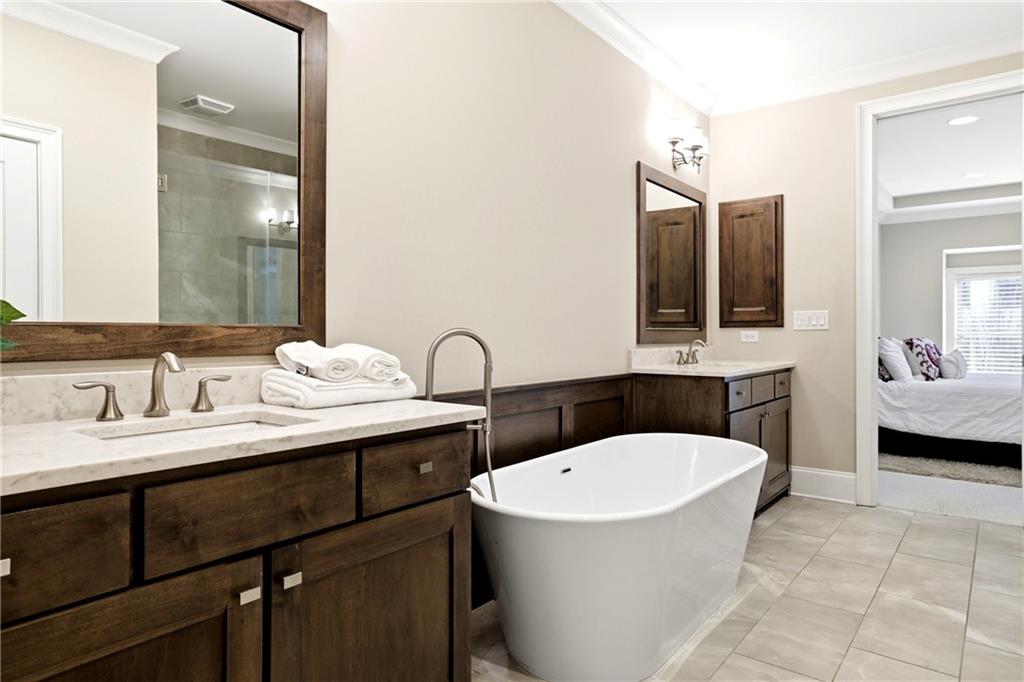
Primary bathroom with a freestanding soaking tub and dark wood vanities beside the bedroom doorway.
Bathroom with a dark wood floating vanity, large framed mirror, and glass-enclosed shower.
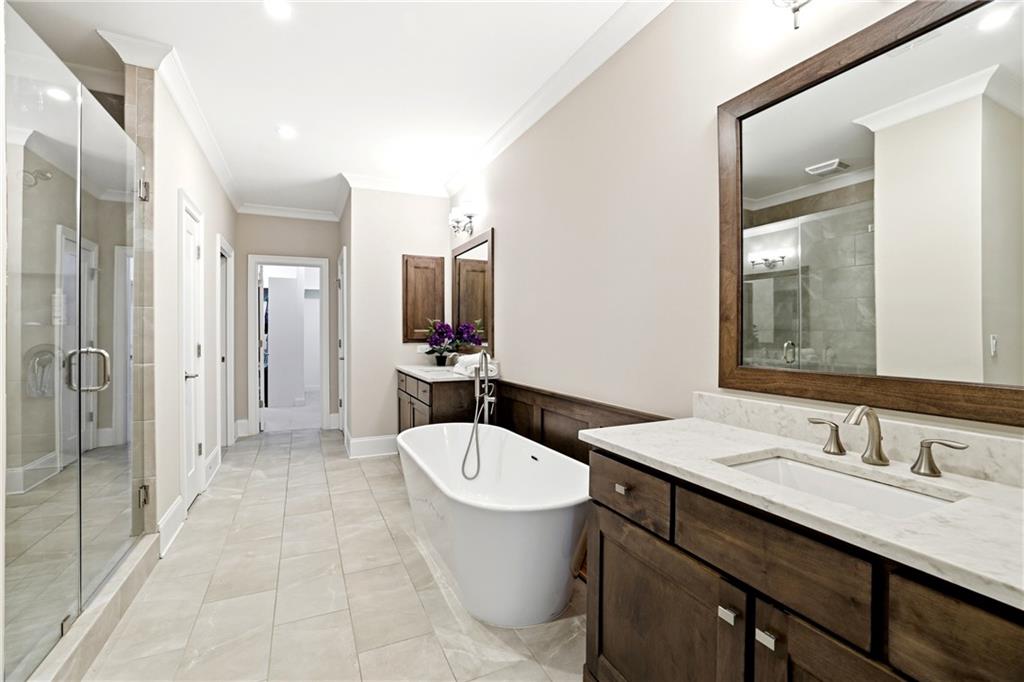
Bathroom with a glass shower, freestanding soaking tub, and dark wood double vanity.
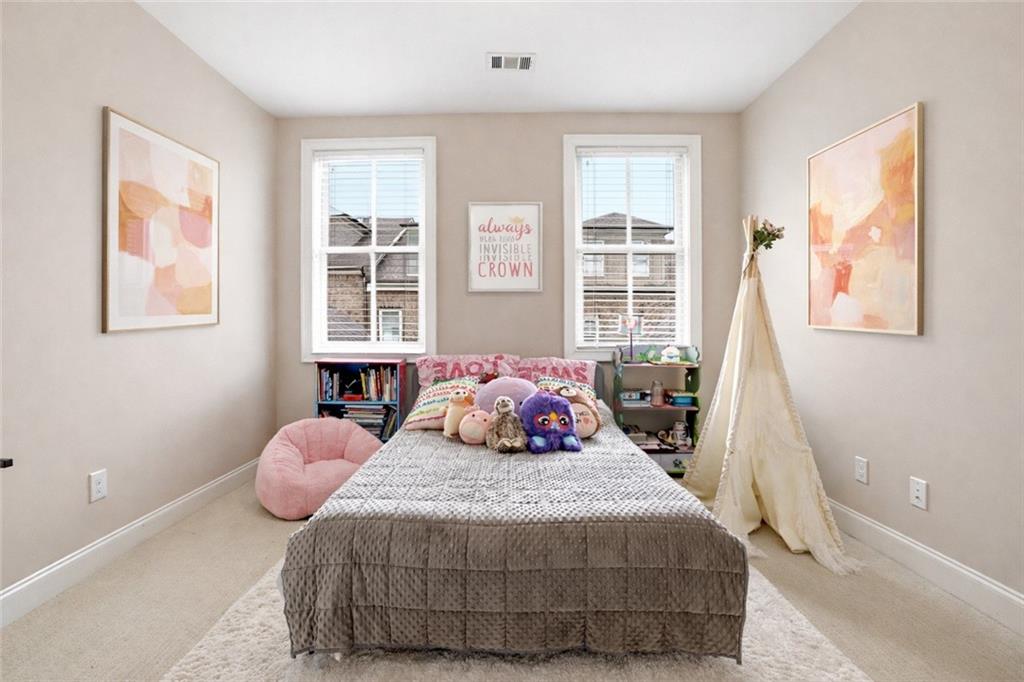
Child’s bedroom with a bed, colorful plush toys, a pink chair, and a fabric teepee.
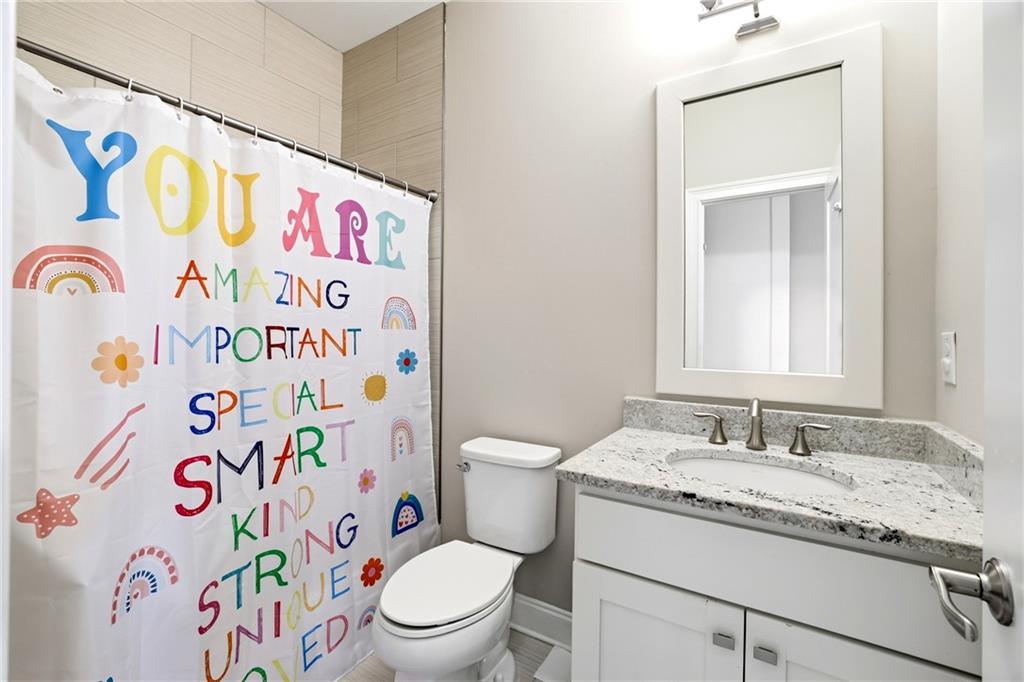
Bathroom with a granite vanity and colorful affirmation shower curtain.
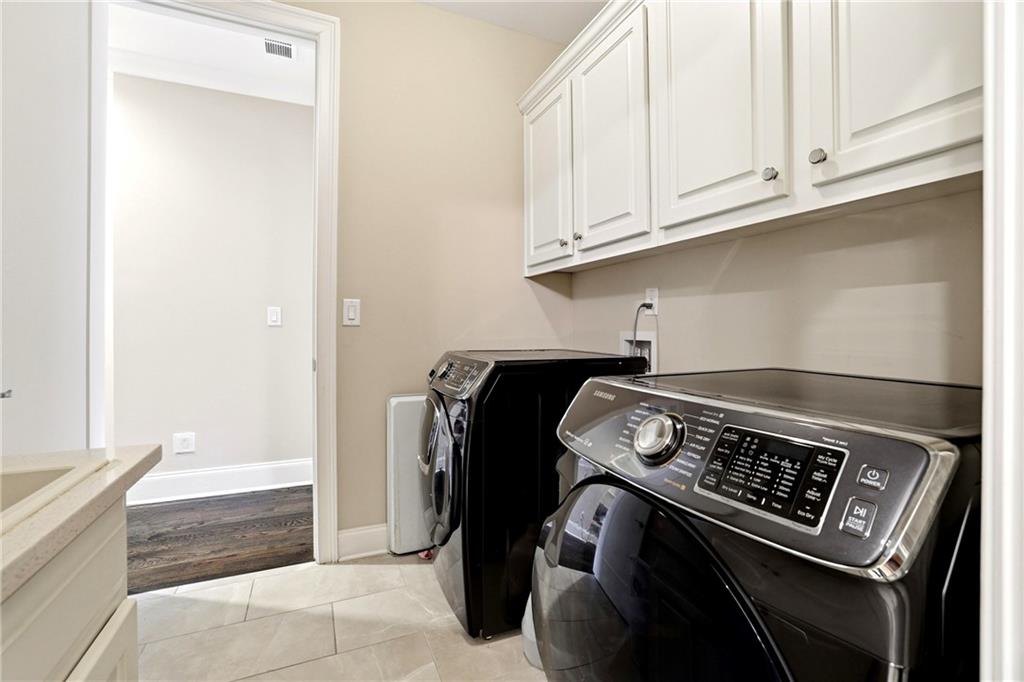
Laundry room with front-loading washer and dryer, white cabinets, and a large-tile floor.
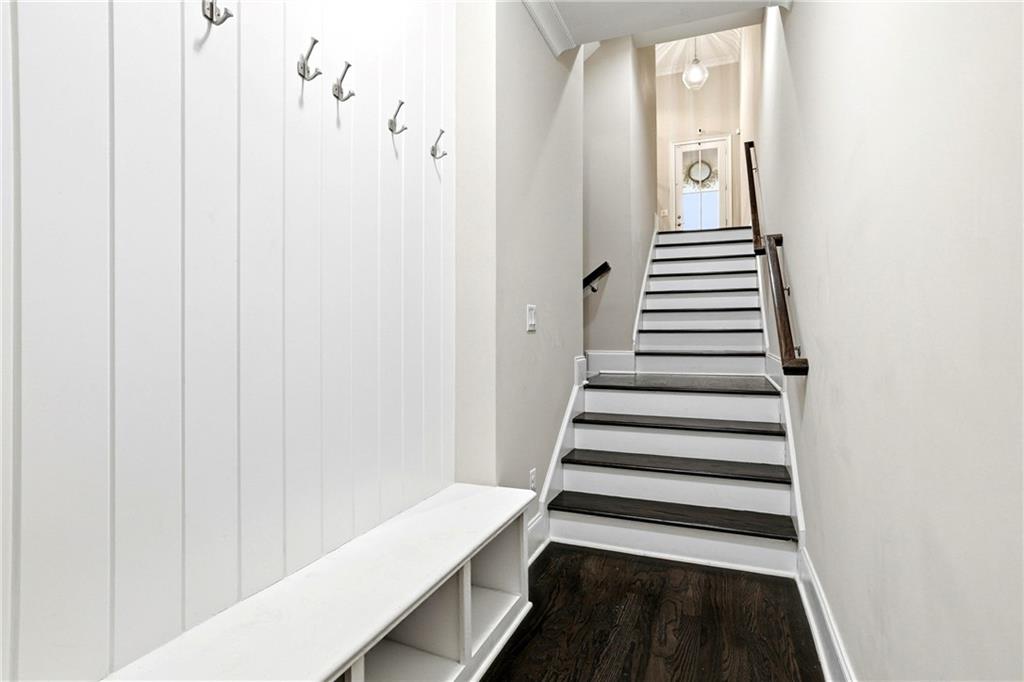
Entry hall with built-in bench and coat hooks beside a staircase with dark treads.
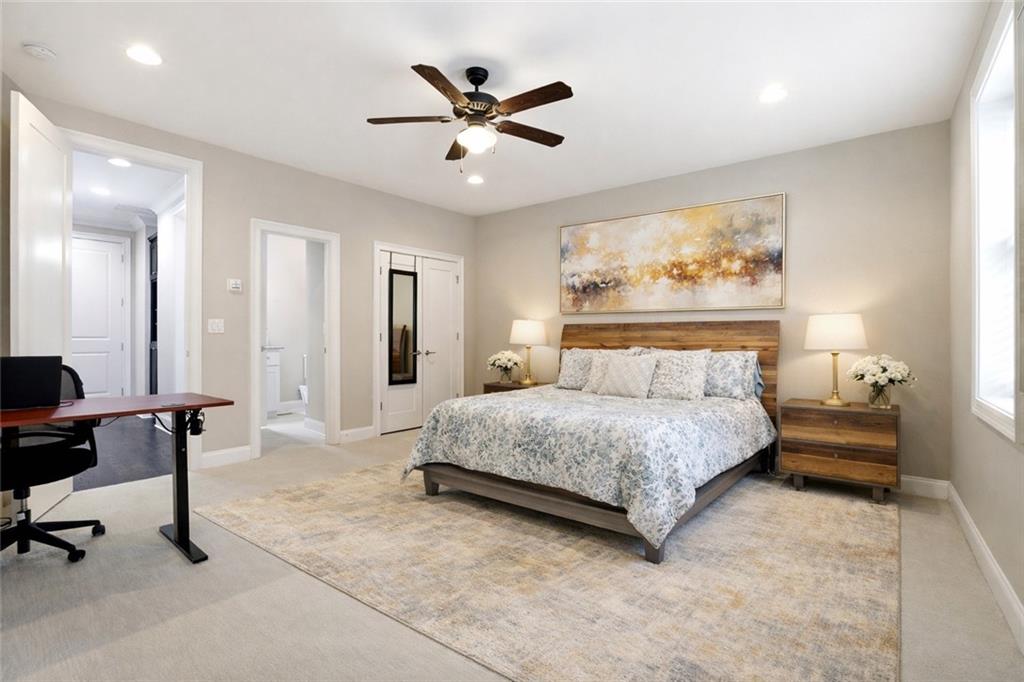
Furnished bedroom with a king-size bed, wood headboard, abstract artwork, and ceiling fan.
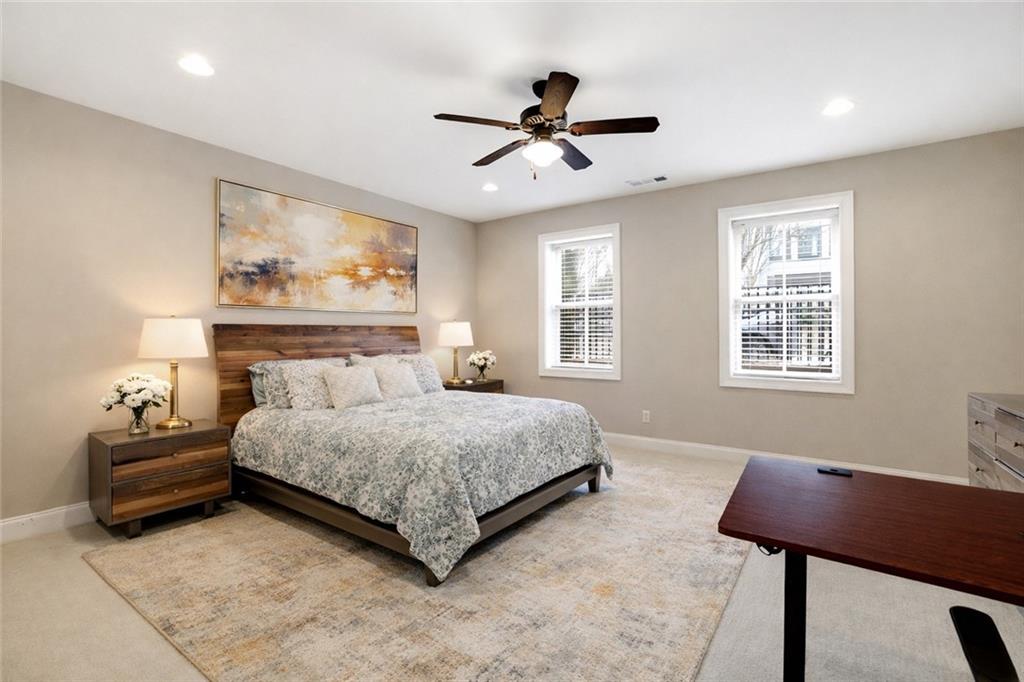
Bedroom with a wood headboard, patterned bedding, two bright windows, and a ceiling fan.
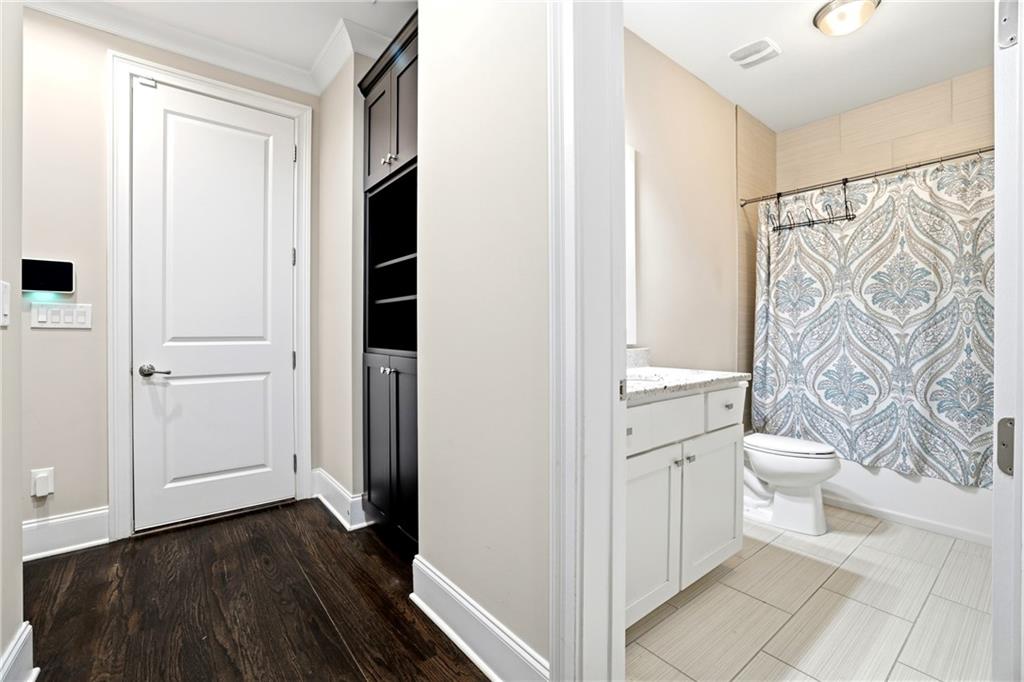
Bathroom with a blue-gray patterned shower curtain beside a dark-wood hallway cabinet.
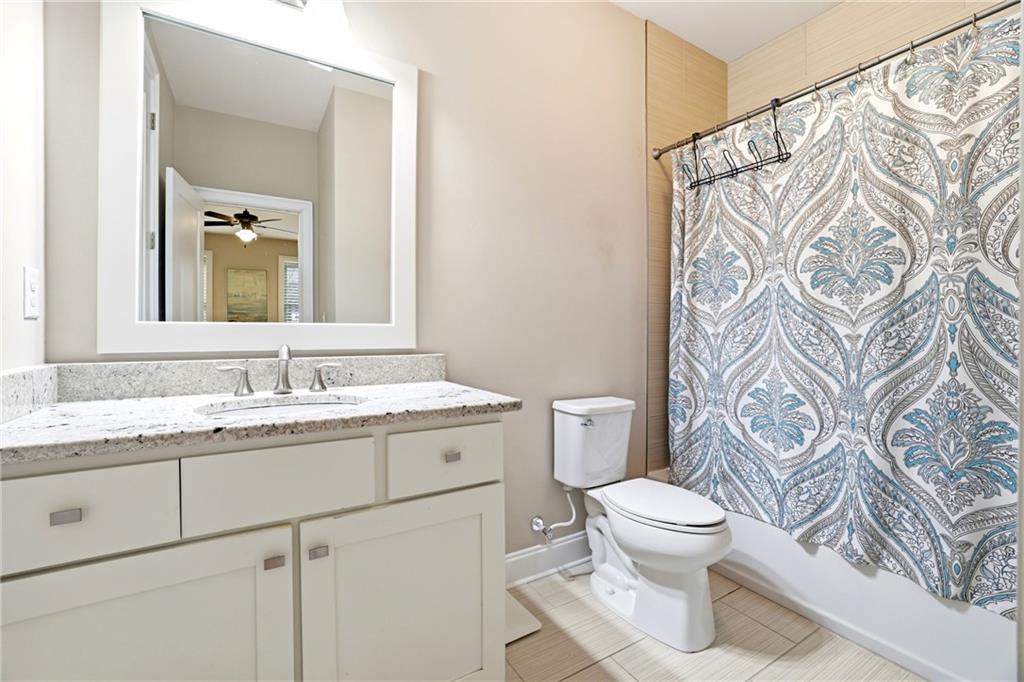
Bathroom with a stone-topped vanity, large mirror, toilet, and blue patterned shower curtain.
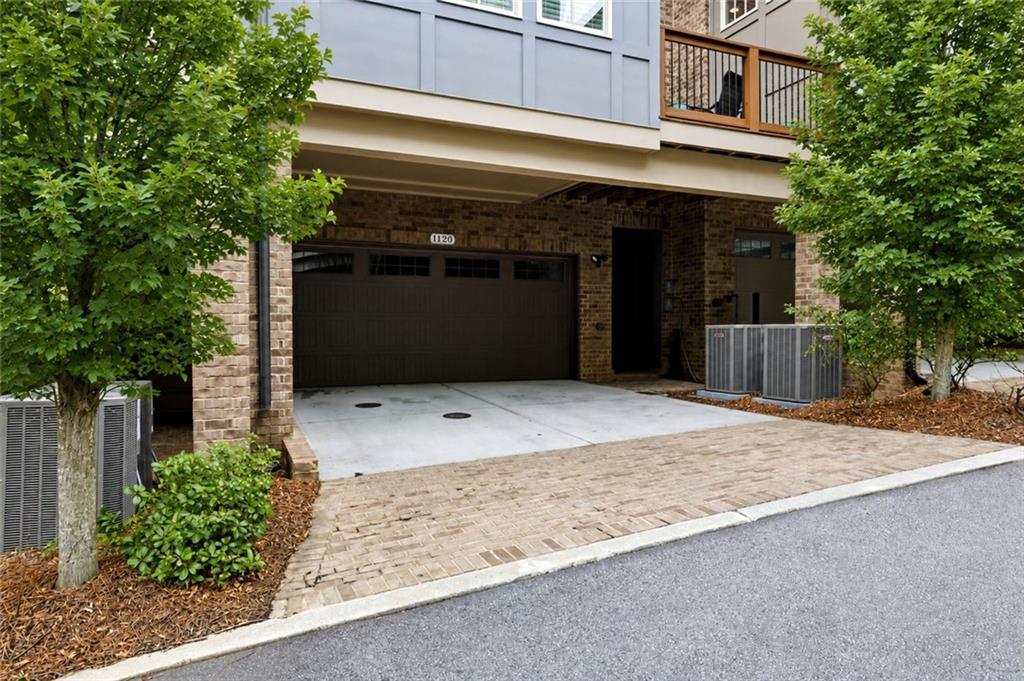
Home exterior with a dark garage door, covered entry, and brick driveway.
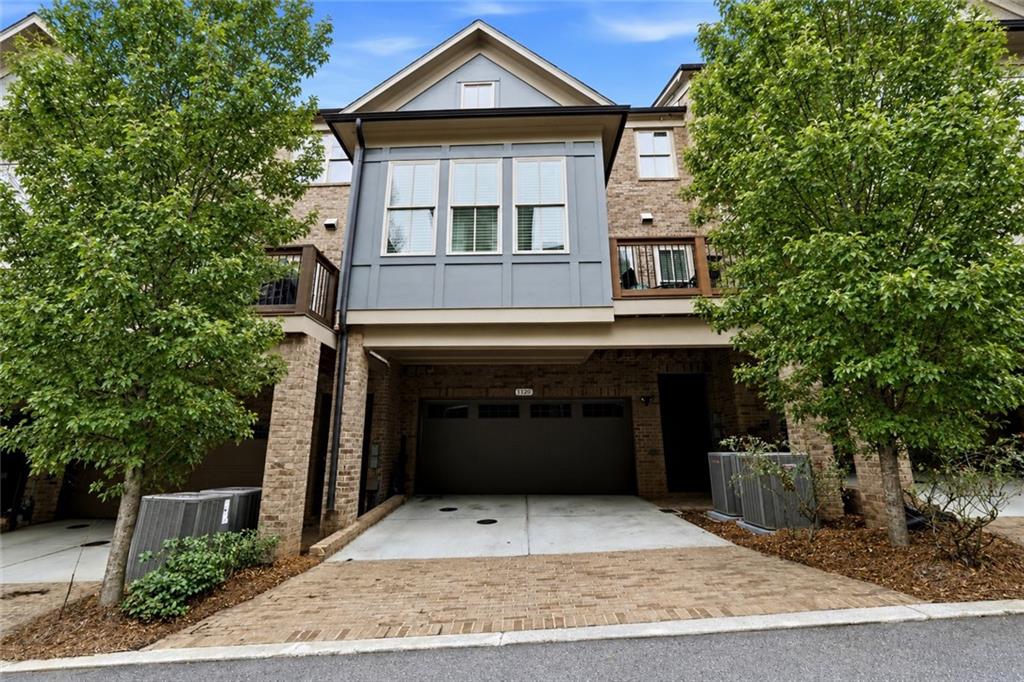
Brick townhouse with a gray bay window, attached garage, and leafy trees framing the driveway.
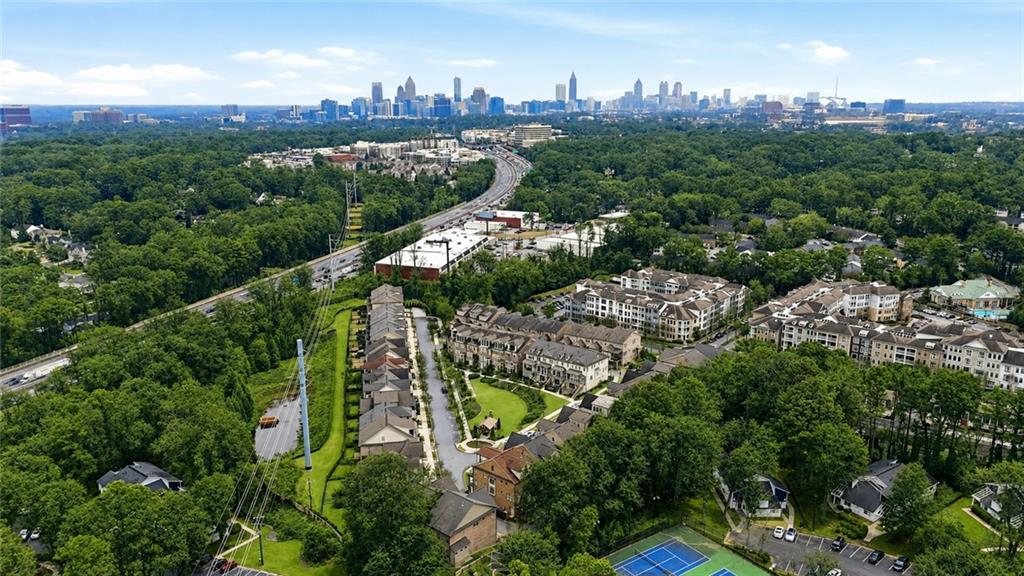
Aerial view of a leafy Atlanta neighborhood, with residential buildings and downtown skyline beyond.
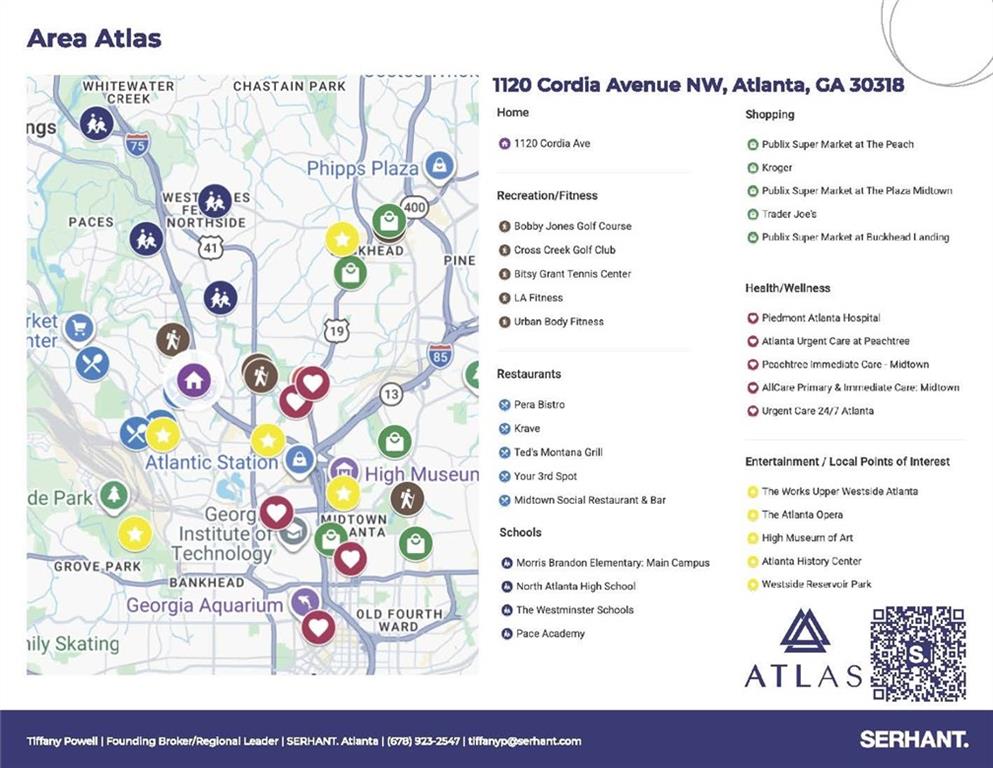
Area Atlas map showing nearby Atlanta shopping, restaurants, schools, recreation, health services, and attractions.
SEE ALL PHOTOS
Aerial view of townhomes surrounding a landscaped courtyard with a stone pavilion.
Aerial view of landscaped community lawn with a stone pavilion, sidewalks, and surrounding townhomes.
Covered stone patio pavilion with a fireplace, picnic table, and Adirondack chairs.
Gated townhouse community entrance with a stone sign, black iron gates, and multi-story homes.
Gated residential community with brick homes, iron fencing, and a landscaped entrance.
Aerial view of attached townhomes with brick and stone facades along a tree-lined parking lane.
Multi-story brick and stone residence behind a black iron fence and leafy trees.
Four-level floor plan with room layouts and dimensions, including a garage, balcony, and primary suite.
Home exterior with a recessed stone-and-brick entry, white columns, tall windows, and black railing.
Entry hall with dark hardwood floors, glass-paneled door, and black-railed staircase beside a dining area.
Staged living room with a grand piano, white chairs, large windows, and a fireplace.
Living room with built-in shelving, a fireplace, and a black grand piano.
Open living area with a black grand piano, staircase railing, pale rug, and dining area.
Dining area with a modern chandelier, paneled walls, fireplace, large windows, and grand piano.
Kitchen with a large black island, white cabinets, stainless-steel appliances, and dark hardwood floors.
Bright white kitchen with a large stone island, stainless steel appliances, and dark wood floors.
Bright kitchen with white cabinets, a black island, stainless steel appliances, and dark hardwood floors.
Dining area with a round table, upholstered chairs, exposed brick wall, and tall windows.
Dining nook with a round wood table, upholstered chairs, and an exposed brick accent wall.
Living room with a gray sofa, leather armchair, geometric rug, and open kitchen.
Outdoor deck furnished with woven chairs and a glass-top table, overlooking leafy trees and neighboring homes.
Bathroom vanity with an oval mirror, marble countertop, and white cabinetry.
Staged bedroom with a black bed, abstract artwork, and a desk beside large windows.
Bright living room with cream armchairs, tall shuttered windows, and a small desk area.
Primary bathroom with a freestanding soaking tub and dark wood vanities beside the bedroom doorway.
Bathroom with a dark wood floating vanity, large framed mirror, and glass-enclosed shower.
Bathroom with a glass shower, freestanding soaking tub, and dark wood double vanity.
Child’s bedroom with a bed, colorful plush toys, a pink chair, and a fabric teepee.
Bathroom with a granite vanity and colorful affirmation shower curtain.
Laundry room with front-loading washer and dryer, white cabinets, and a large-tile floor.
Entry hall with built-in bench and coat hooks beside a staircase with dark treads.
Furnished bedroom with a king-size bed, wood headboard, abstract artwork, and ceiling fan.
Bedroom with a wood headboard, patterned bedding, two bright windows, and a ceiling fan.
Bathroom with a blue-gray patterned shower curtain beside a dark-wood hallway cabinet.
Bathroom with a stone-topped vanity, large mirror, toilet, and blue patterned shower curtain.
Home exterior with a dark garage door, covered entry, and brick driveway.
Brick townhouse with a gray bay window, attached garage, and leafy trees framing the driveway.
Aerial view of a leafy Atlanta neighborhood, with residential buildings and downtown skyline beyond.
Area Atlas map showing nearby Atlanta shopping, restaurants, schools, recreation, health services, and attractions.
For Sale

1120 Cordia Avenue NW

1120 Cordia Avenue NW, Atlanta, GA 30318

$749,900
A STANDOUT OPPORTUNITY in gated Enclave on Collier. This John Wieland townhome in Southwest Buckhead offers MORE THAN 3,200 SQUARE FEET of light-filled, low-maintenance living with rare privacy, a TWO-CAR GARAGE, and ELEVATOR-READY CONSTRUCTION with a pre-built shaft. The home also offers access to the AWARD-WINNING MORRIS BRANDON, Sutton, and North Atlanta school cluster. At the center of the community is a beautifully maintained PRIVATE PARK with landscaped green space, a pavilion, and a dog park, creating a quiet gathering place just steps from home. Optional access to adjacent RESORT-STYLE AMENITIES, including a pool, fitness center, outdoor kitchen, fire pit, and gathering spaces, is available for a nominal fee. The location puts you close to BOBBY JONES GOLF COURSE, Bitsy Grant Tennis Center, CROSS CREEK GOLF CLUB, and the restaurants, coffee shops, and retail along Howell Mill and Collier, with convenient access to Buckhead, Midtown, and Downtown. Inside, the open main level is designed for everyday living and entertaining, with generous ceiling heights, hardwood floors, and a CHEF'S KITCHEN featuring quartz countertops, double ovens, a five-burner gas cooktop, walk-in pantry, and ample storage. Upstairs, the PRIMARY SUITE feels like its own PRIVATE PENTHOUSE RETREAT, complete with a spacious bedroom, spa-style bath, walk-in closet, and laundry room conveniently positioned nearby. A secondary upper-level suite offers flexible use as a bedroom, office, nursery, dressing room, or wellness space. The private ground-level suite is ideal for guests, a home office, fitness room, or additional living space. A compelling opportunity to own in Enclave on Collier at a value below other elevator-installed options in the community. Privacy, access, and lock-and-leave convenience in one of Southwest Buckhead's best-kept secrets.

3
beds

4
baths

3,202 Sq.Ft. LIVING AREA

1,576.87 Sq.Ft. lot

Tiffany Nichols Powell

Tiffany Nichols Powell

Features & Amenities

Interior

  • total bedrooms3
  • Total bathrooms4
  • full bathrooms3
  • half bathroom1
  • Laundry room In Hall, Laundry Room, Upper Level
  • Flooring Carpet, Hardwood
  • Fireplace Family Room, Gas Log, Gas Starter
  • APPLIANCES Dishwasher, Disposal, Double Oven, Dryer, Gas Cooktop, Microwave, Range Hood, Refrigerator, Washer
  • other interior Features Bookcases, Crown Molding, High Ceilings 10 ft Main, Smart Home, Walk-In Closet(s)

Area & Lot

  • Status For Sale
  • Living Area3,202 Sq.Ft.
  • Total Area3,202 Sq.Ft.
  • Lot Area1,576.87 Sq.Ft.
  • MLS® ID7809224
  • TypeTownhouse
  • YEAR BUILT2017
  • Architecture StylesTownhouse, Traditional
  • Water FrontageNone
  • View DescriptionNeighborhood
  • Elementary SchoolMorris Brandon
  • Middle SchoolWillis A. Sutton
  • High SchoolNorth Atlanta

Exterior

  • STORIES3
  • Garage Space2.0
  • water SourcePublic
  • utilitiesCable Available, Electricity Available, Natural Gas Available, Phone Available, Sewer Available, Underground Utilities, Water Available
  • PoolNone
  • roofOther
  • lot featuresLandscaped, Level
  • parkingAssigned, Attached, Garage, Garage Faces Front, Permit Required
  • HEAT TYPECentral
  • AIR CONDITIONINGCeiling Fan(s), Central Air
  • sewerPublic Sewer
  • SubstructureSlab
  • Disability FeaturesNone
  • security FeaturesClosed Circuit Camera(s), Security Gate, Smoke Detector(s)
  • Green featuresNone
  • other exterior FeaturesCourtyard, Private Entrance

Financial

  • Sales Price$749,900
  • Real Estate Tax $12,106/yr
Aerial view of landscaped community lawn with a stone pavilion, sidewalks, and surrounding townhomes.

Schedule a Showing

We would love to show you our beautiful property. Please select your preferred date and time below. An agent will be in touch shortly to confirm your appointment.

Schedule a Showing

We would love to show you our beautiful property. Please select your preferred date and time below. An agent will be in touch shortly to confirm your appointment.

Thank you for your interest in 1120 Cordia Avenue NW, Atlanta, GA 30318. We are reviewing your request and will be in touch shortly!

Mortgage Calculator

Estimate your monthly mortgage payment, including the principal and interest, property taxes, and HOA. Adjust the values to generate a more accurate rate.

All estimates are provided for informational purposes only. Actual amounts may vary.
$0,000 Your Payment 20 15 65
$0,000 Your Payment

Work With Tiffany

She takes pride in delivering expert guidance backed by a proven track record of success and client satisfaction. With experiences ranging from tax planning strategies to a commitment to excellence, she ensures unparalleled service that goes beyond meeting expectations.

Follow Me on Instagram