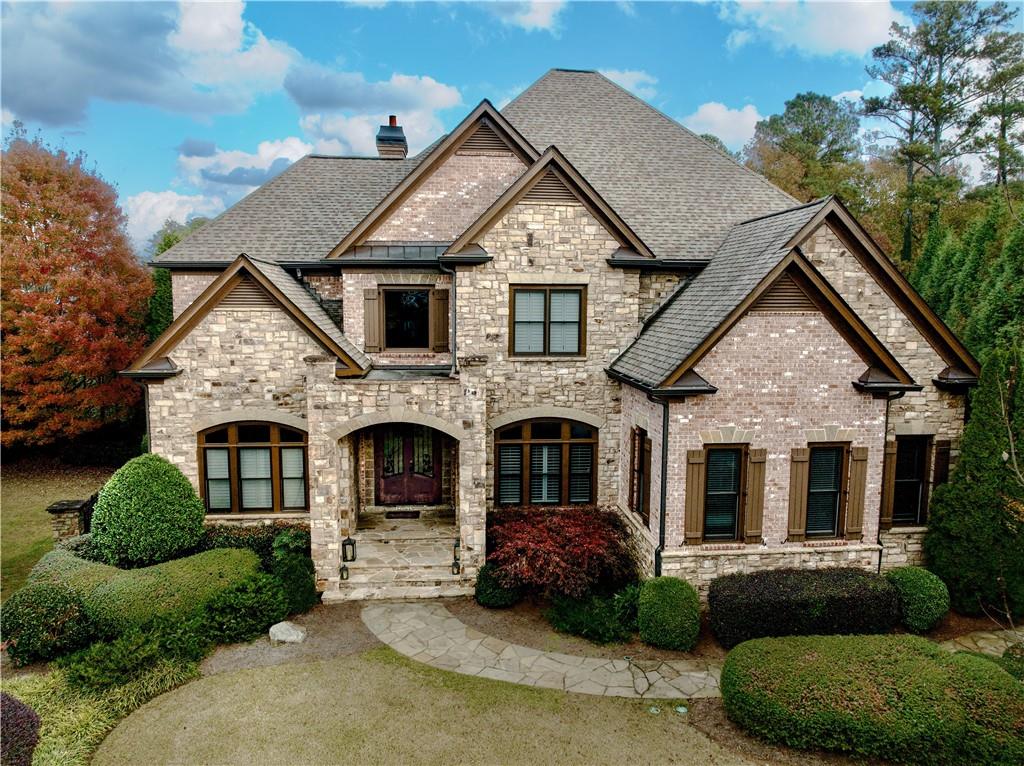
Step into a home that feels both expansive and effortless -- where every detail invites connection, comfort, and calm. At the end of a quiet East Cobb cul-de-sac in the sought-after Stonecroft community, this 6-bedroom, 5 1/2 bath home with a spacious top-level bonus room combines scale, warmth, and effortless livability within the Walton High School district.
Lightened hardwood floors and generous ceiling heights give the interiors a luminous, airy energy that carries throughout the home. The formal dining room, framed by a tray ceiling, and the formal living room with coffered ceilings, add architectural grace and a sense of occasion.
At the heart of the home, the kitchen and family room flow together in a way that feels both open and intimate. Vaulted beams draw the eye upward, built-ins add depth, and a central fireplace anchors the space in warmth. The chef's kitchen -- complete with a six-burner gas range, double ovens, warming drawer, paneled Sub-Zero refrigerator, and an expansive island -- invites conversation, connection, and creativity.
The main-level primary suite serves as a private retreat, where a soft palette, elegant fireplace, and spa-style bath create a calm and restorative atmosphere. The walk-in shower and soaking tub, along with the spacious dressing closet, bring both beauty and practicality into everyday life.
Upstairs, well-proportioned bedrooms and a versatile bonus room offer flexibility for whatever the moment calls for -- whether as a home office, a creative studio, a content space, or a hangout space.
The full finished basement is a huge, oversized space that adds an entirely new dimension to the home. It features a kitchenette, multiple seating and play areas, a home gym, theater room, and an oversized bedroom with en suite bath -- all designed for gathering, relaxing, or entertaining with ease. From this level, walk directly out to the covered patio framed by arched brick columns, where the level, fenced backyard and tranquil koi pond create a serene outdoor setting perfect for everyday enjoyment or hosting guests.
A screened porch with fireplace extends the main living area outdoors, offering another peaceful space for quiet mornings or evenings by the fire.
A three-car garage with built-in storage, cubbies, and an EV charger keeps daily life organized and modern. Two newer HVAC systems add comfort and confidence.
Refined yet relaxed, this home embodies the rhythm of East Cobb living -- spacious, light-filled, and beautifully connected to the way life is meant to be lived.