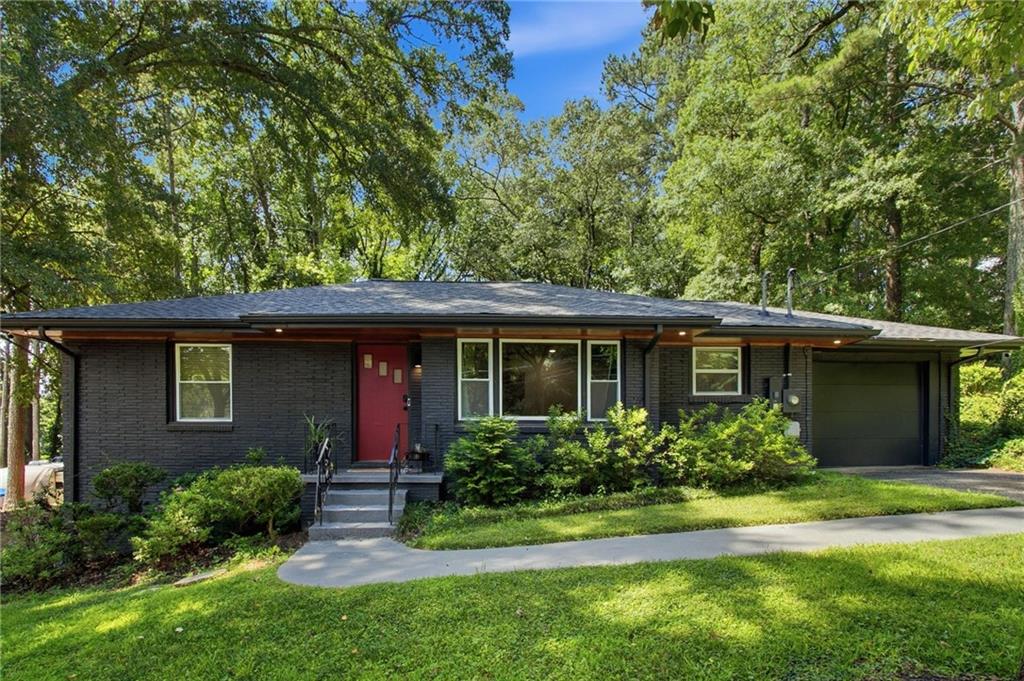
Single-story dark brick house with a red front door and attached garage beneath mature trees.
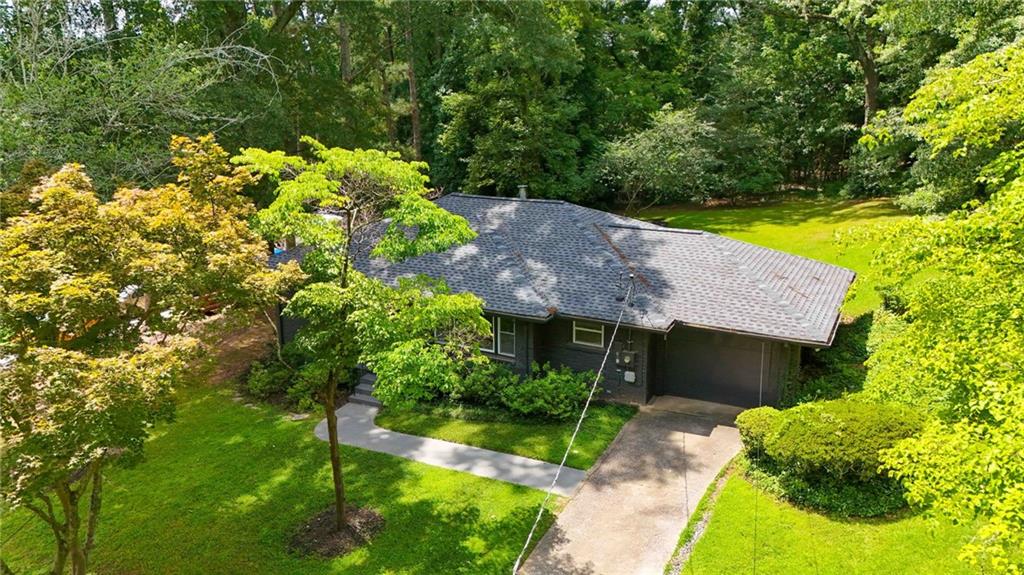
Single-story brick home with a red front door, attached garage, and mature trees.
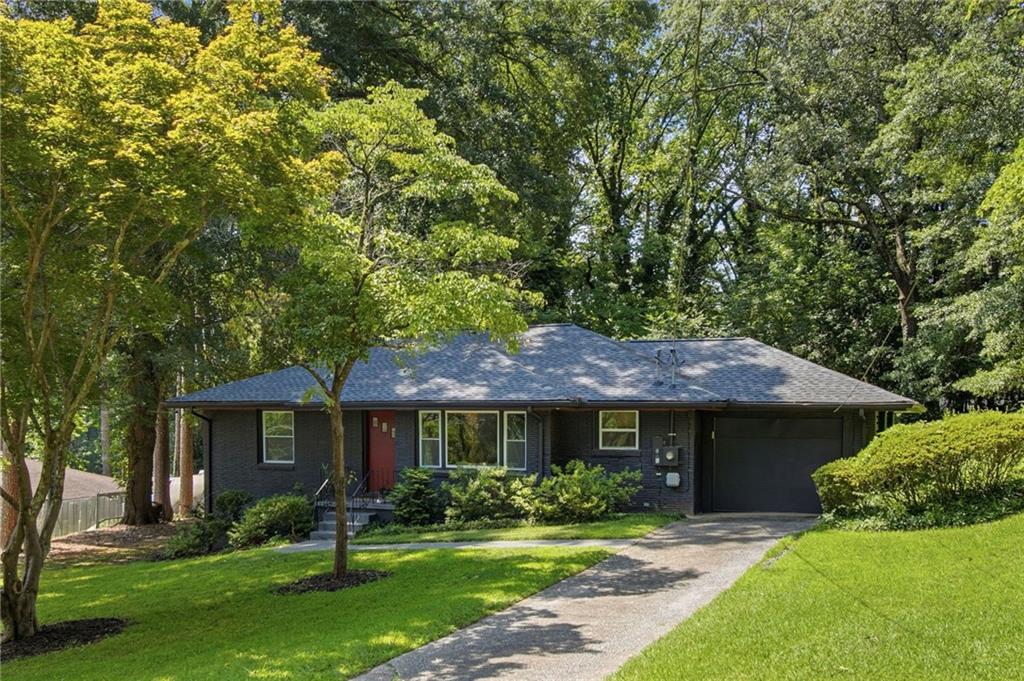
Dark-brick house with a red front door, framed by a mature tree and green lawn.
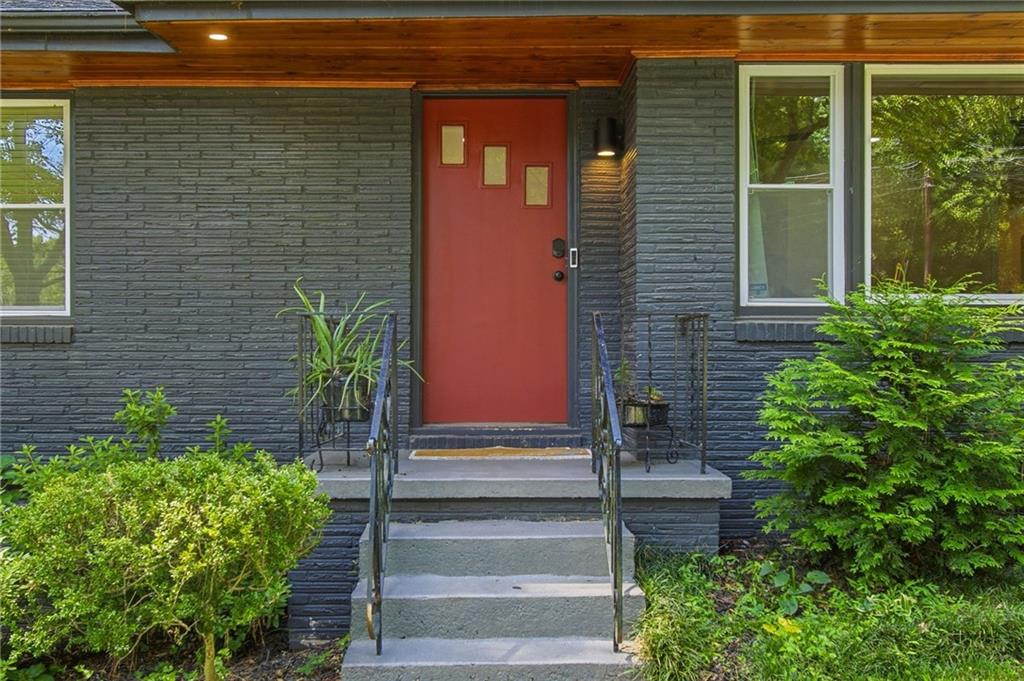
Home entrance with a red door, concrete steps, dark brick siding, and leafy landscaping.
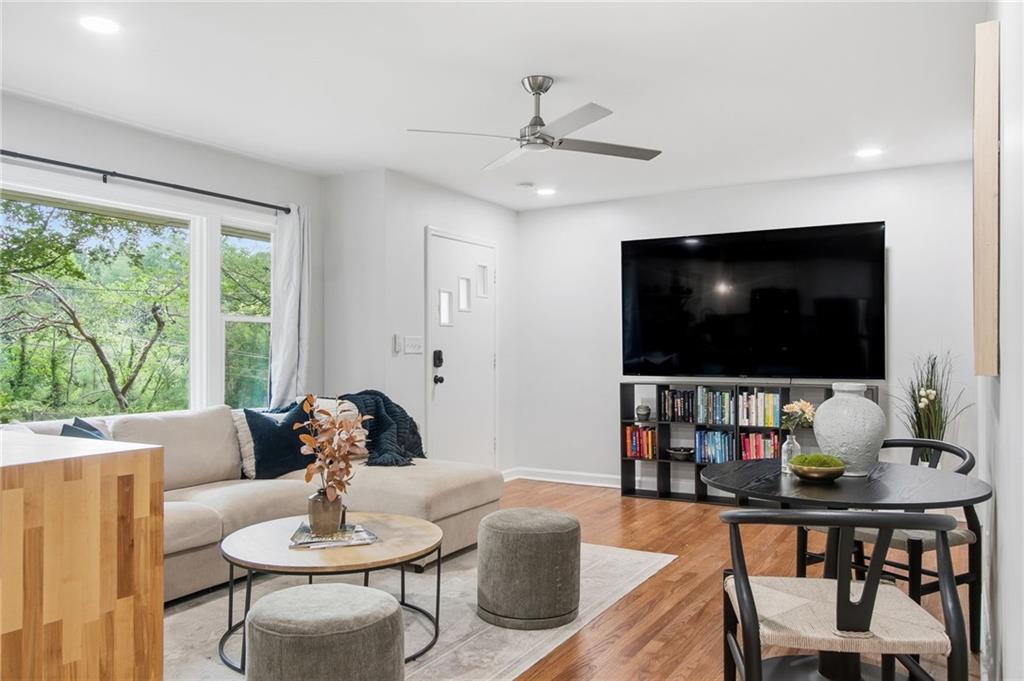
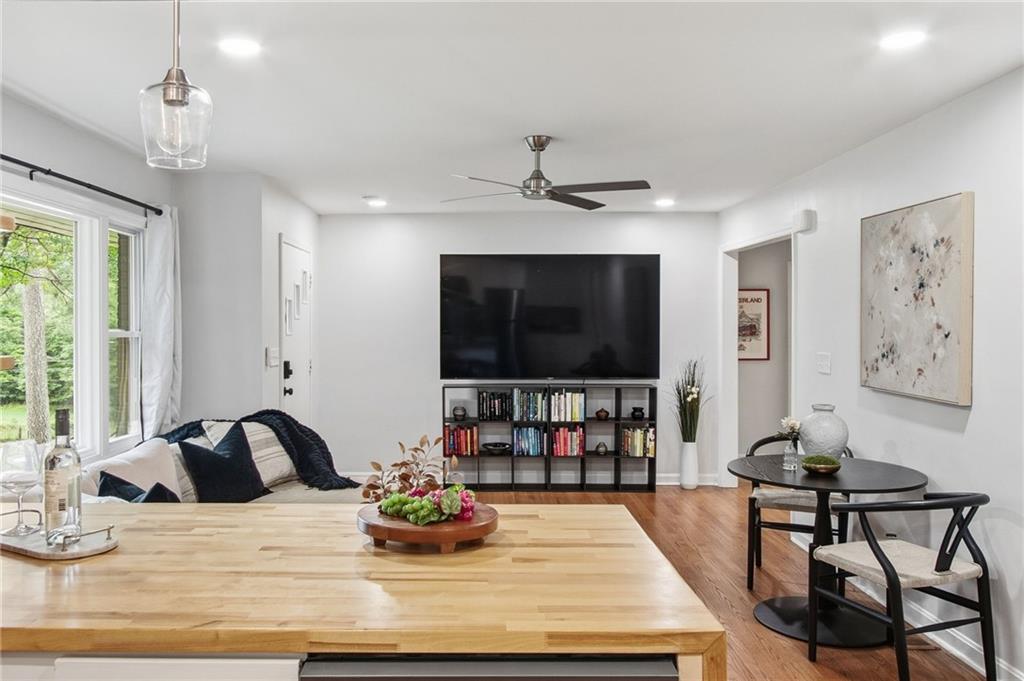
Living room with a cream sectional, wall-mounted television, hardwood floors, and large windows overlooking trees.
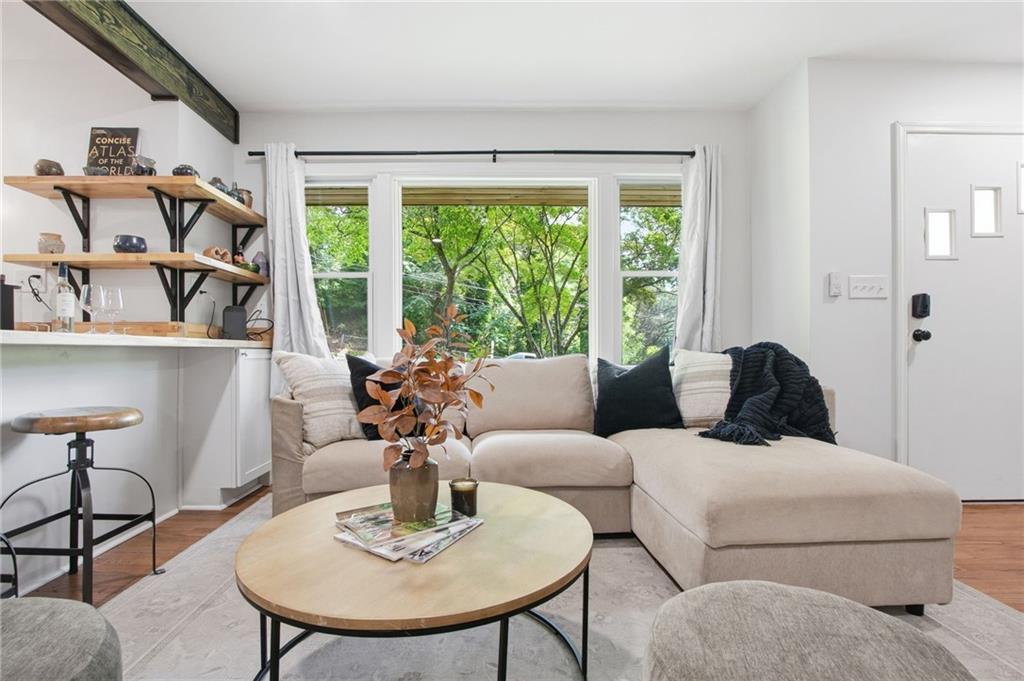
Living room with a beige sectional, round coffee table, and large windows overlooking leafy trees.
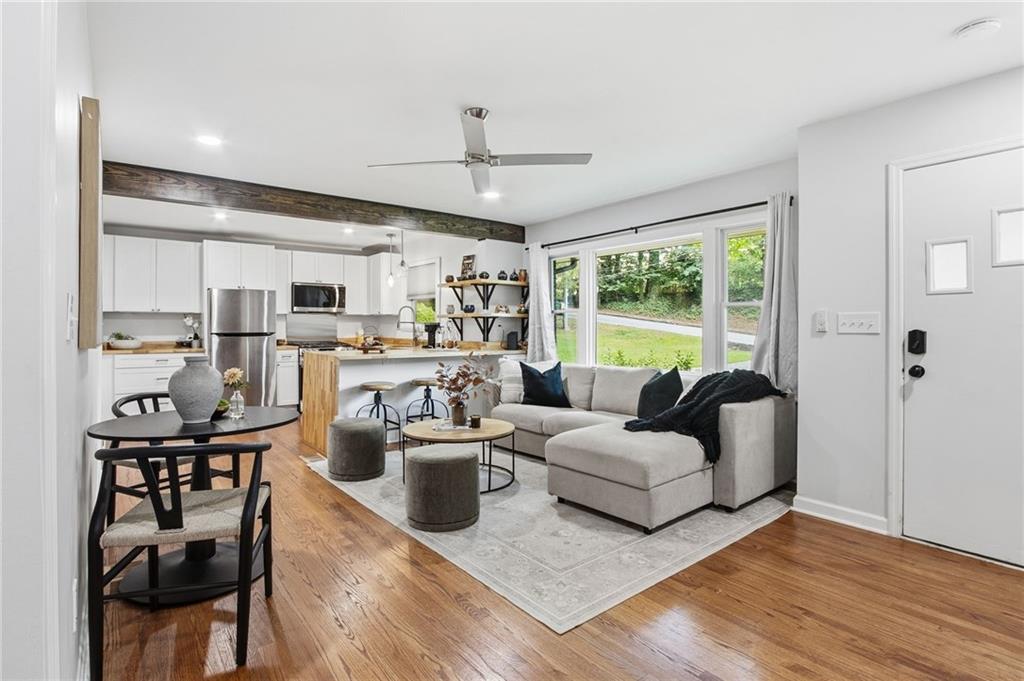
Open-plan living room with a light sectional, wood floors, and large windows overlooking the yard.
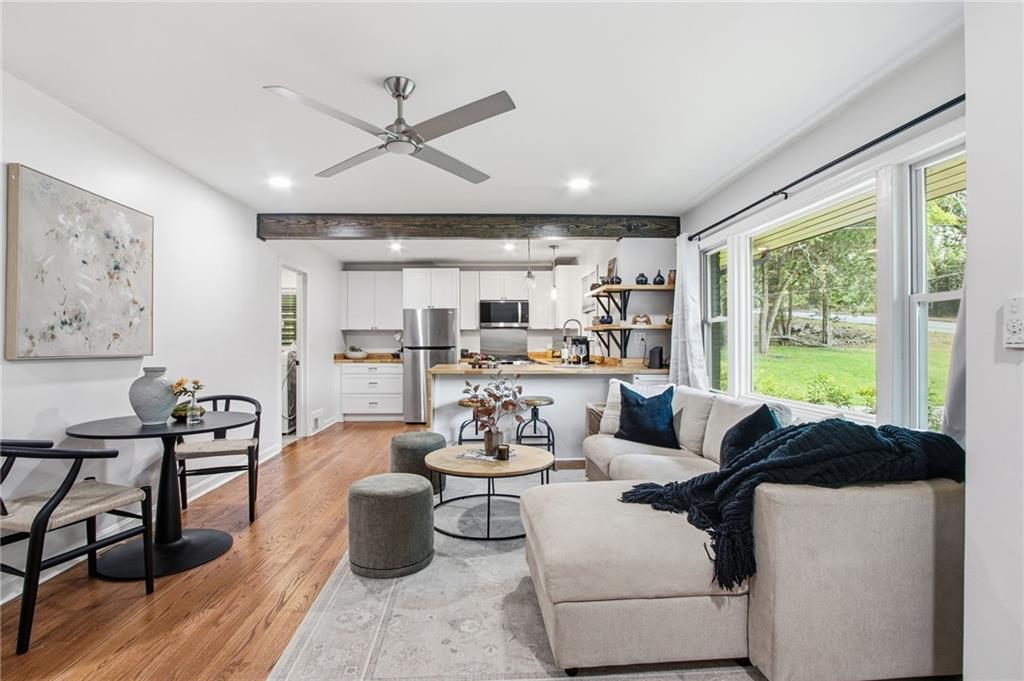
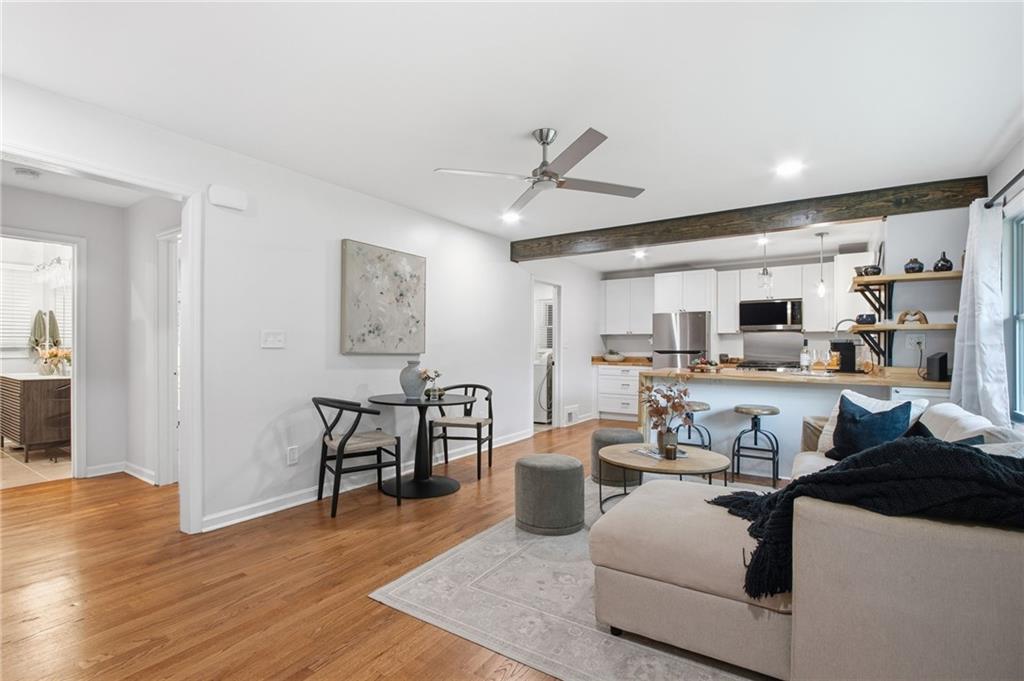
Open-plan living room and kitchen with a gray sectional, hardwood floors, and large windows overlooking greenery.
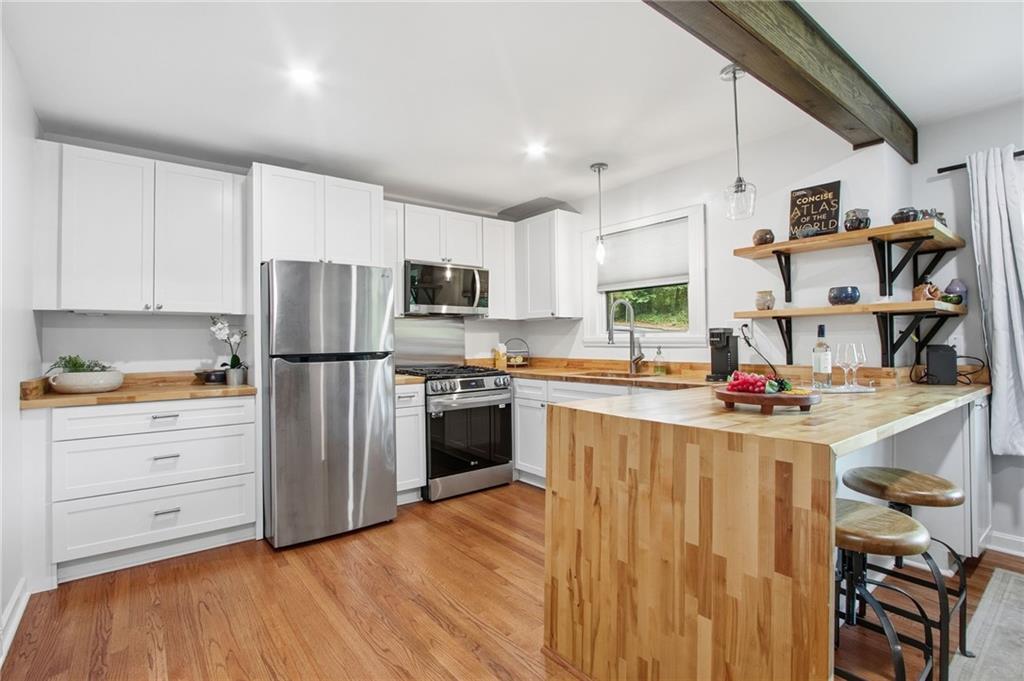
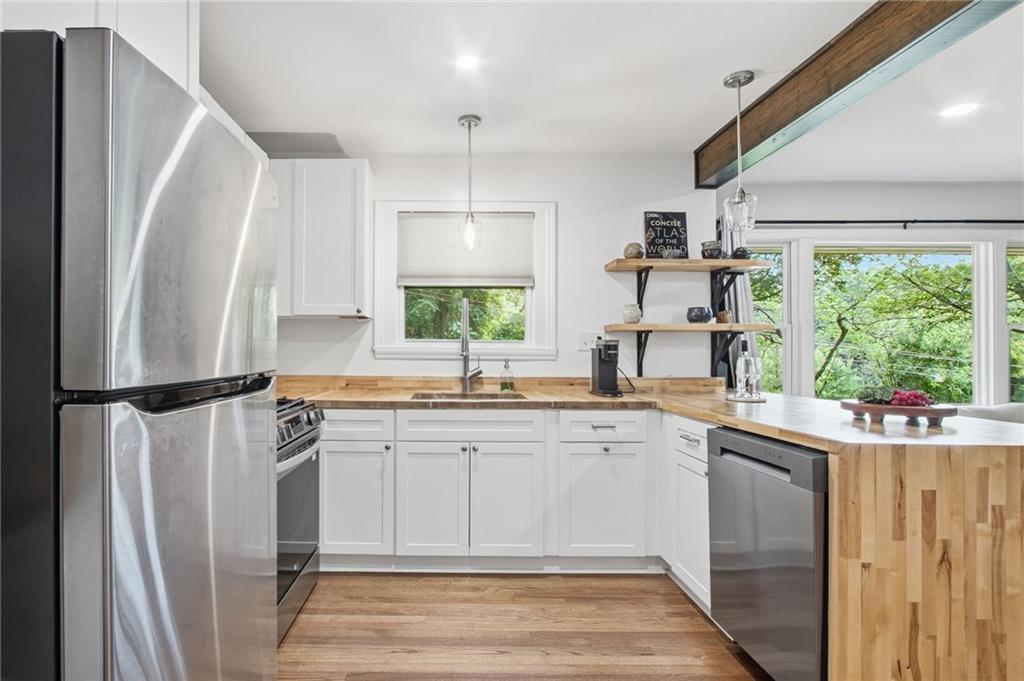
Kitchen with white cabinets, stainless steel appliances, and a large butcher-block island.
Kitchen with white cabinets, stainless steel appliances, butcher-block counters, and windows overlooking trees.
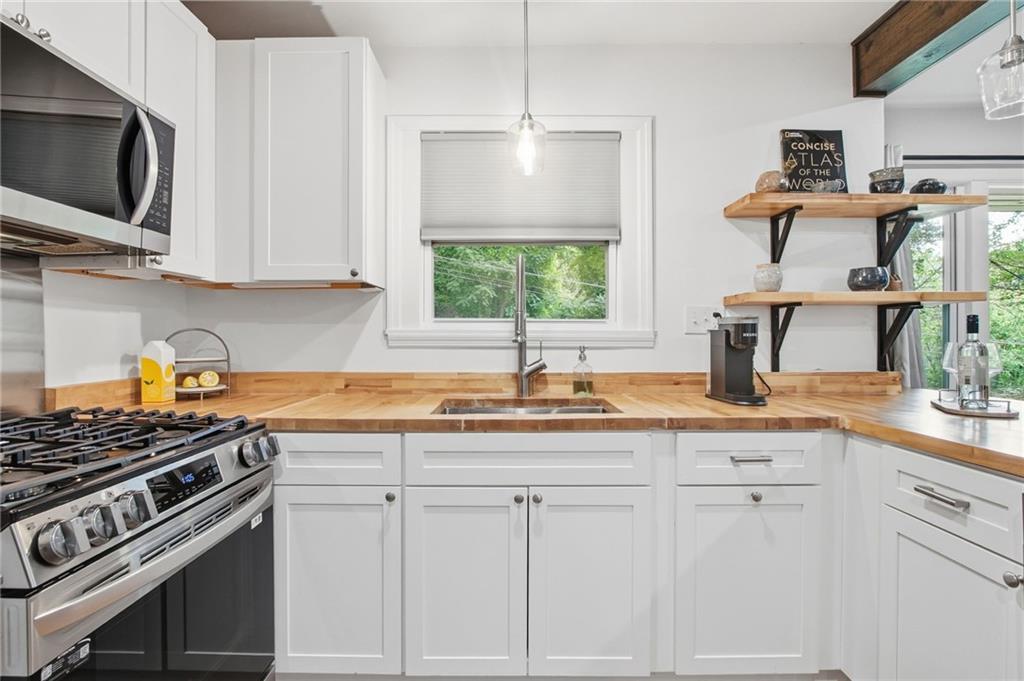
Bright kitchen with white cabinets, butcher-block counters, and a stainless steel gas range.
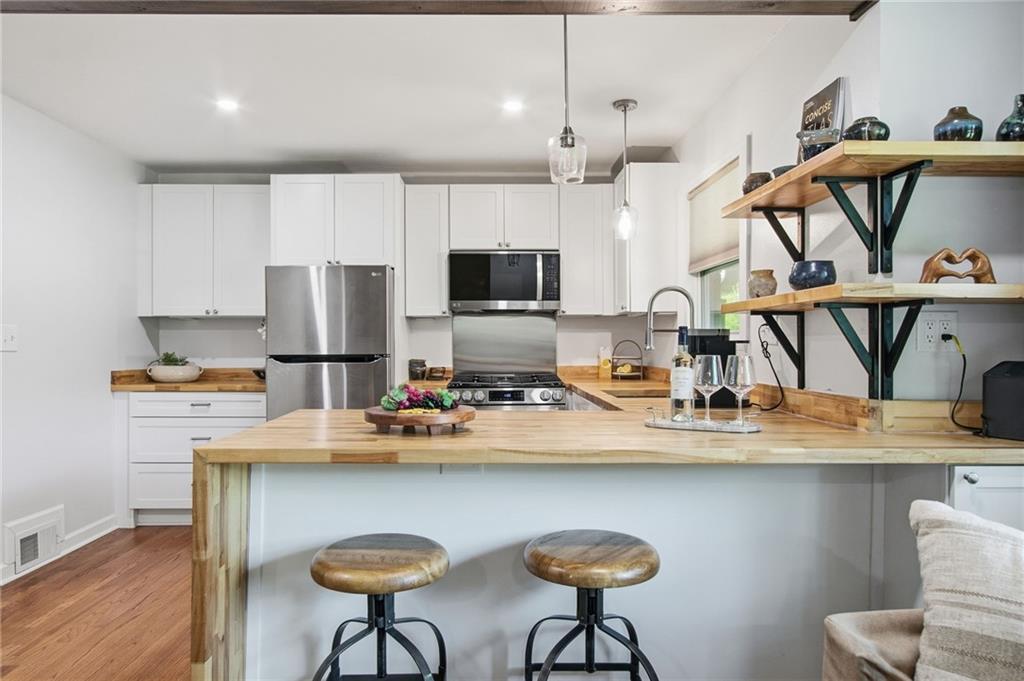
Kitchen with white cabinets, stainless steel appliances, and a butcher-block peninsula with two stools.
Furnished living room with a large TV, ceiling fan, and wide windows overlooking greenery.
Open-plan living room with hardwood floors, exposed beam, and adjoining white kitchen.
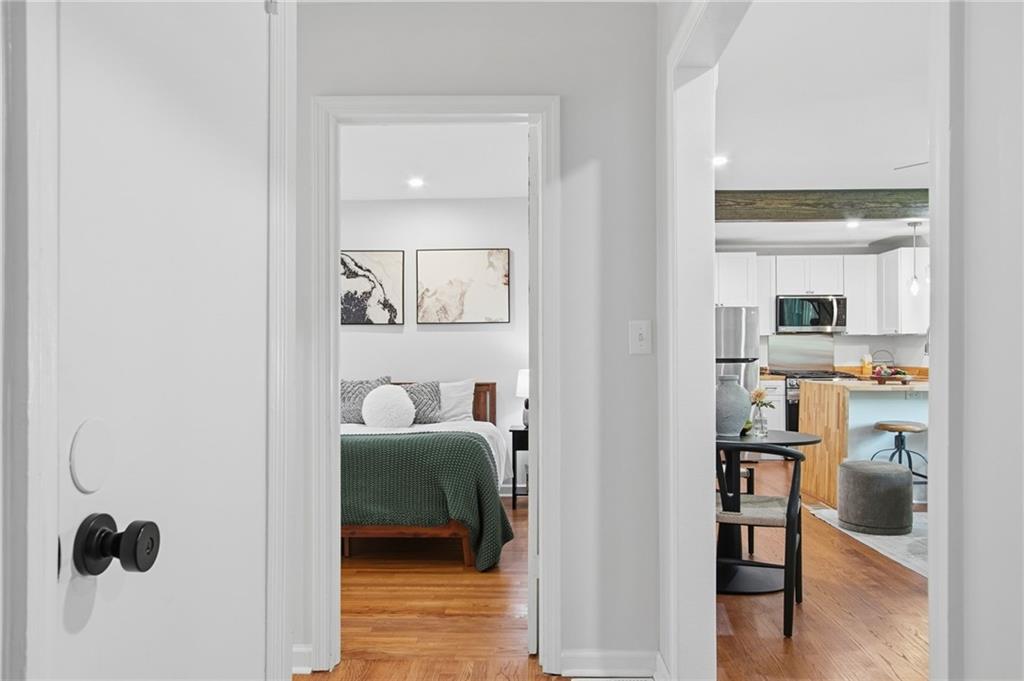
Hallway overlooking a bedroom with a green bedspread and a bright modern kitchen.
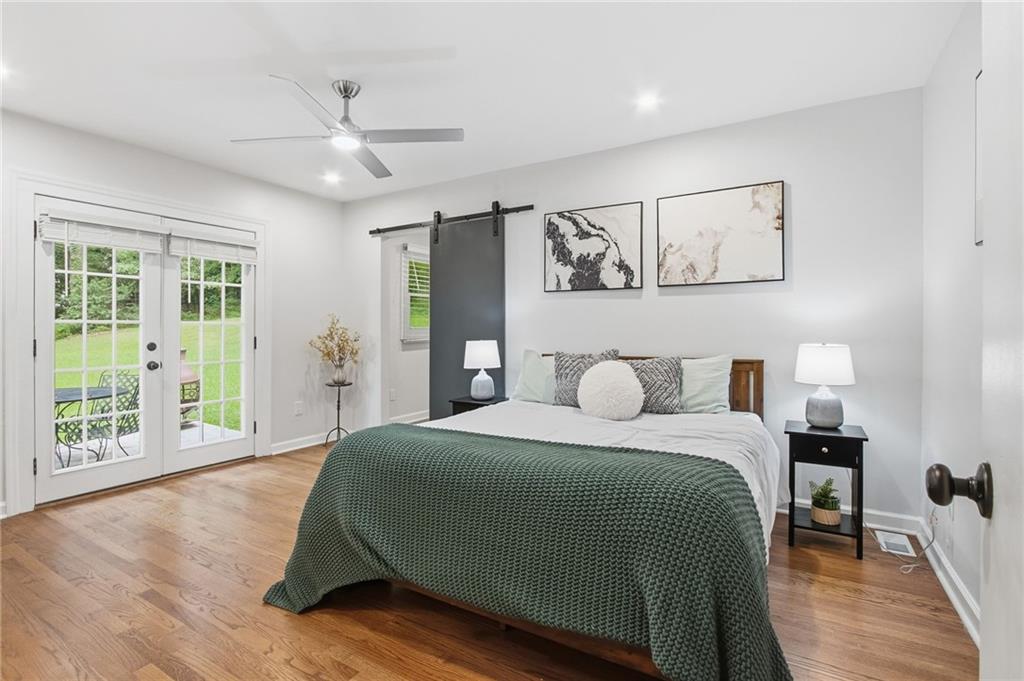
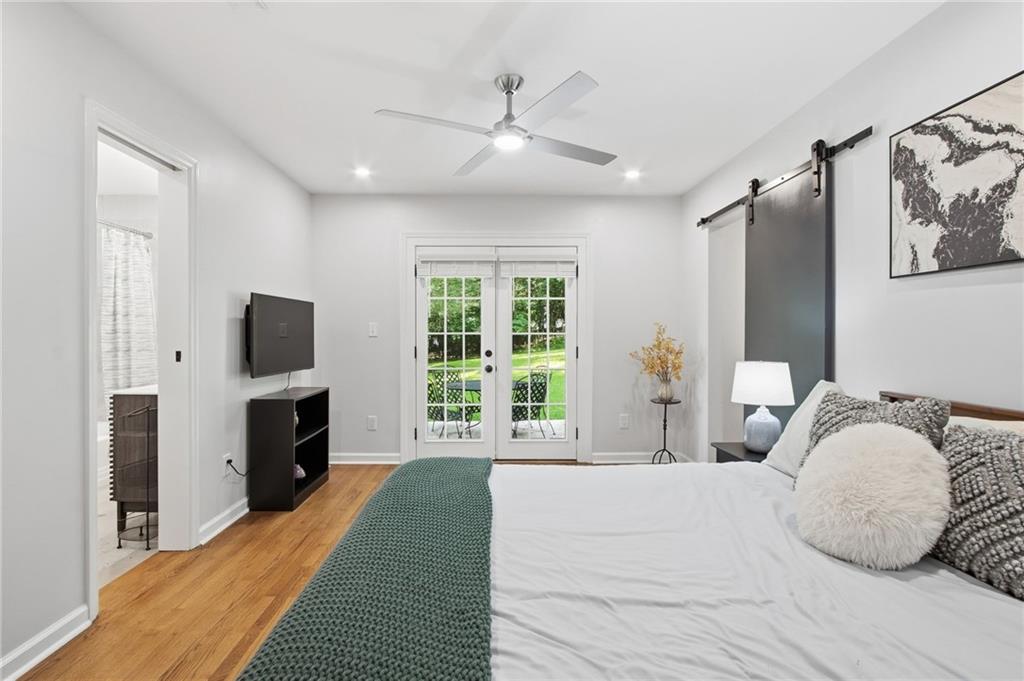
Staged bedroom with a green blanket, hardwood floors, and French doors opening to a patio.
Bedroom with a teal coverlet, ceiling fan, and French doors opening to a patio.
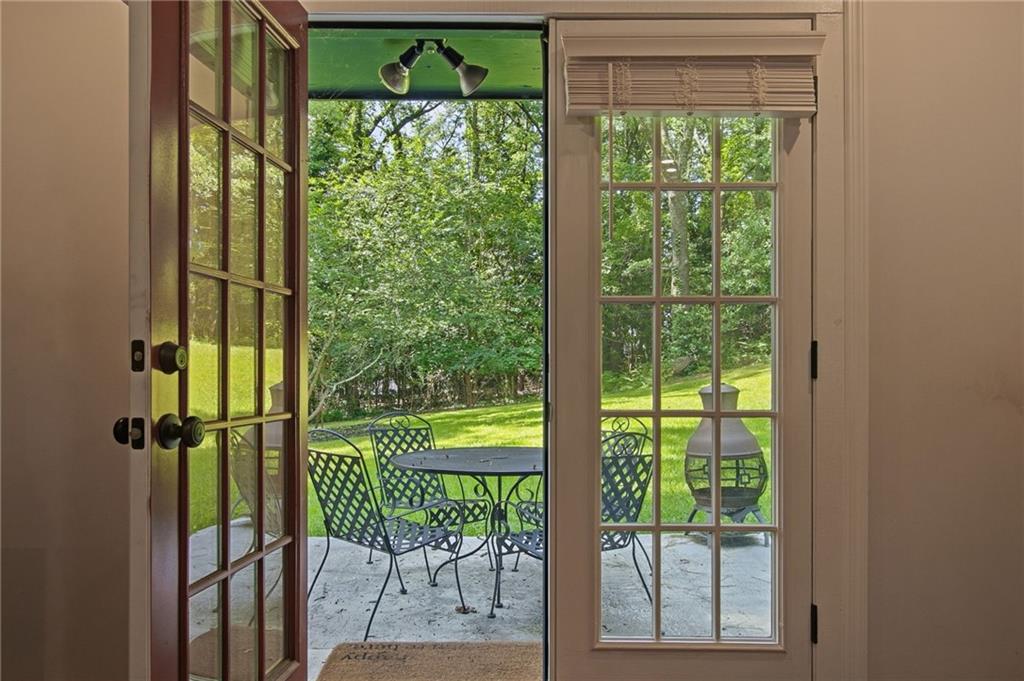
Glass-paned doorway opens onto a patio with metal seating and a chiminea, overlooking a leafy yard.
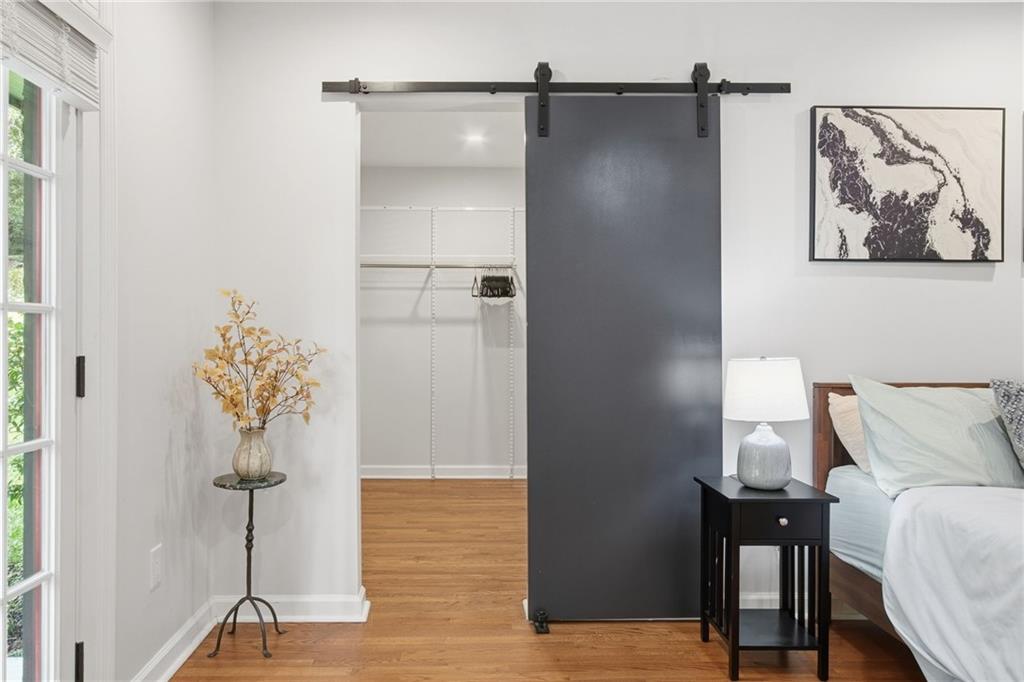
Bedroom with a dark sliding barn door open to a closet and hardwood floors.
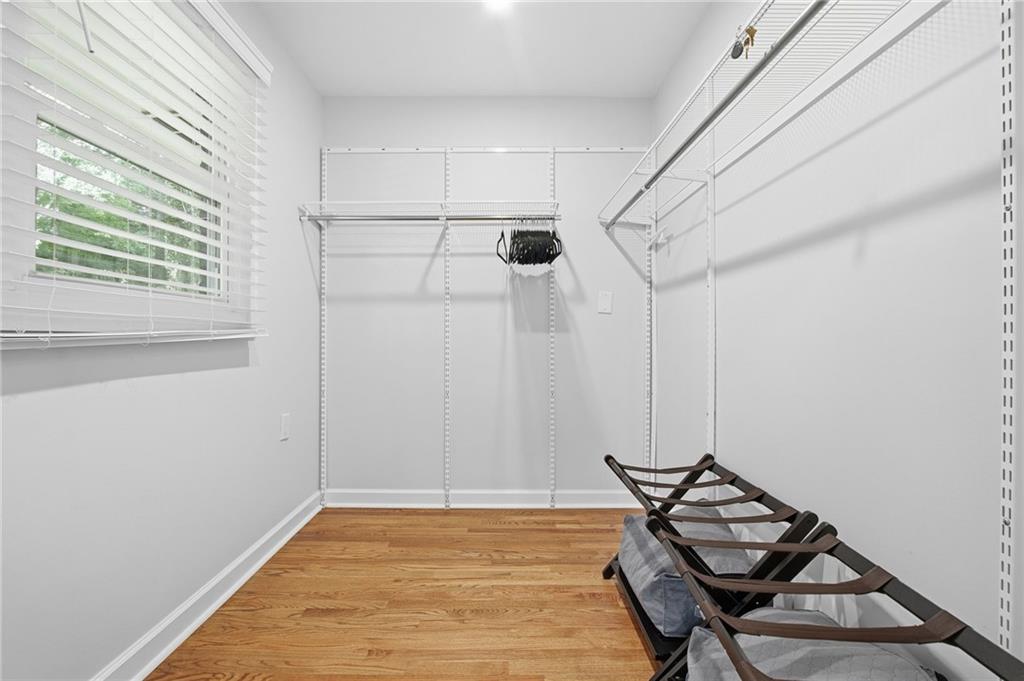
Walk-in closet with built-in wire shelving, a window with blinds, and hardwood floors.
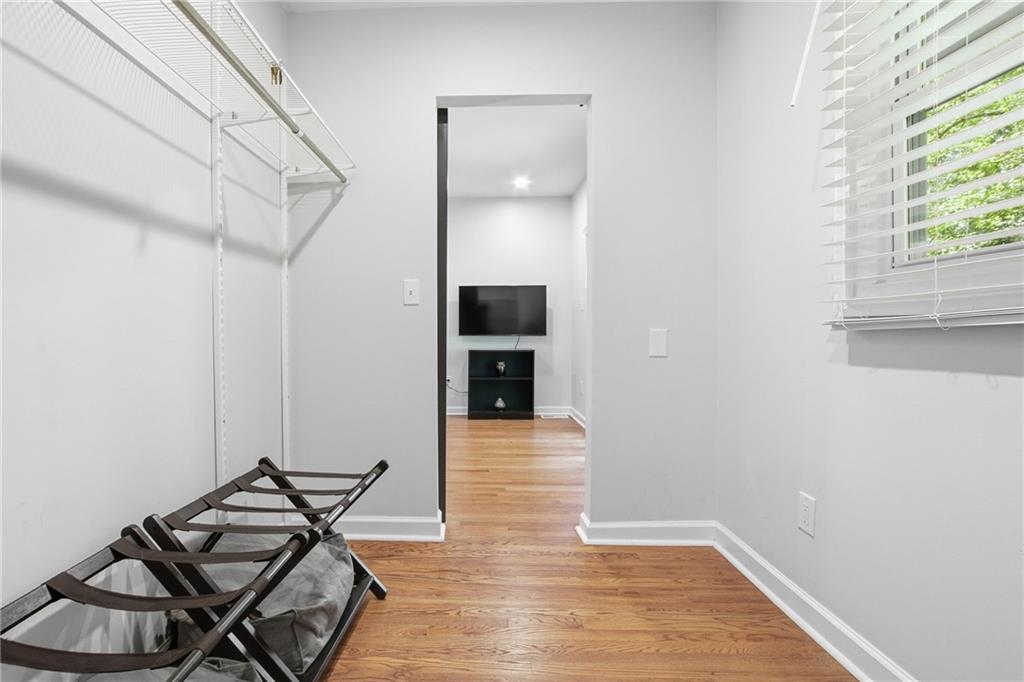
Bright narrow room with wire shelving, hardwood floors, two luggage racks, and a window with white blinds.
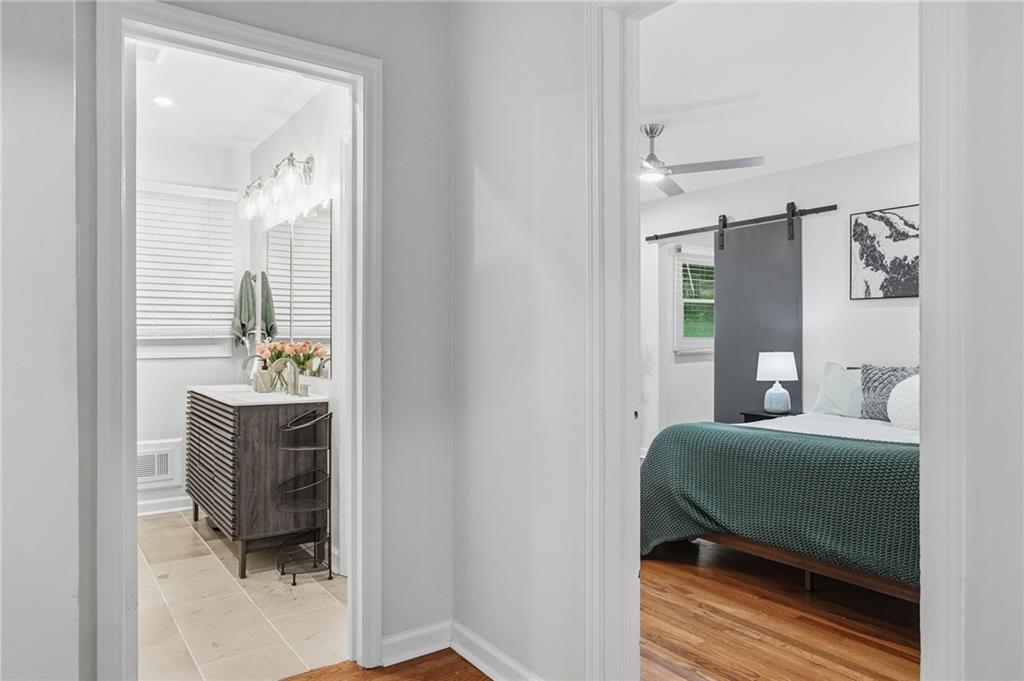
Bathroom vanity and bedroom viewed through adjoining doorways, with a teal bedspread and sliding barn door.
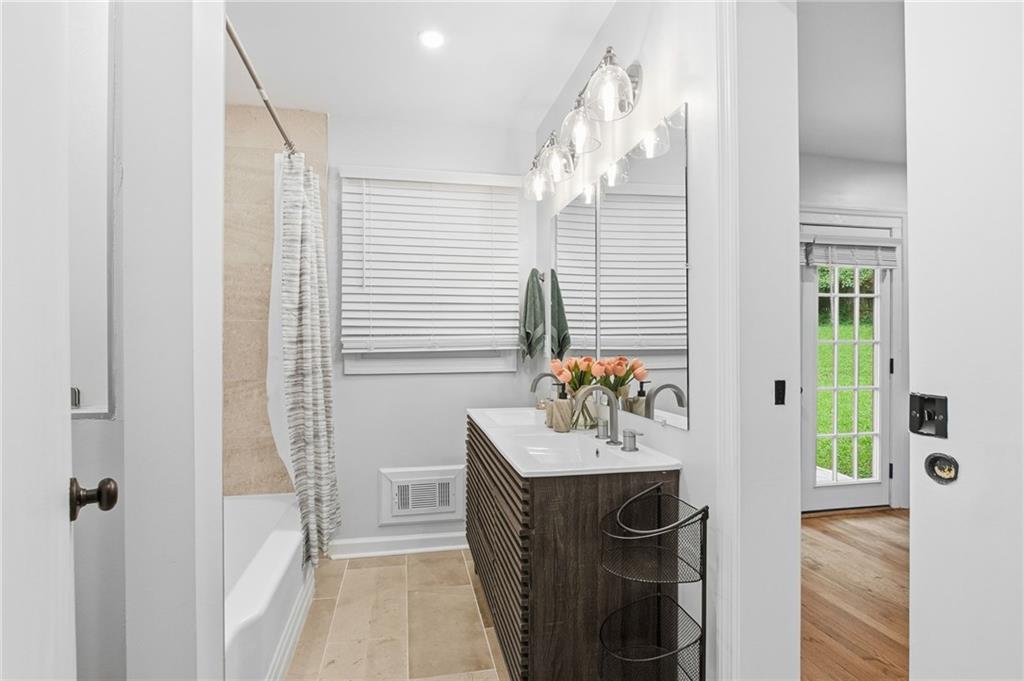
Bathroom with a dark double vanity, two sinks, and a bathtub with a striped shower curtain.
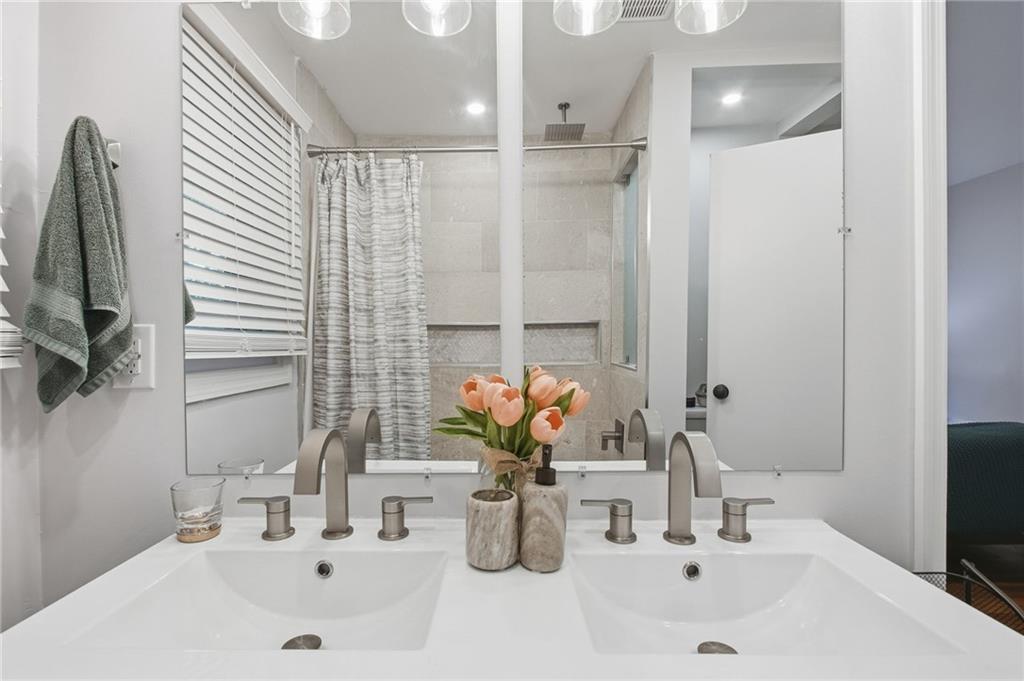
Bathroom with a double-sink vanity, brushed-metal faucets, and a tiled shower behind it.
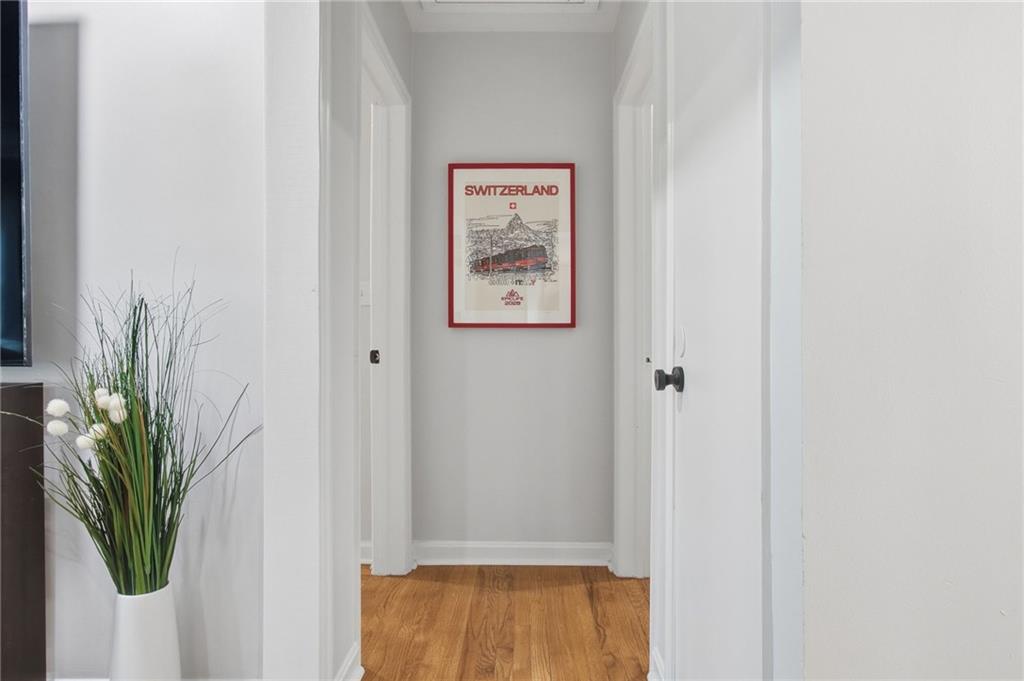
Bright hallway with hardwood floors, a framed Switzerland print, and a tall vase of greenery.
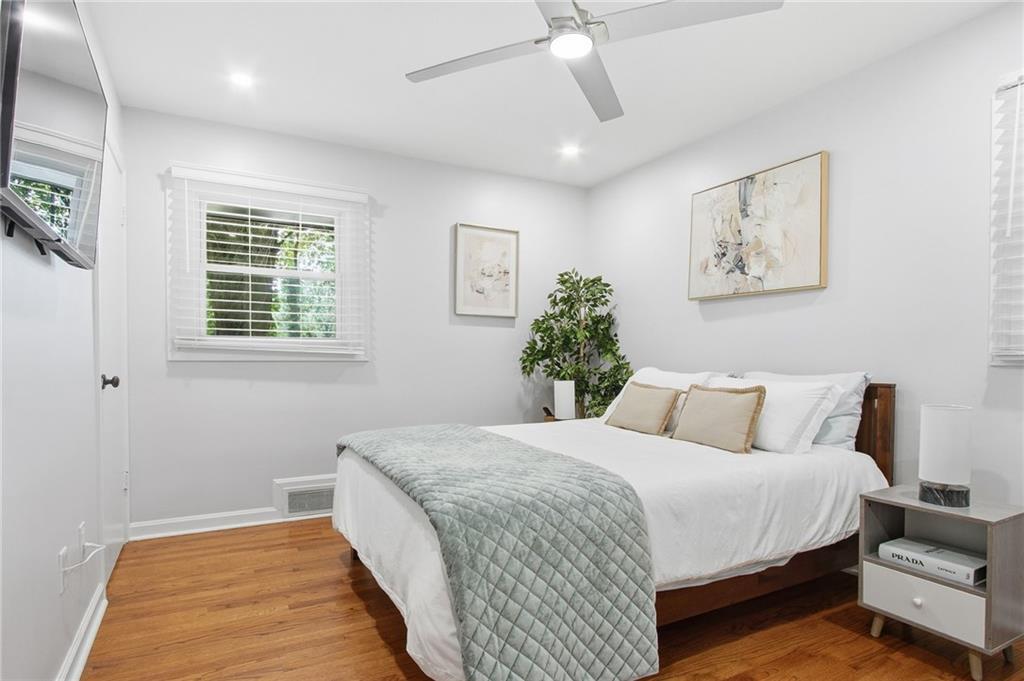
Staged bedroom with a white bed, pale blue quilted throw, wood floors, and ceiling fan.
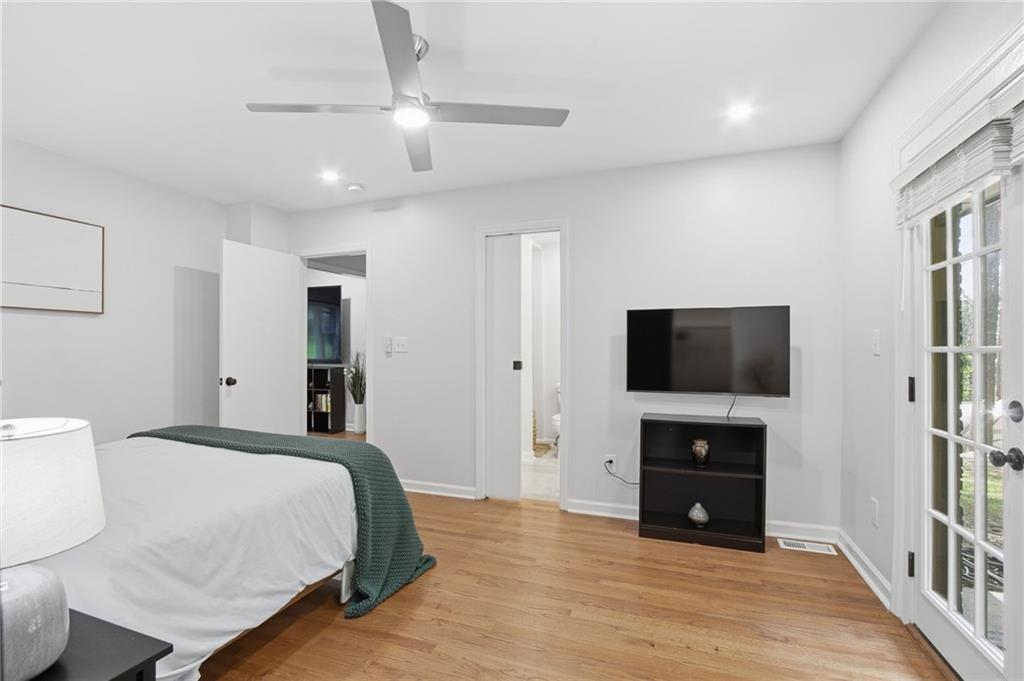
Staged bedroom with hardwood floors, a green throw, ceiling fan, and glass doors.
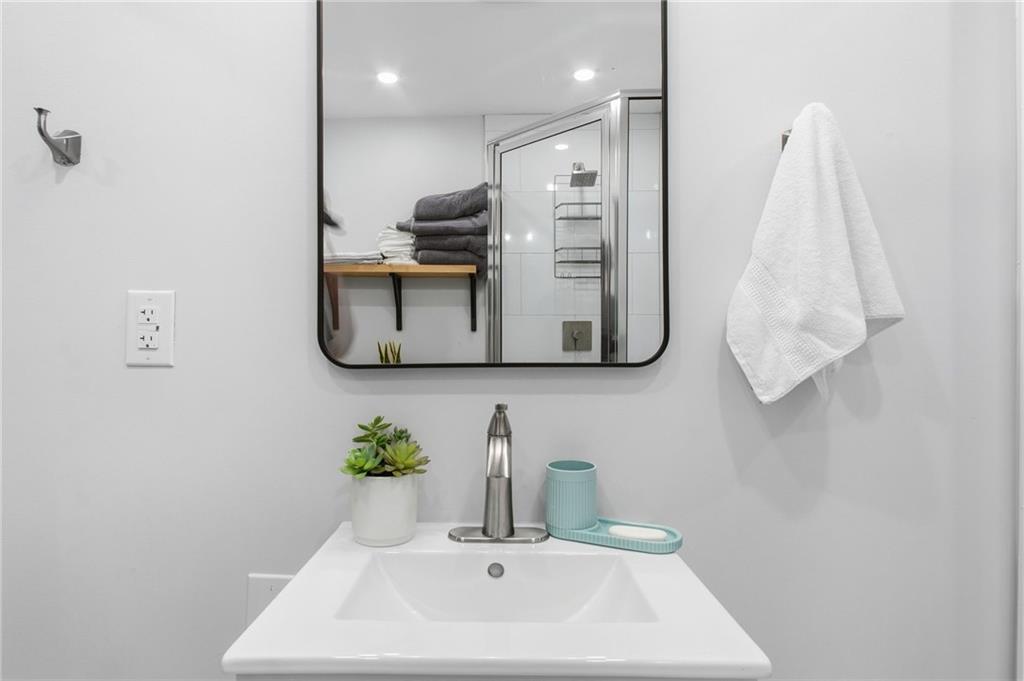
Bathroom vanity with a white sink, chrome faucet, black-framed mirror, and towel.
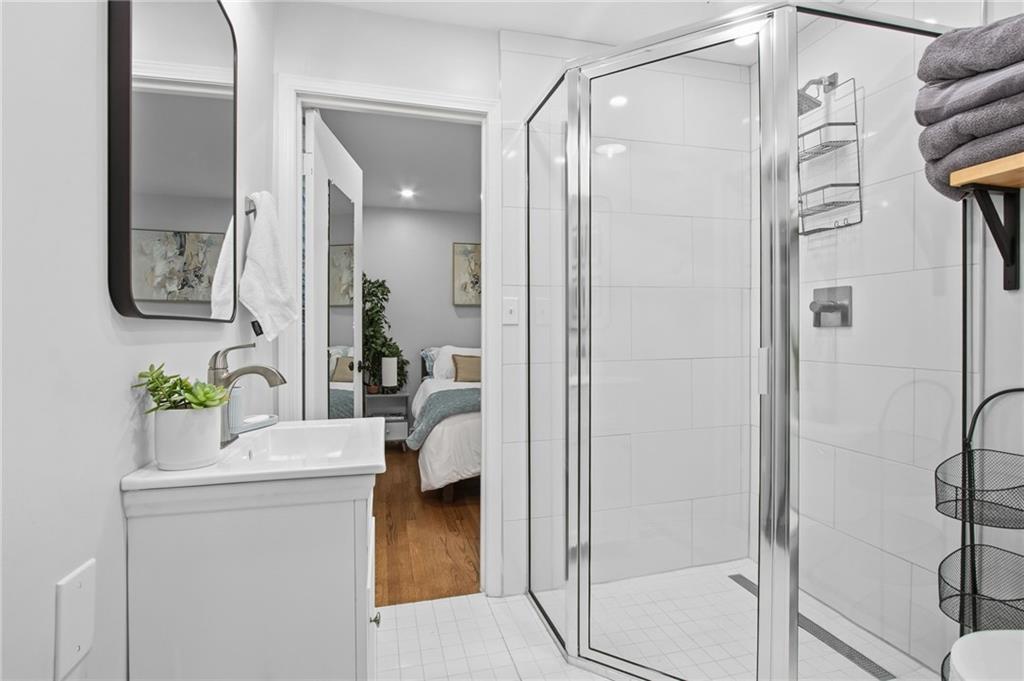
Bathroom with a glass-enclosed tiled shower and white vanity, opening onto a bedroom.
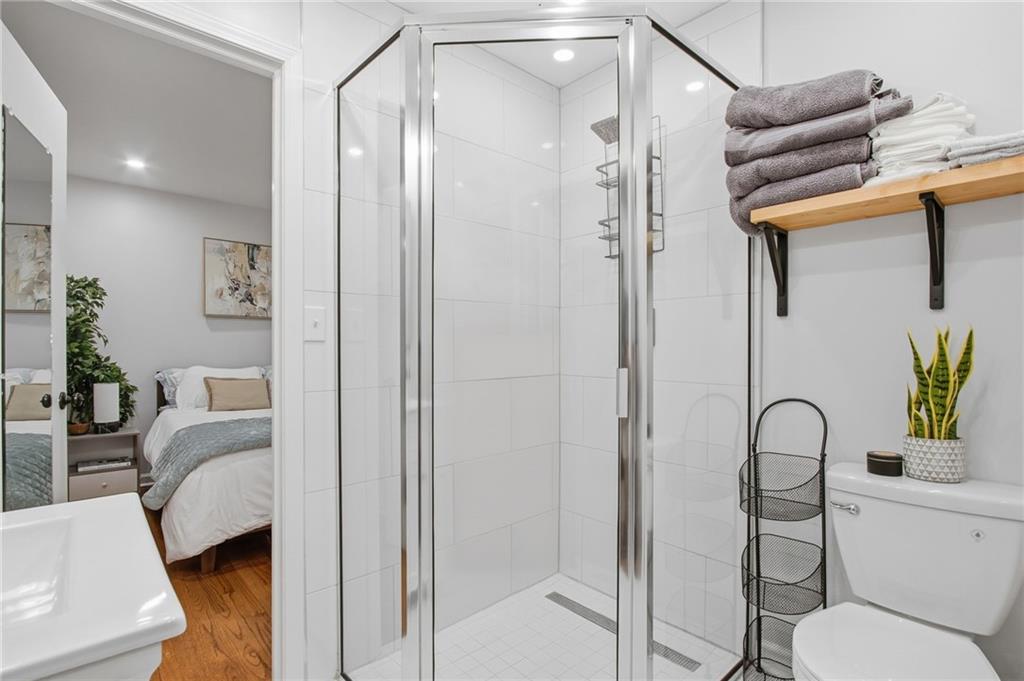
Bathroom with a glass-enclosed white-tile shower and a view through the doorway into a bedroom.
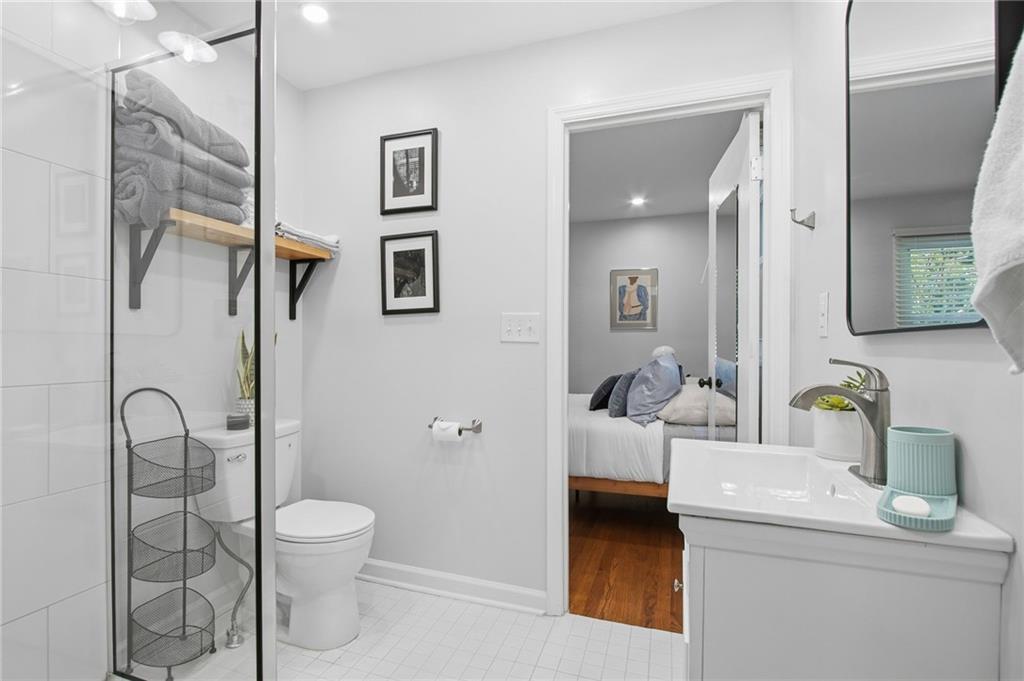
White bathroom with glass shower, toilet, and vanity, viewed toward an open bedroom doorway.
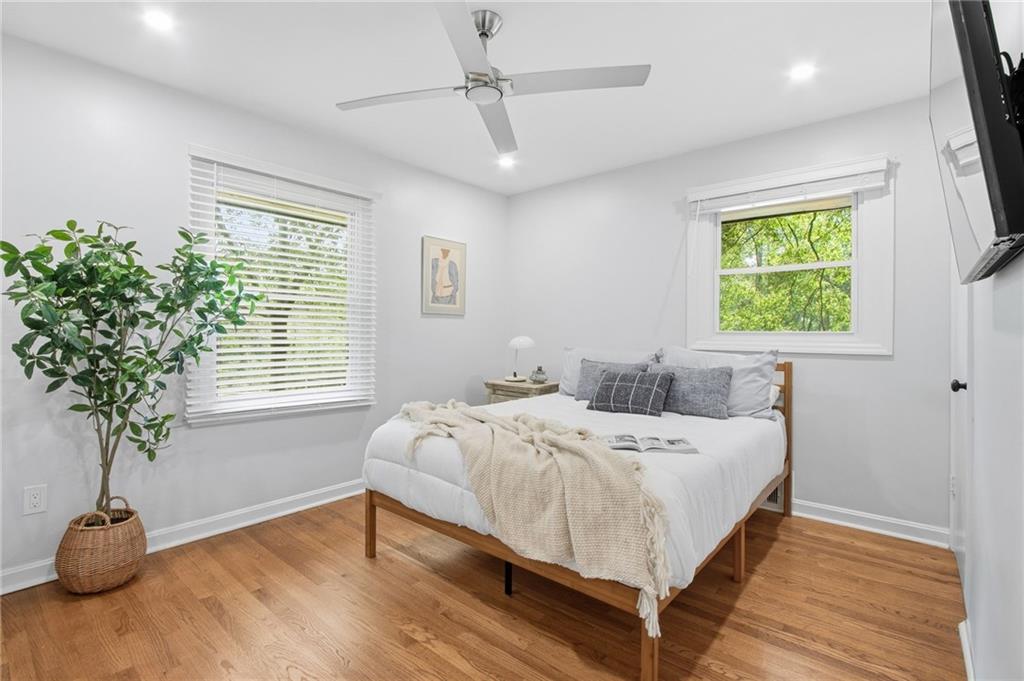
Bright bedroom with a wood-framed bed, hardwood floors, and leafy trees visible through two windows.
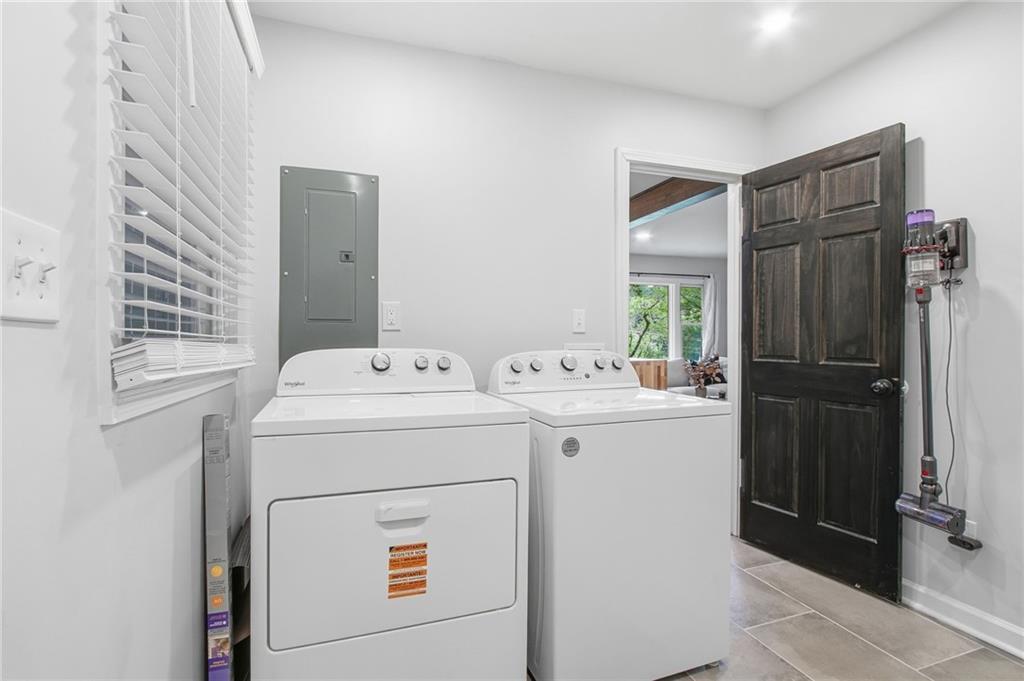
Laundry room with white washer and dryer, window blinds, and an open dark wood door.
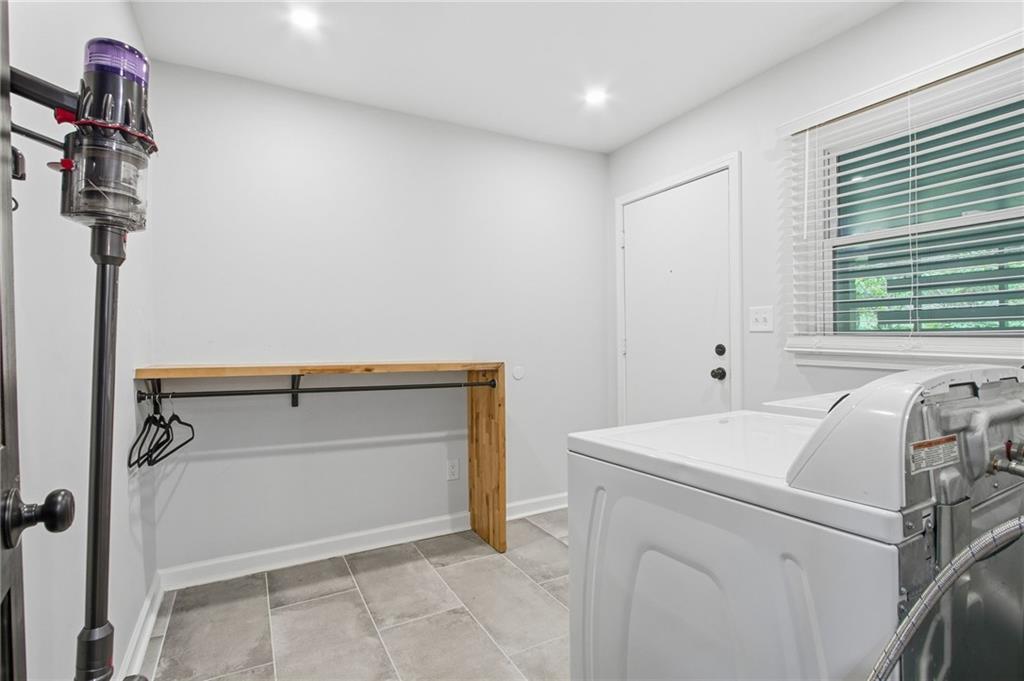
Laundry room with a white washer and dryer, gray tile floor, and wooden hanging shelf.
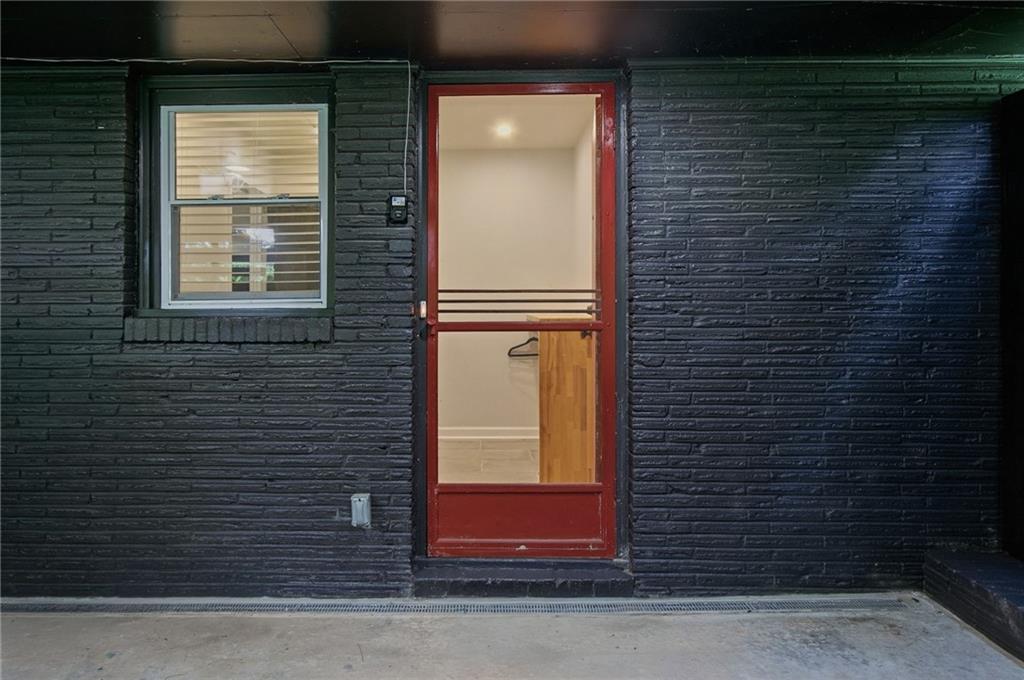
Home entrance with dark brick siding, a red screen door, and a window beside it.
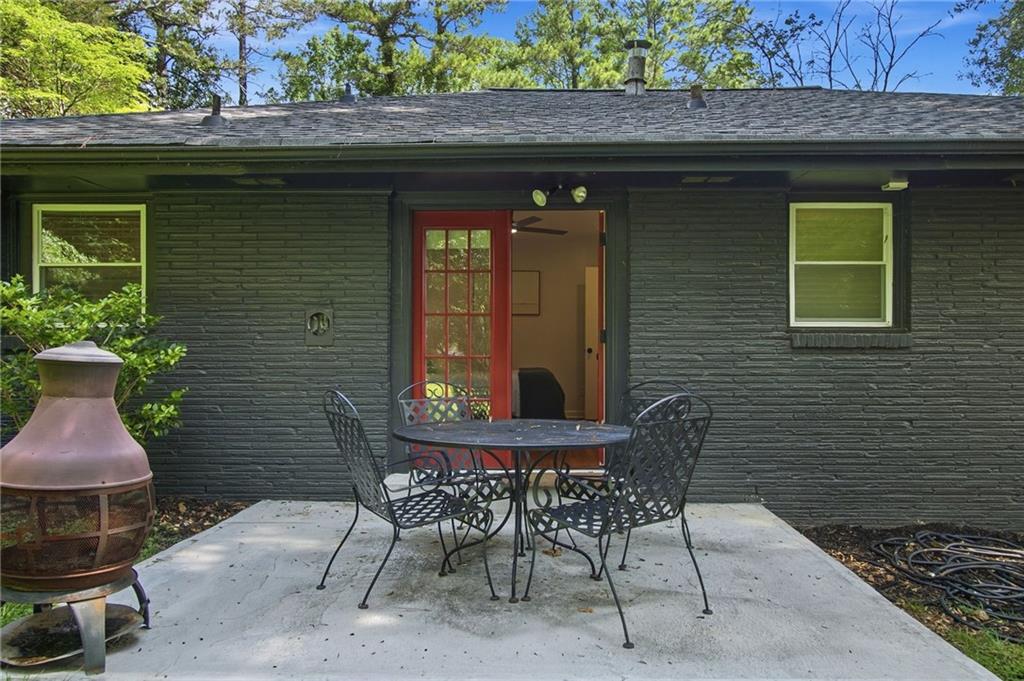
Concrete patio with metal table and chairs outside a dark brick home with an open red French door.
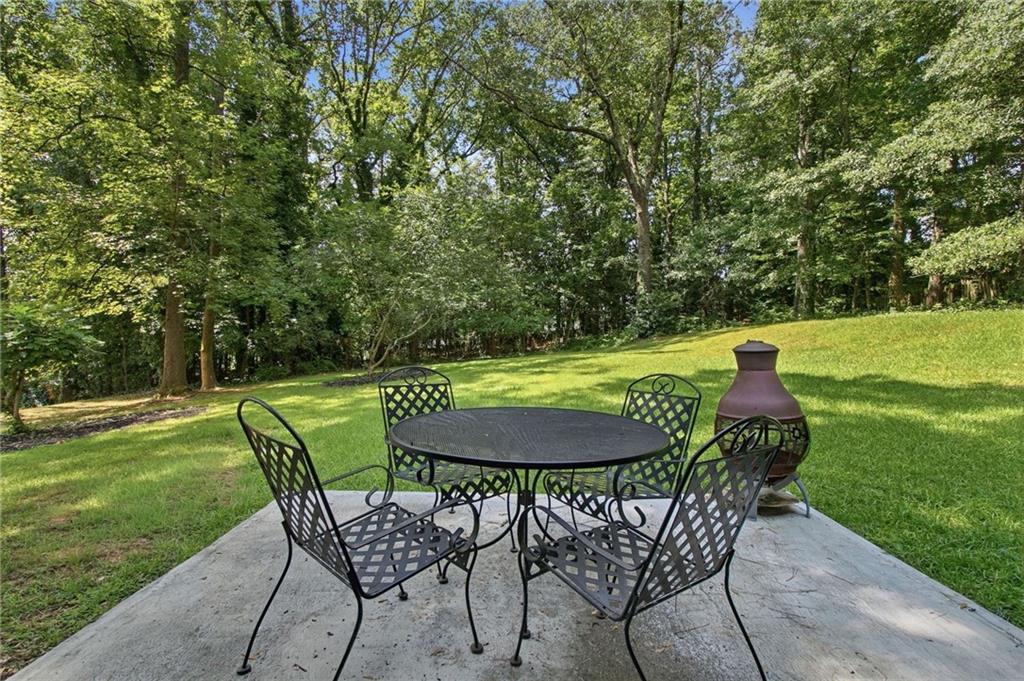
Backyard patio with a metal dining set and chiminea overlooking a tree-lined lawn.
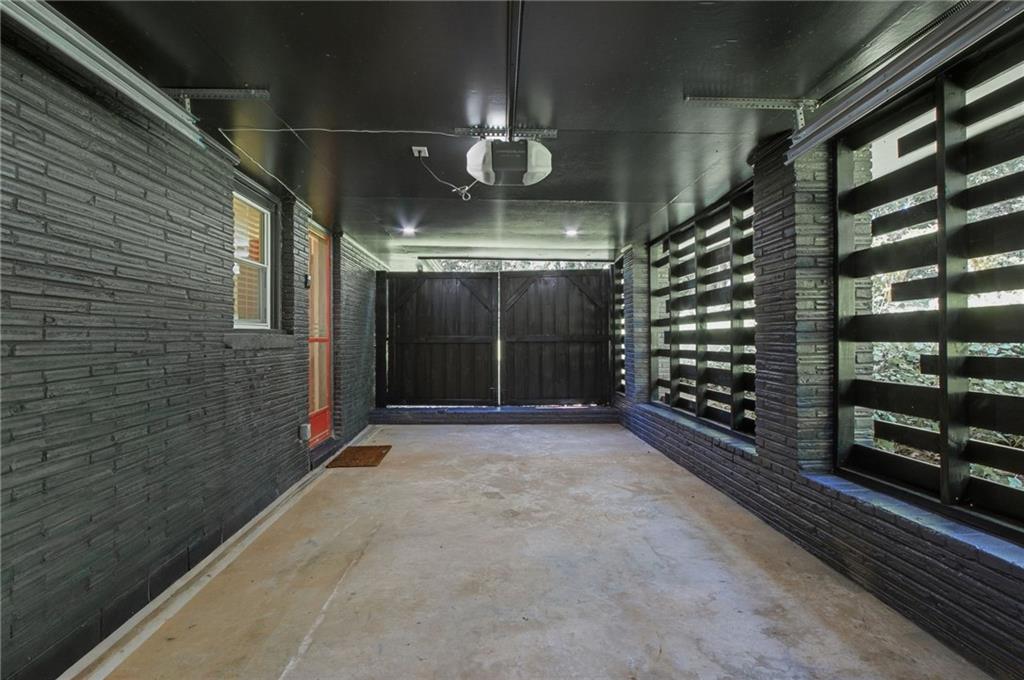
Covered parking area with dark stone walls, a concrete floor, and slatted side openings.
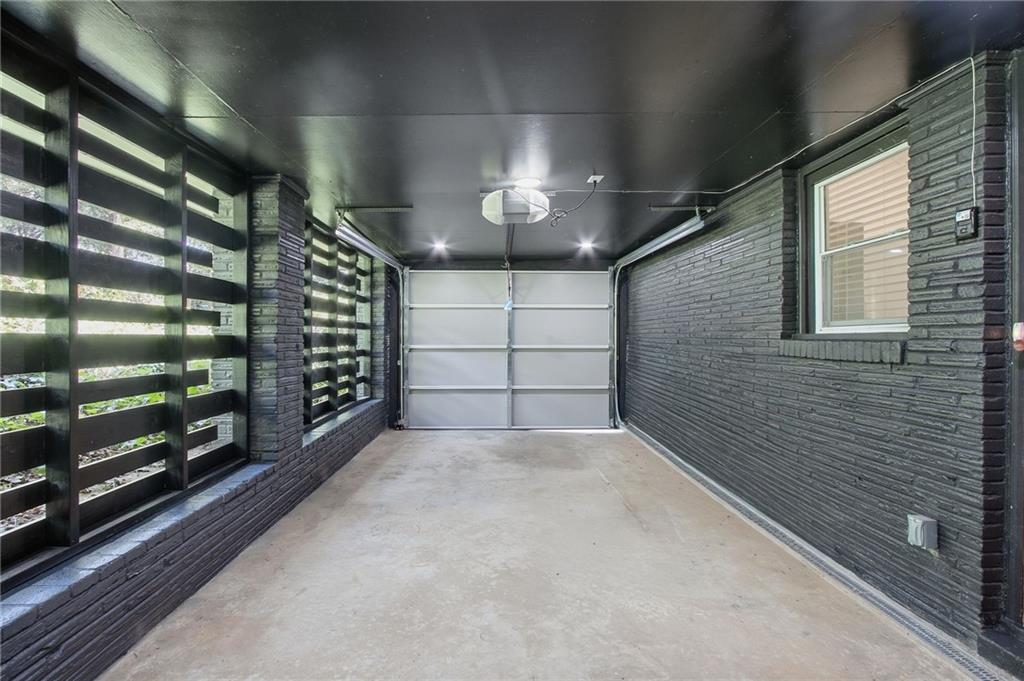
Empty covered garage with dark brick walls, slatted side openings, and a closed white garage door.
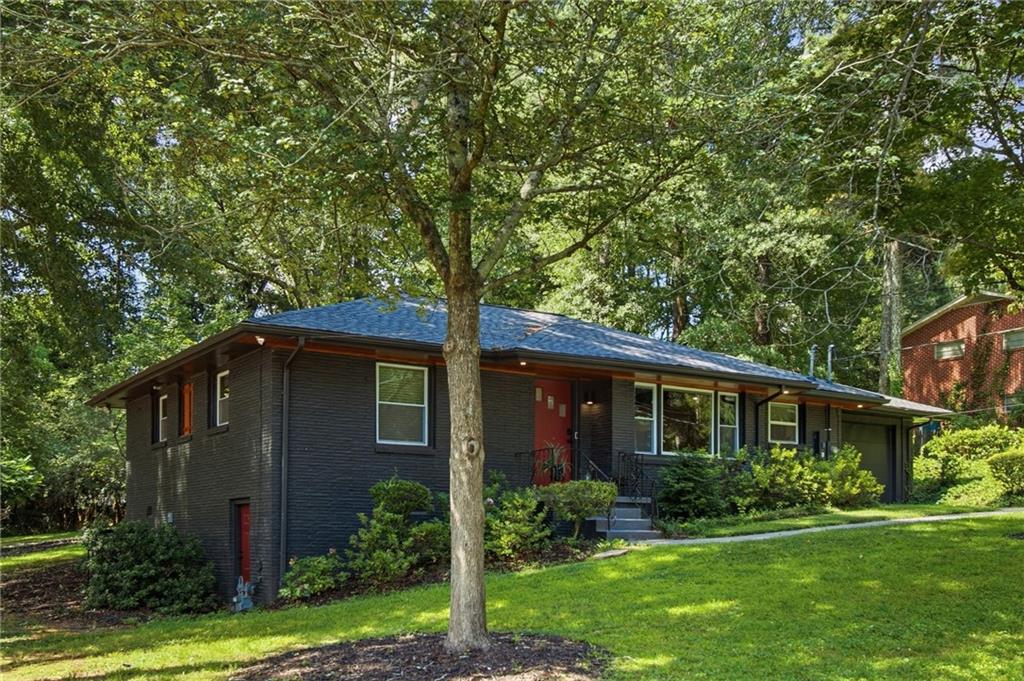
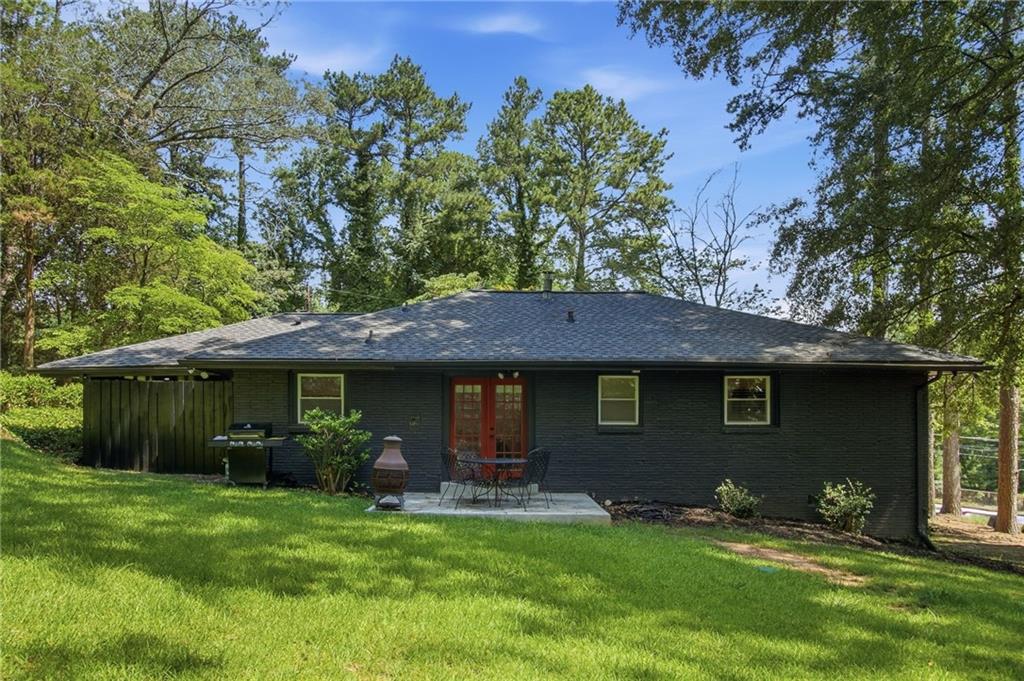
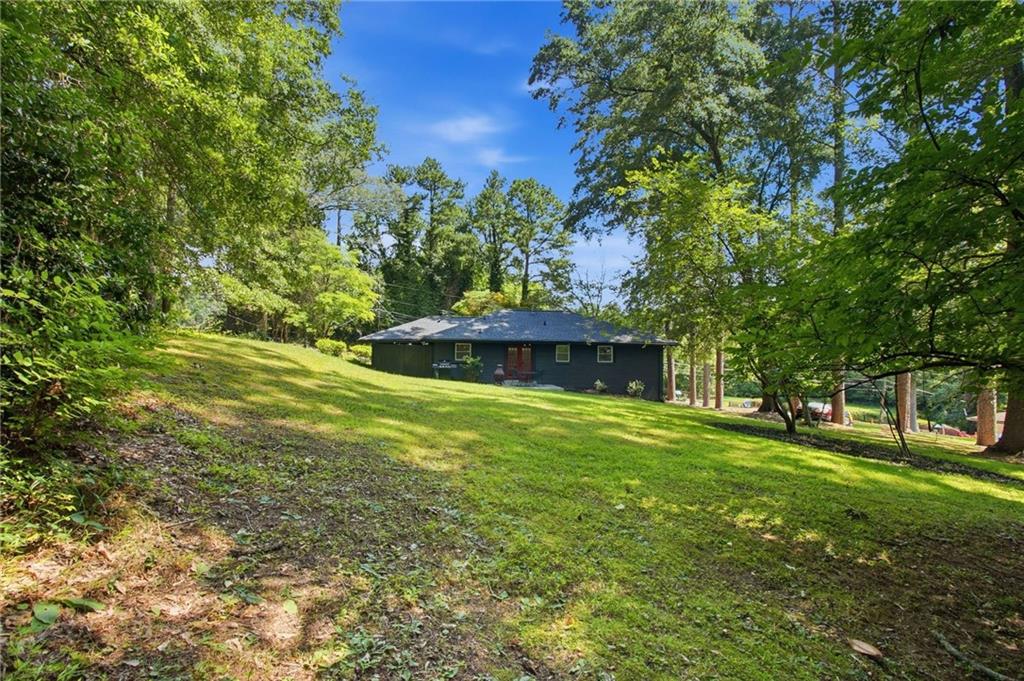
Single-story dark brick home with red-framed doors, a patio, and a grassy lawn shaded by mature trees.
Single-story home beyond a broad lawn, surrounded by mature trees.
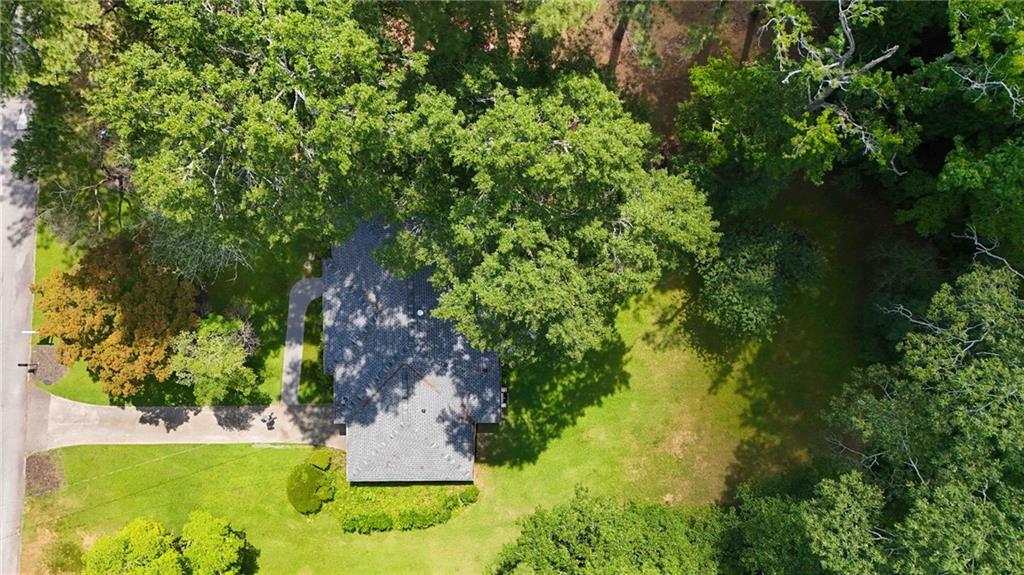
Aerial view of a single-story home with a curved driveway and mature trees.
Aerial view of a house with a gray roof, curved driveway, and tree-lined lawn.
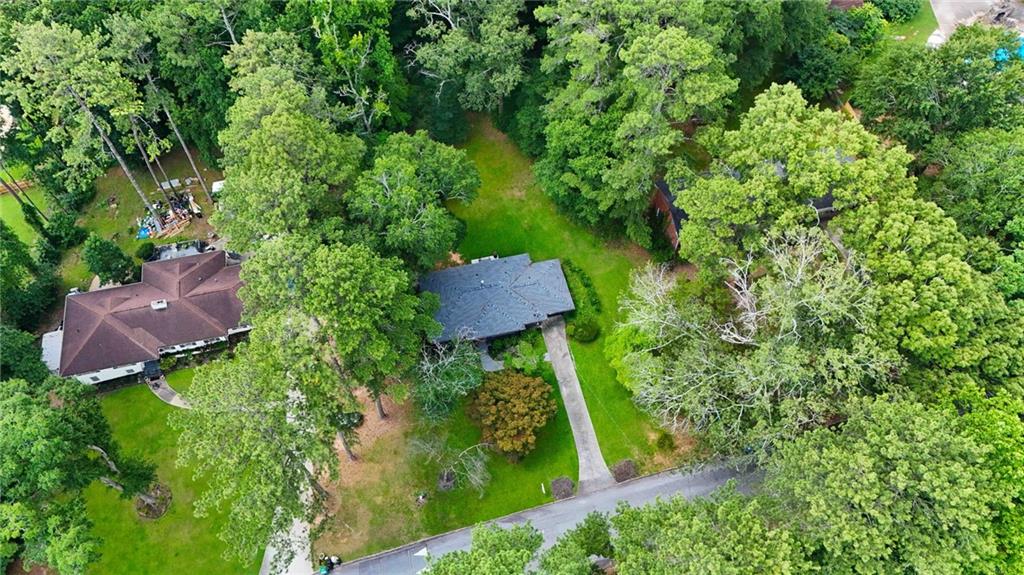
Aerial view of a house on a tree-filled lot, with a broad lawn and long driveway.
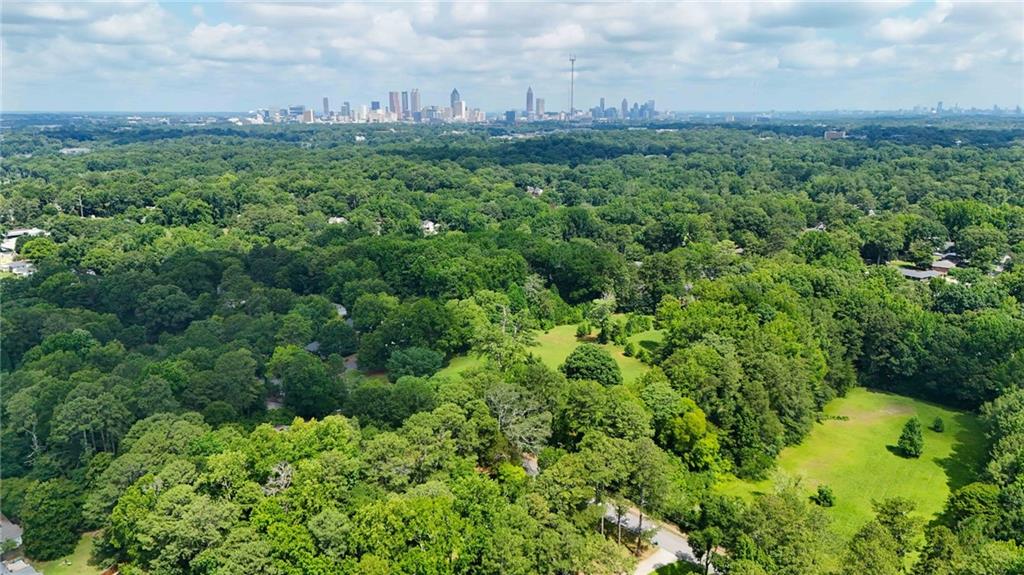
Aerial view over wooded parkland toward the Atlanta skyline.
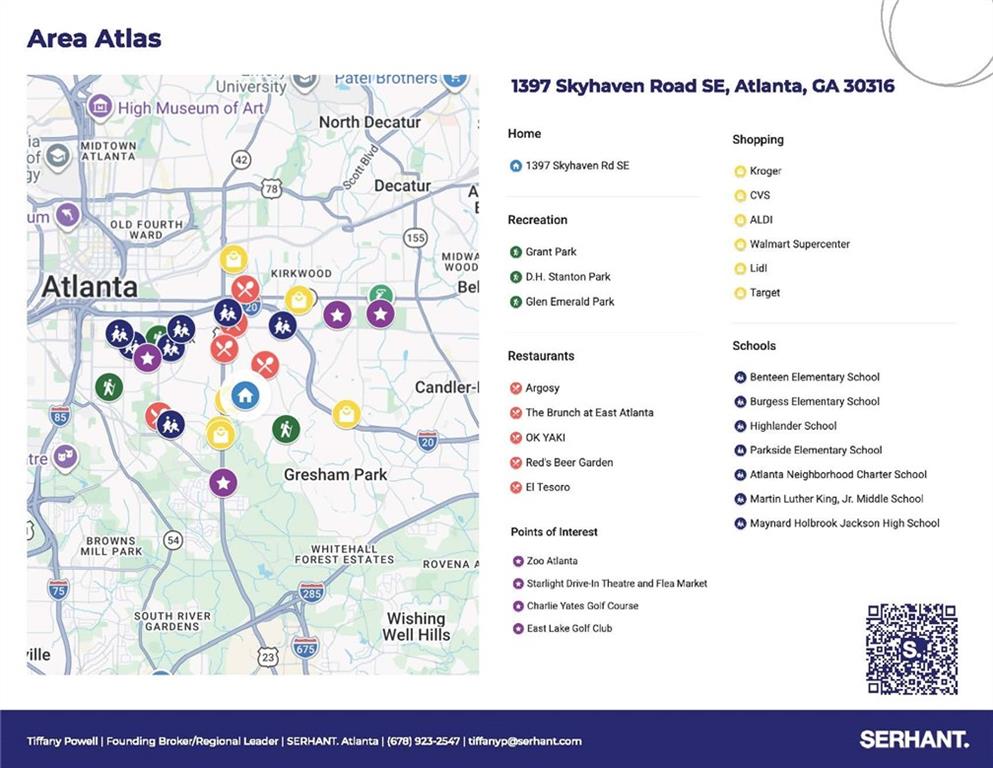
Area map for 1397 Skyhaven Road SE, marking nearby parks, restaurants, shops, schools, and points of interest.
SEE ALL PHOTOS
Single-story dark brick house with a red front door and attached garage beneath mature trees.
Single-story brick home with a red front door, attached garage, and mature trees.
Dark-brick house with a red front door, framed by a mature tree and green lawn.
Home entrance with a red door, concrete steps, dark brick siding, and leafy landscaping.
Living room with a cream sectional, wall-mounted television, hardwood floors, and large windows overlooking trees.
Living room with a beige sectional, round coffee table, and large windows overlooking leafy trees.
Open-plan living room with a light sectional, wood floors, and large windows overlooking the yard.
Open-plan living room and kitchen with a gray sectional, hardwood floors, and large windows overlooking greenery.
Kitchen with white cabinets, stainless steel appliances, and a large butcher-block island.
Kitchen with white cabinets, stainless steel appliances, butcher-block counters, and windows overlooking trees.
Bright kitchen with white cabinets, butcher-block counters, and a stainless steel gas range.
Kitchen with white cabinets, stainless steel appliances, and a butcher-block peninsula with two stools.
Furnished living room with a large TV, ceiling fan, and wide windows overlooking greenery.
Open-plan living room with hardwood floors, exposed beam, and adjoining white kitchen.
Hallway overlooking a bedroom with a green bedspread and a bright modern kitchen.
Staged bedroom with a green blanket, hardwood floors, and French doors opening to a patio.
Bedroom with a teal coverlet, ceiling fan, and French doors opening to a patio.
Glass-paned doorway opens onto a patio with metal seating and a chiminea, overlooking a leafy yard.
Bedroom with a dark sliding barn door open to a closet and hardwood floors.
Walk-in closet with built-in wire shelving, a window with blinds, and hardwood floors.
Bright narrow room with wire shelving, hardwood floors, two luggage racks, and a window with white blinds.
Bathroom vanity and bedroom viewed through adjoining doorways, with a teal bedspread and sliding barn door.
Bathroom with a dark double vanity, two sinks, and a bathtub with a striped shower curtain.
Bathroom with a double-sink vanity, brushed-metal faucets, and a tiled shower behind it.
Bright hallway with hardwood floors, a framed Switzerland print, and a tall vase of greenery.
Staged bedroom with a white bed, pale blue quilted throw, wood floors, and ceiling fan.
Staged bedroom with hardwood floors, a green throw, ceiling fan, and glass doors.
Bathroom vanity with a white sink, chrome faucet, black-framed mirror, and towel.
Bathroom with a glass-enclosed tiled shower and white vanity, opening onto a bedroom.
Bathroom with a glass-enclosed white-tile shower and a view through the doorway into a bedroom.
White bathroom with glass shower, toilet, and vanity, viewed toward an open bedroom doorway.
Bright bedroom with a wood-framed bed, hardwood floors, and leafy trees visible through two windows.
Laundry room with white washer and dryer, window blinds, and an open dark wood door.
Laundry room with a white washer and dryer, gray tile floor, and wooden hanging shelf.
Home entrance with dark brick siding, a red screen door, and a window beside it.
Concrete patio with metal table and chairs outside a dark brick home with an open red French door.
Backyard patio with a metal dining set and chiminea overlooking a tree-lined lawn.
Covered parking area with dark stone walls, a concrete floor, and slatted side openings.
Empty covered garage with dark brick walls, slatted side openings, and a closed white garage door.
Single-story dark brick home with red-framed doors, a patio, and a grassy lawn shaded by mature trees.
Single-story home beyond a broad lawn, surrounded by mature trees.
Aerial view of a single-story home with a curved driveway and mature trees.
Aerial view of a house with a gray roof, curved driveway, and tree-lined lawn.
Aerial view of a house on a tree-filled lot, with a broad lawn and long driveway.
Aerial view over wooded parkland toward the Atlanta skyline.
Area map for 1397 Skyhaven Road SE, marking nearby parks, restaurants, shops, schools, and points of interest.
For Sale

1397 Skyhaven Road SE

1397 Skyhaven Road SE, Atlanta, GA 30316

$550,000
Prime Southeast Atlanta location, just minutes from EAST ATLANTA VILLAGE, Halidom Eatery, Glenwood Park, Starlight Drive-In Theatre, and Glen Emerald Park. Enjoy easy access to nearby restaurants, coffee shops, neighborhood retail, local markets, green space, and the Beltline corridor, all while tucked away on a quiet, tree-lined street. This RENOVATED 3-bedroom, 2-bath 1958 brick ranch sits on an unusually large approximately 0.70-ACRE LOT and offers the added convenience of an ENCLOSED GARAGE, a rare intown find. Inside, the home features a bright, functional layout with strong natural light and an easy flow between the living, dining, and kitchen spaces. Thoughtful updates include reconfigured openings, a newly added pocket door, REFRESHED BATHROOMS with a custom vanity and clean modern finishes, nearly all REPLACED WINDOWS, and a new SLIDING GLASS DOOR that opens directly to the backyard. The outdoor space is designed for real everyday use, whether entertaining, pets, gardening, or simply enjoying the privacy of the lot. A NEWLY ADDED PATIO extends the living area outside, while DRAINAGE IMPROVEMENTS support the long-term usability of the property. With quick access to DOWNTOWN ATLANTA and HARTSFIELD-JACKSON ATLANTA INTERNATIONAL AIRPORT, this home checks the boxes for lifestyle, convenience, space, and everyday functionality. For buyers looking for EAST ATLANTA ENERGY with room to breathe, this one delivers. (Taxes do not reflect Homestead exemption.)

3
beds

2
baths

1,888 Sq.Ft. LIVING AREA

0.73 Acres lot

Tiffany Nichols Powell

Tiffany Nichols Powell

Features & Amenities

Interior

  • total bedrooms3
  • Total bathrooms2
  • full bathrooms2
  • Laundry room Laundry Room, Main Level, Mud Room
  • Flooring Hardwood
  • Fireplace None
  • APPLIANCES Dishwasher, Disposal, Dryer, Gas Cooktop, Gas Oven, Gas Water Heater, Microwave, Refrigerator, Washer
  • other interior Features High Ceilings 9 ft Main, Walk-In Closet(s)

Area & Lot

  • Status For Sale
  • Living Area1,888 Sq.Ft.
  • Total Area1,888 Sq.Ft.
  • Lot Area0.73 Acres
  • MLS® ID7801237
  • TypeResidential
  • YEAR BUILT1958
  • Architecture StylesBungalow, Ranch
  • Water FrontageNone
  • View DescriptionNeighborhood, Trees/Woods
  • Elementary SchoolRonald E McNair
  • Middle SchoolMcNair - Dekalb
  • High SchoolMcNair

Exterior

  • STORIES1
  • Garage Space1.0
  • water SourcePublic
  • utilitiesCable Available, Electricity Available, Natural Gas Available, Sewer Available, Water Available
  • PoolNone
  • roofOther
  • lot featuresBack Yard, Front Yard, Level, Wooded
  • parkingGarage
  • HEAT TYPECentral, Forced Air, Heat Pump
  • AIR CONDITIONINGAttic Fan, Ceiling Fan(s), Central Air, Electric Air Filter
  • sewerSeptic Tank
  • SubstructureConcrete Perimeter
  • Disability FeaturesNone
  • security FeaturesCarbon Monoxide Detector(s), Fire Alarm
  • Green featuresNone
  • other exterior FeaturesRain Gutters

Financial

  • Sales Price$550,000
  • Real Estate Tax $9,276/yr
Single-story brick home with a red front door, attached garage, and mature trees.

Schedule a Showing

We would love to show you our beautiful property. Please select your preferred date and time below. An agent will be in touch shortly to confirm your appointment.

Schedule a Showing

We would love to show you our beautiful property. Please select your preferred date and time below. An agent will be in touch shortly to confirm your appointment.

Thank you for your interest in 1397 Skyhaven Road SE, Atlanta, GA 30316. We are reviewing your request and will be in touch shortly!

Mortgage Calculator

Estimate your monthly mortgage payment, including the principal and interest, property taxes, and HOA. Adjust the values to generate a more accurate rate.

All estimates are provided for informational purposes only. Actual amounts may vary.
$0,000 Your Payment 20 15 65
$0,000 Your Payment

Work With Tiffany

She takes pride in delivering expert guidance backed by a proven track record of success and client satisfaction. With experiences ranging from tax planning strategies to a commitment to excellence, she ensures unparalleled service that goes beyond meeting expectations.

Follow Me on Instagram