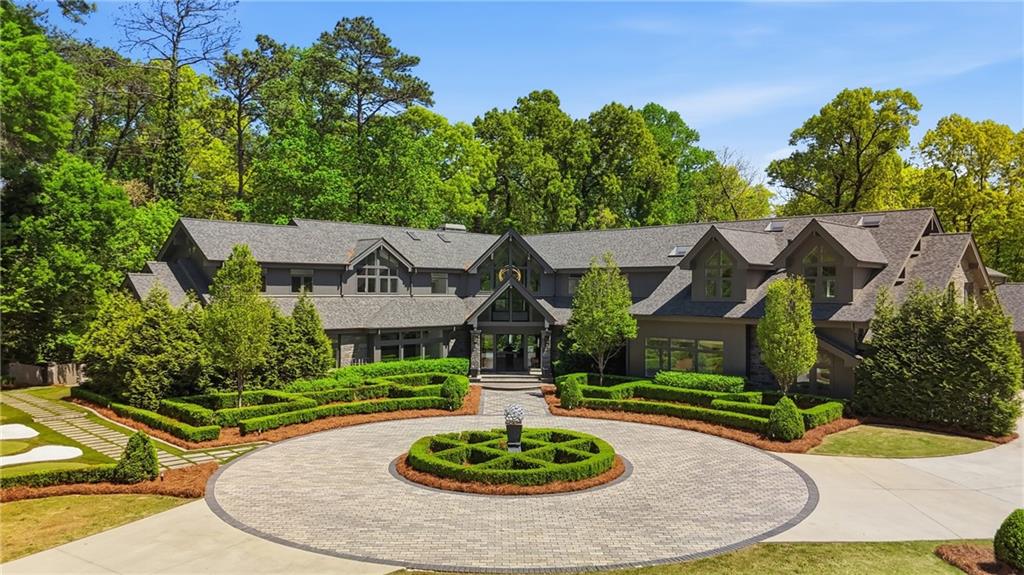
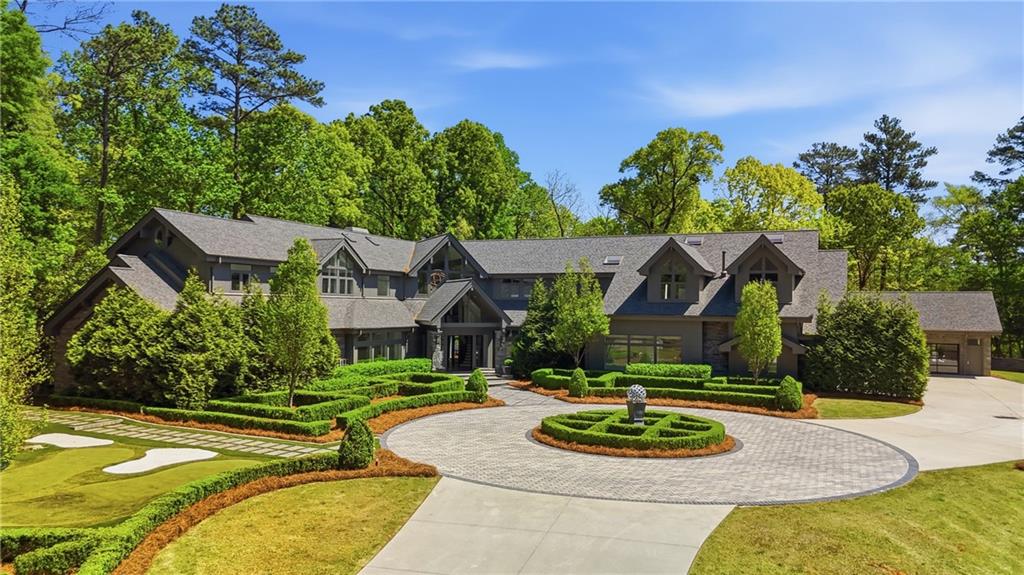
Large gray home with formal hedges and a circular driveway leading to the entrance.
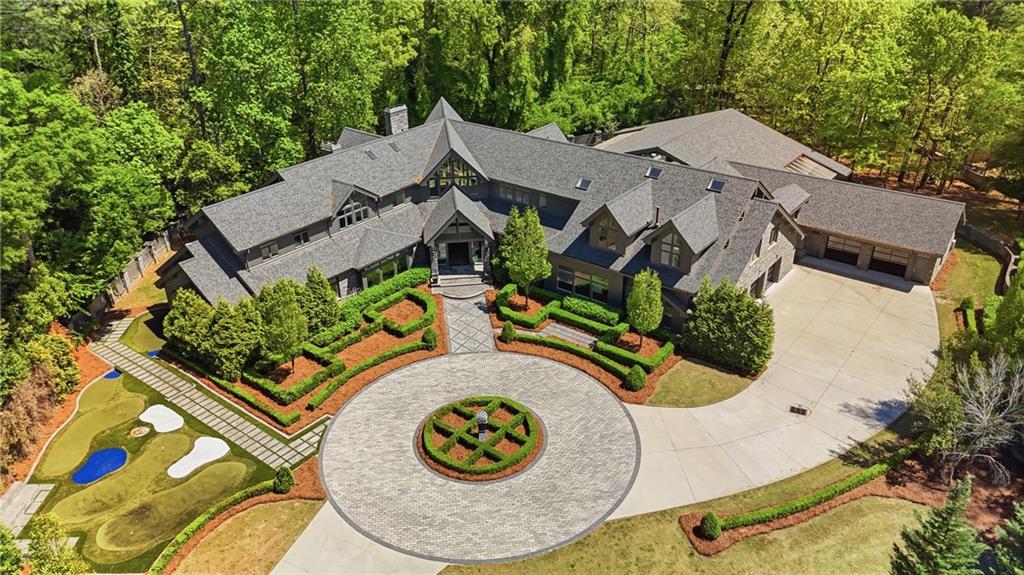
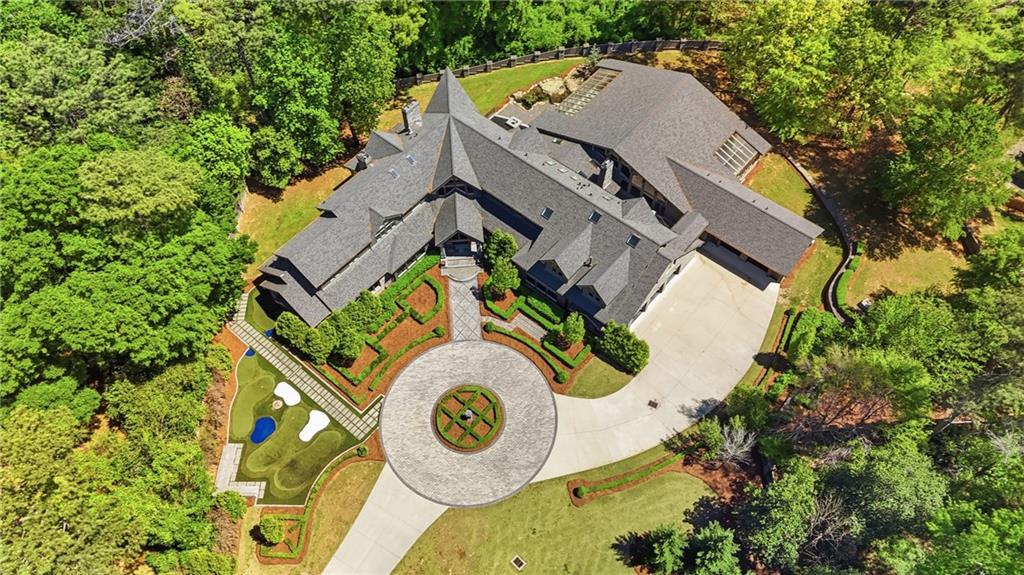
Aerial view of a large stone house with a circular driveway, landscaped gardens, and a small putting green.
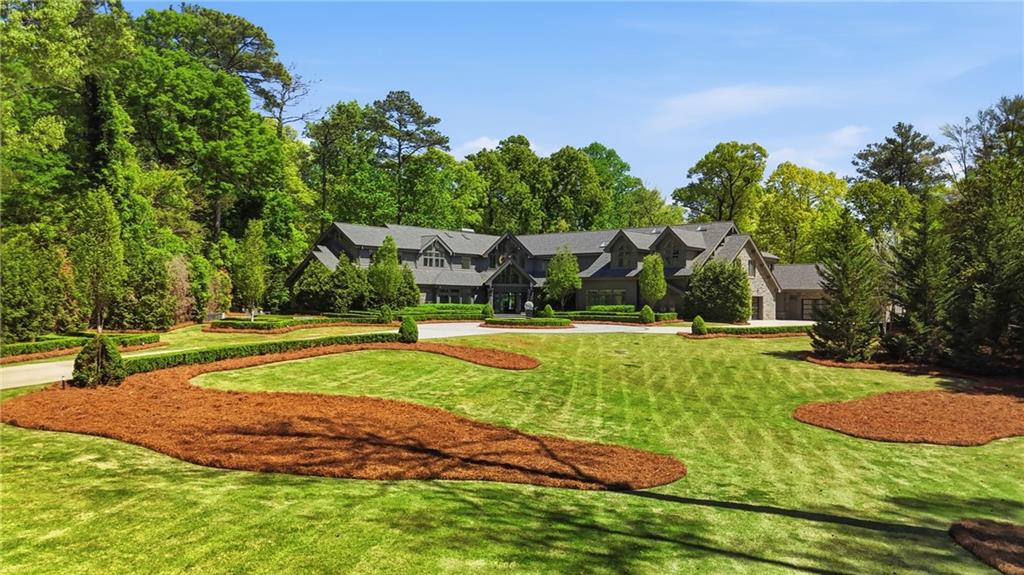
Large gray two-story home behind a broad lawn and curved garden beds.
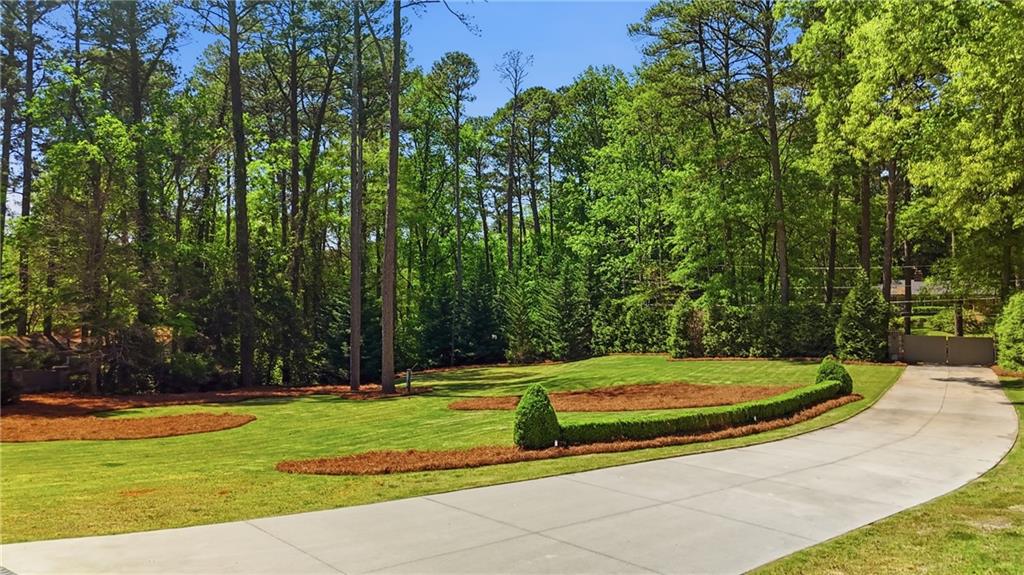
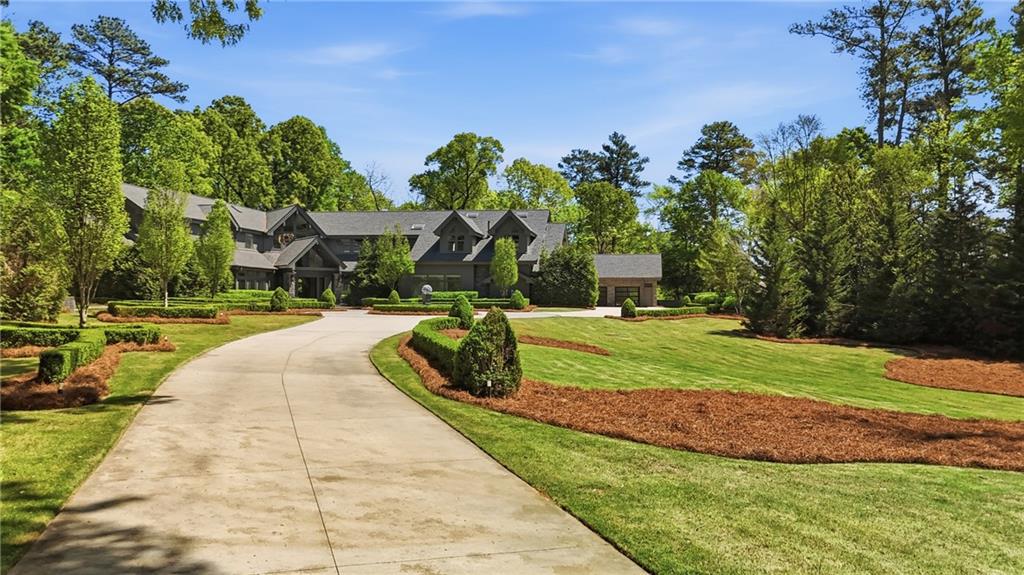
Curved concrete driveway beside a landscaped lawn, clipped hedge, and mature trees.
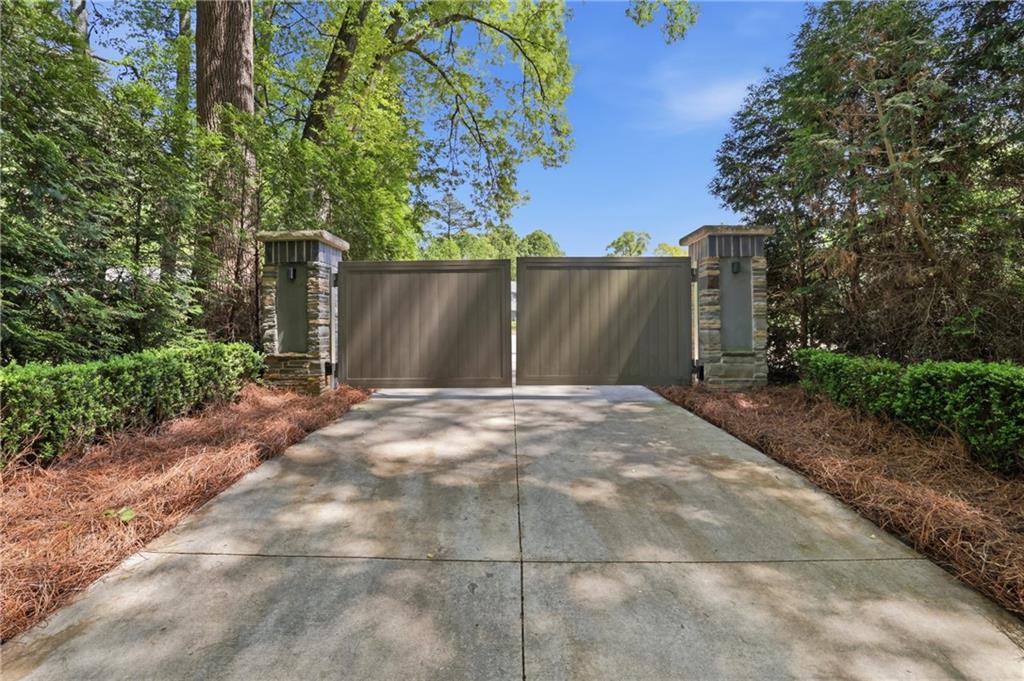
Gated driveway entrance framed by stone pillars and mature trees.
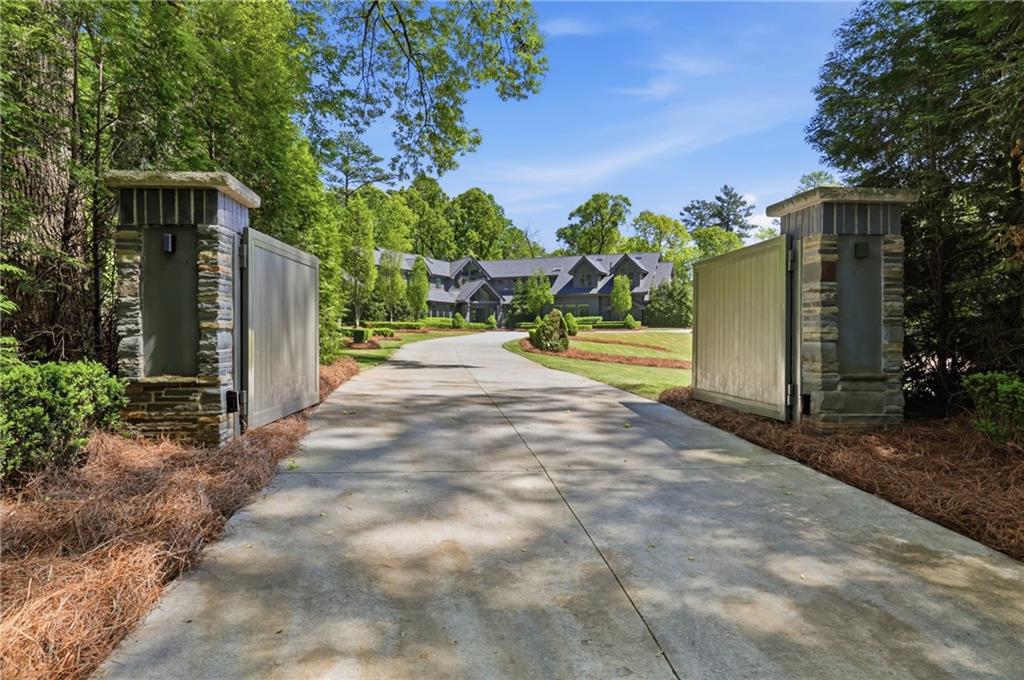
Home beyond an open gate at the end of a curved driveway, surrounded by mature trees.
Large home beyond a curved driveway, framed by mature trees and manicured landscaping.
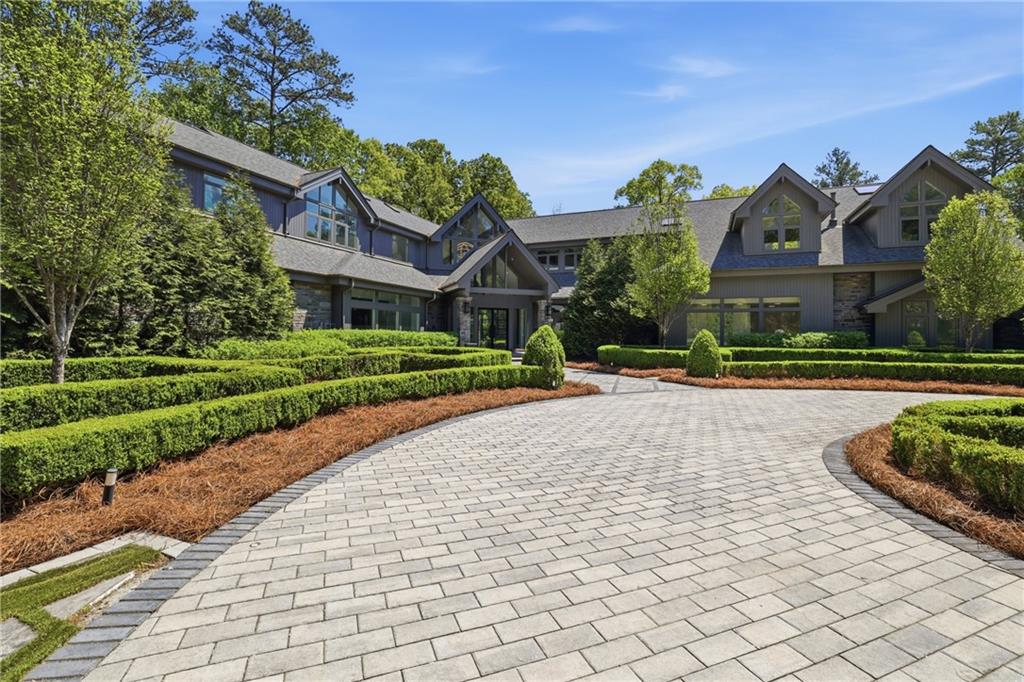
Large multi-gabled home behind clipped hedges, with a broad curved paver driveway.
Large two-story home with manicured gardens and a circular paved driveway.
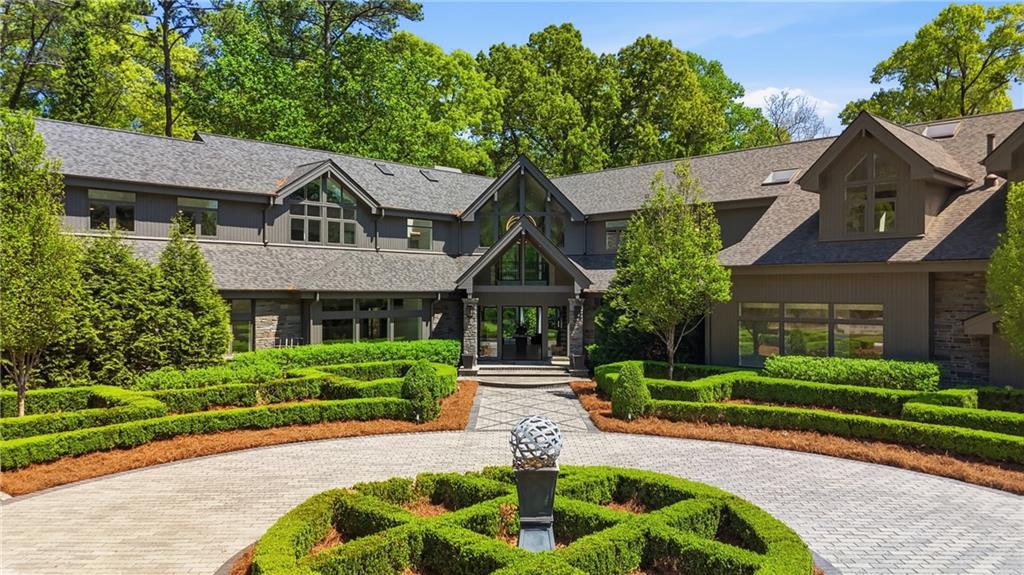
Large two-story home with a glass-fronted entrance, curved paver drive, and formal boxwood gardens.
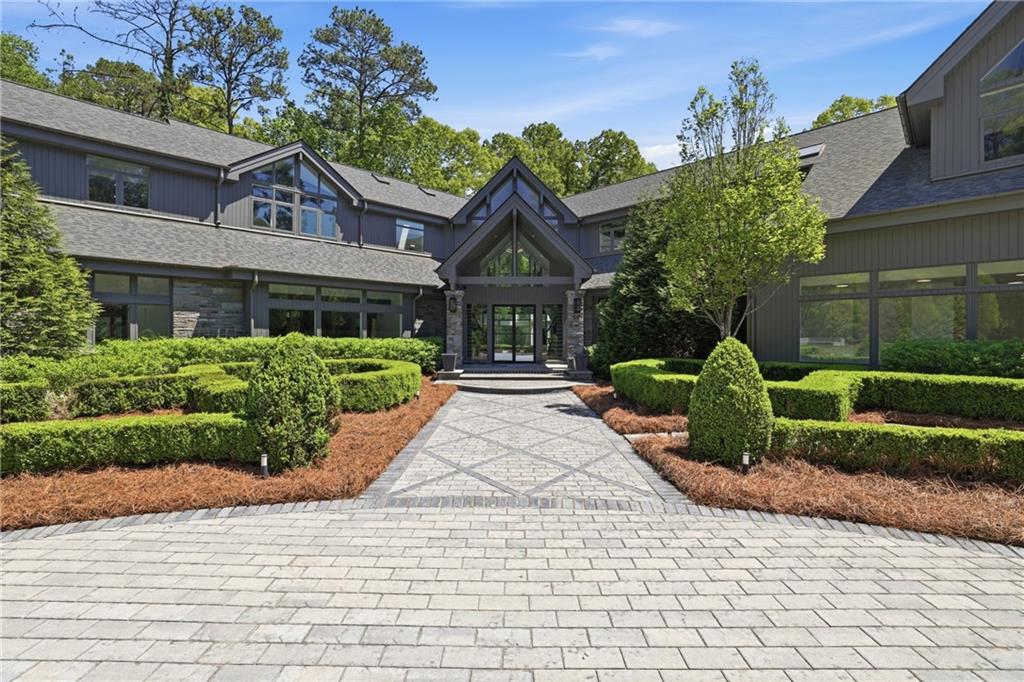
Modern gray home with a glass-gabled entrance and a stone-paver walkway through manicured hedges.
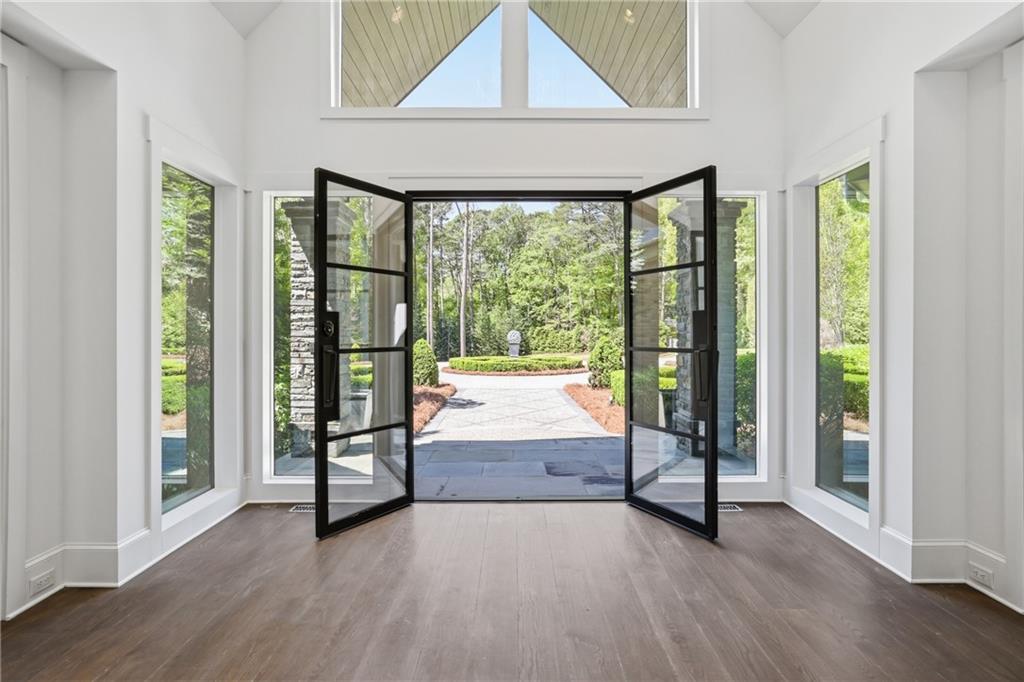
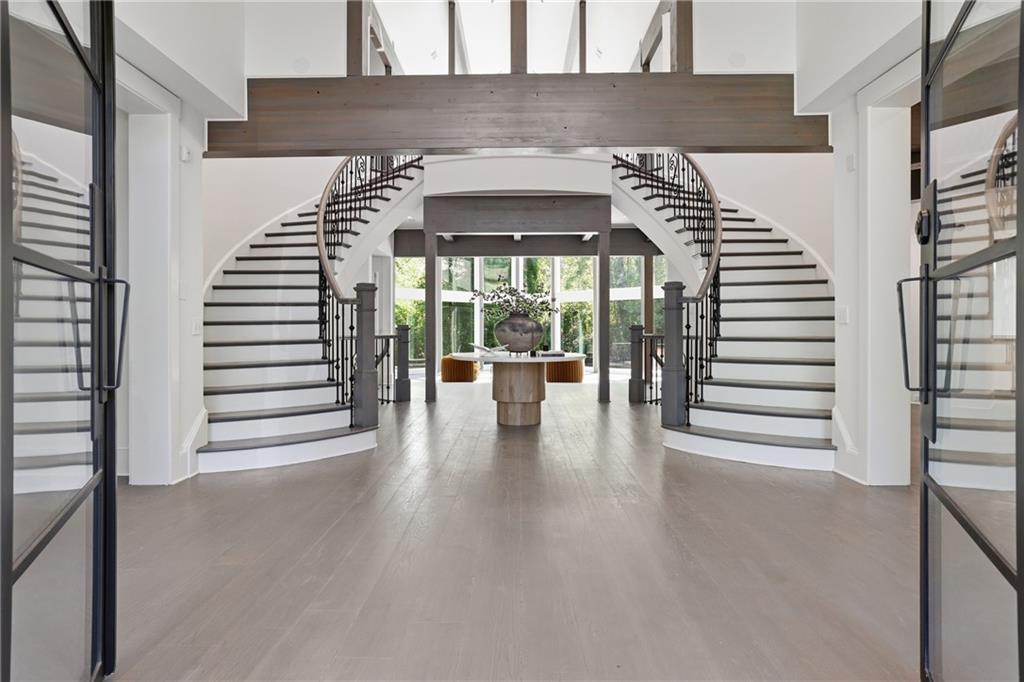
Vacant entry hall with open black-framed double doors facing a landscaped front walk.
Bright foyer with twin curved staircases, dark railings, and a console table beneath tall windows.
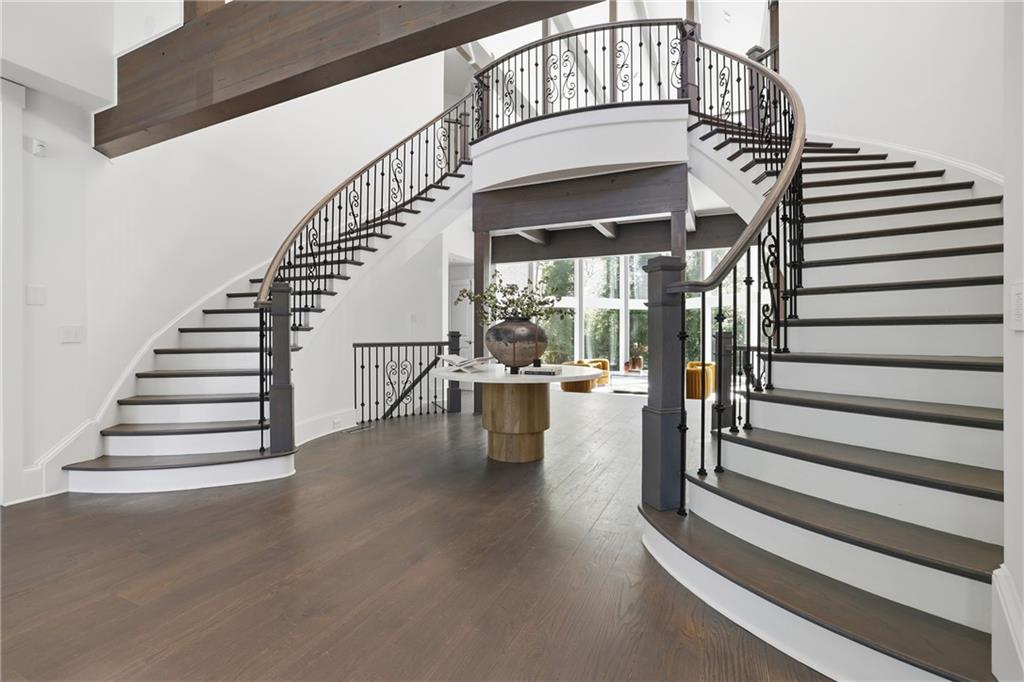
Curved split staircase with dark wood treads and ornate iron railings in a bright foyer.
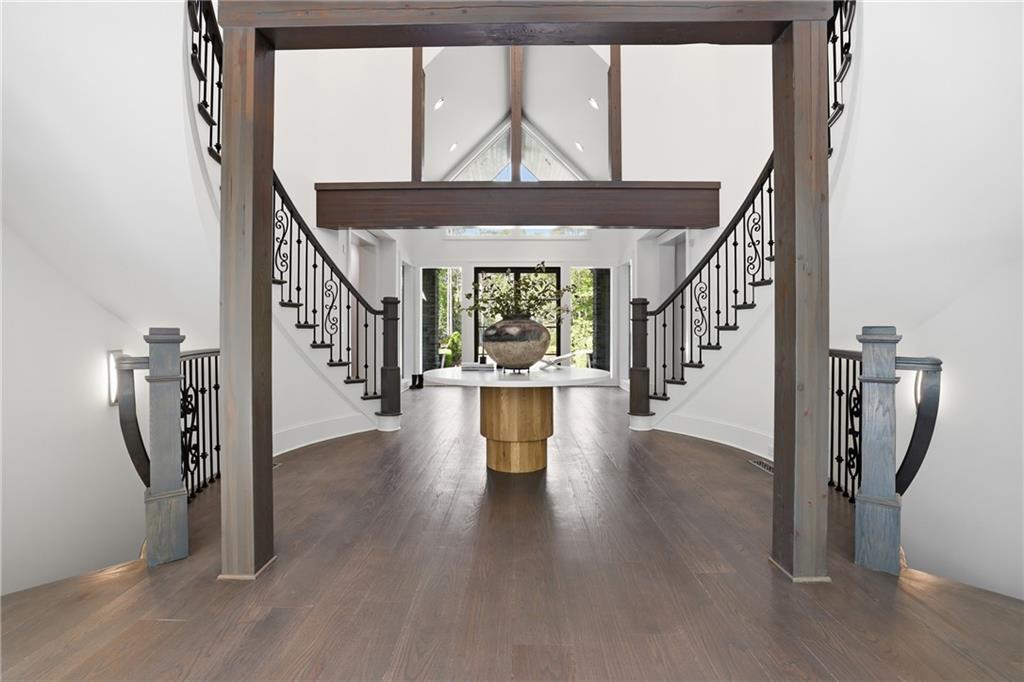
Two-story entry hall with twin wrought-iron staircases and a round console table.
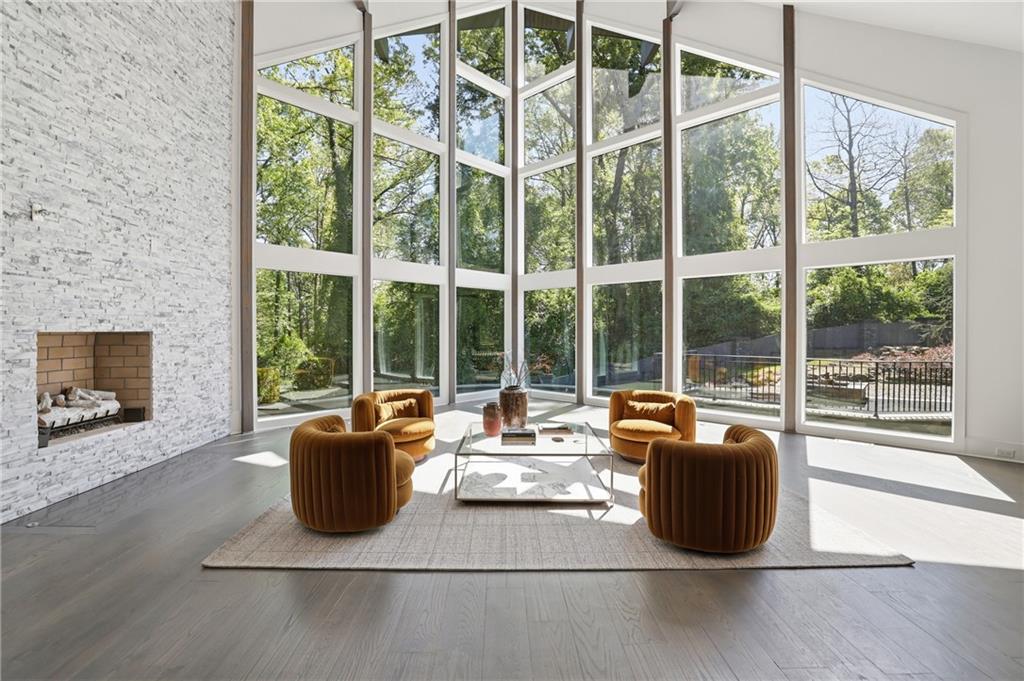
Living room with a white stone fireplace, tall windows, and rust-colored chairs.
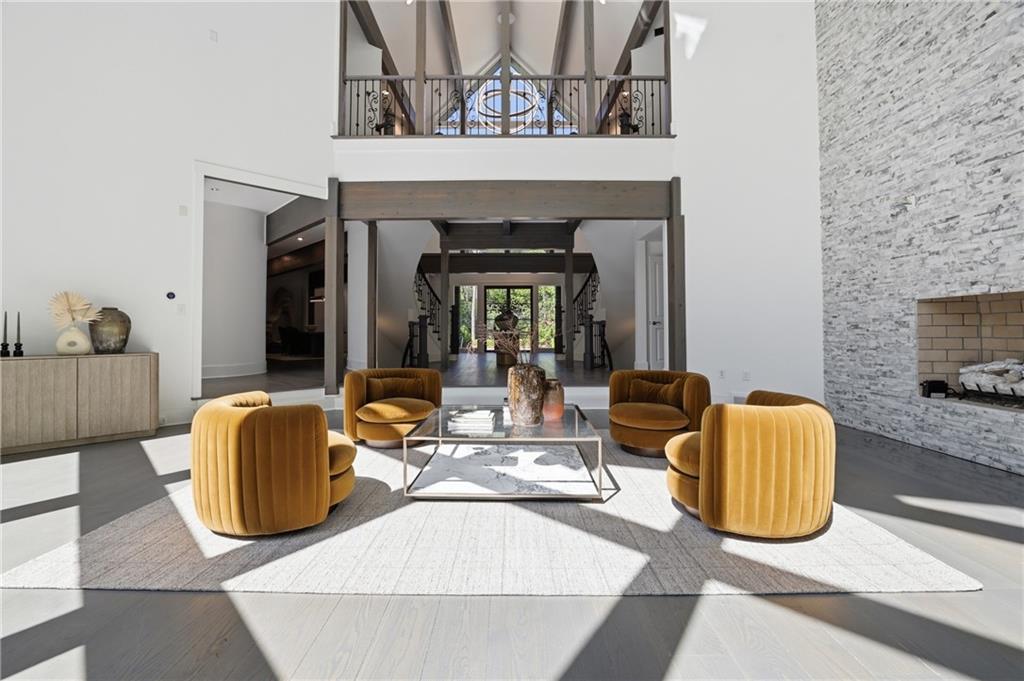
Double-height living room with mustard lounge chairs, a stone fireplace wall, and an upper-level balcony.
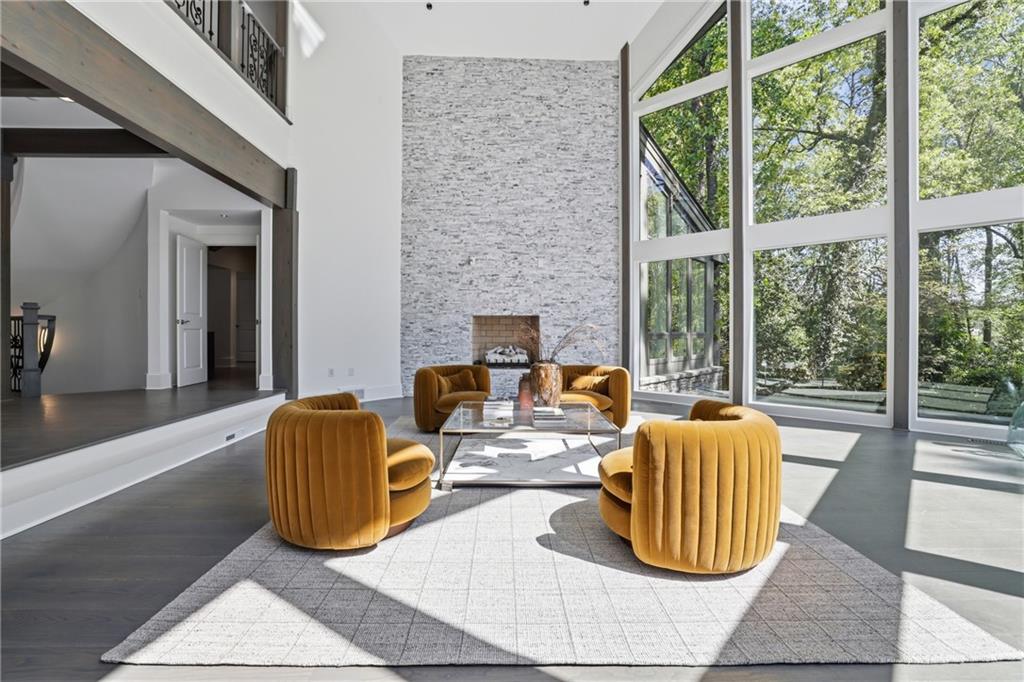
Double-height living room with a stone fireplace, tall windows, and mustard-yellow chairs.
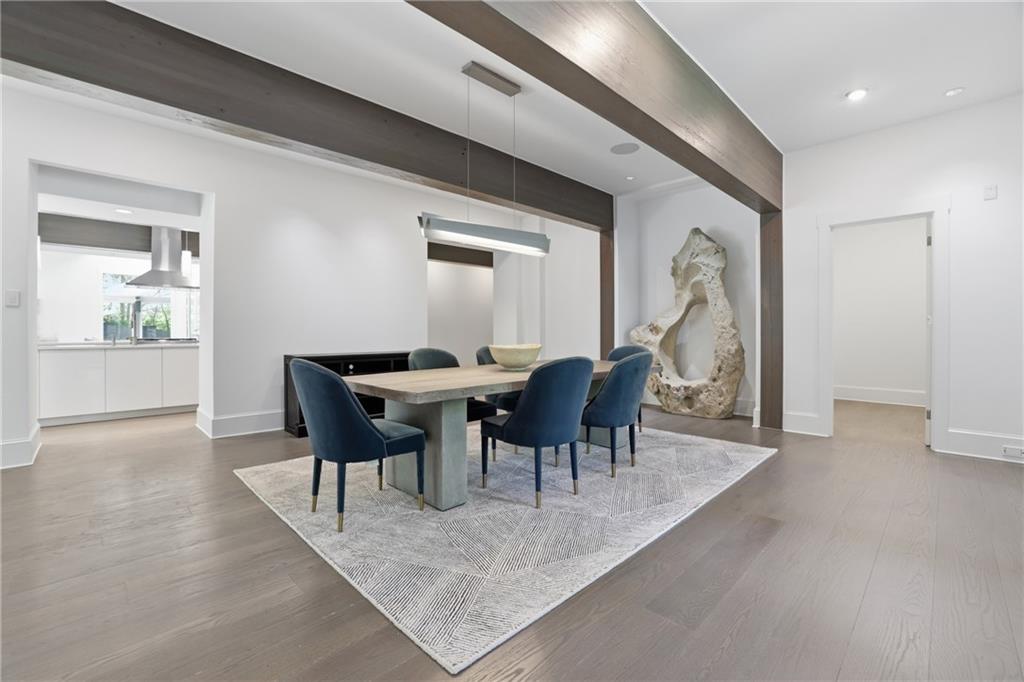
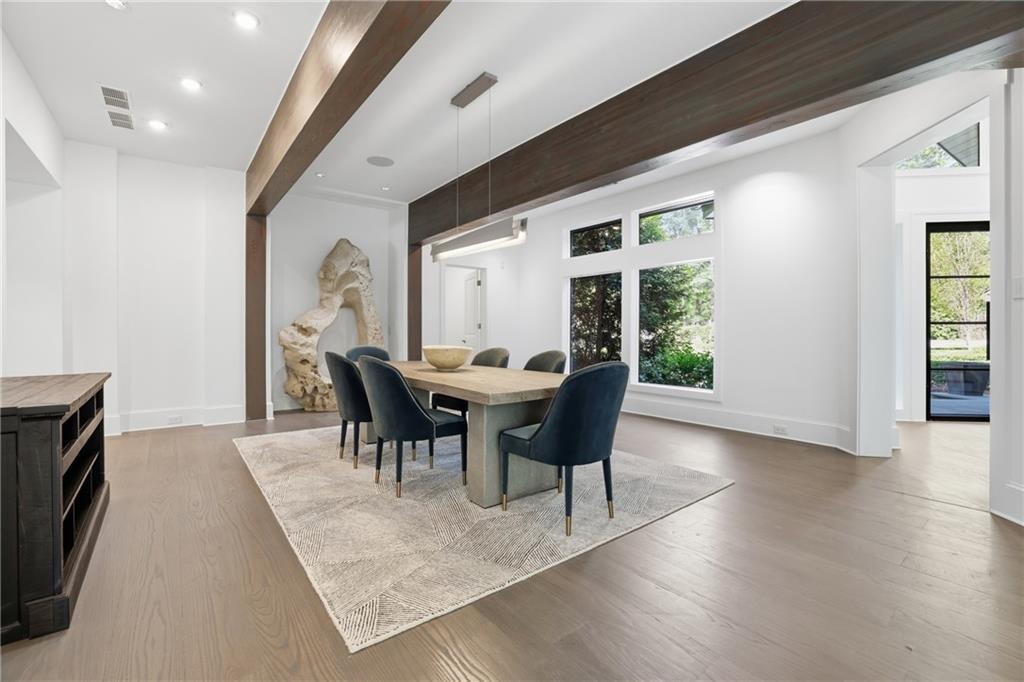
Dining room with a stone table, blue chairs, dark wood ceiling beams, and a bright kitchen beyond.
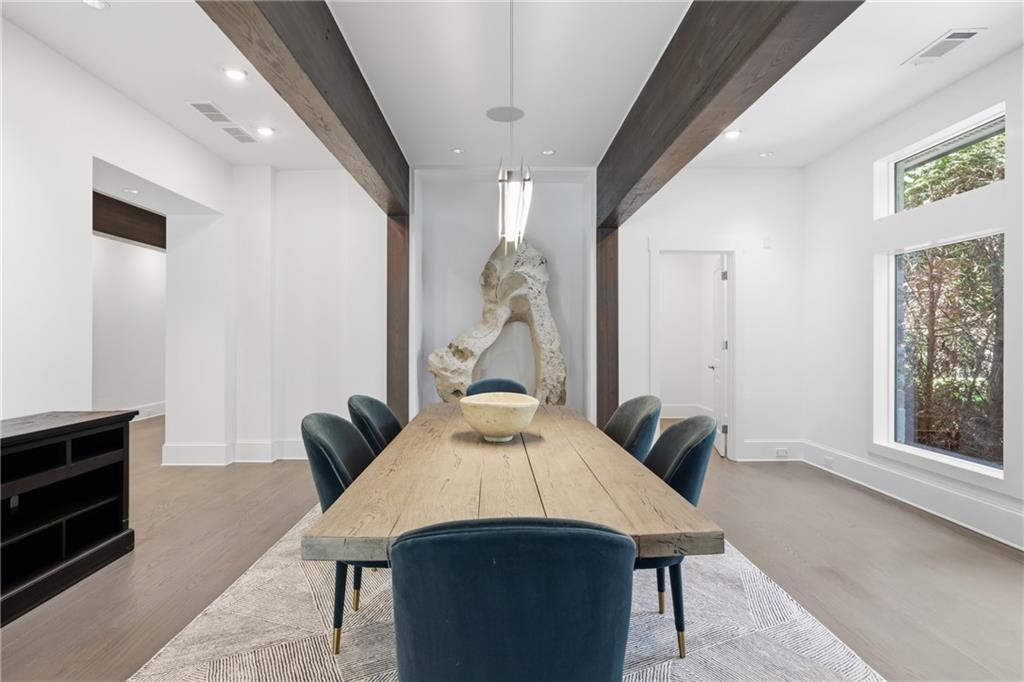
Dining room with a long wood table, dark chairs, exposed beams, and large windows.
Modern dining room with exposed wood beams, large windows, and a long table surrounded by upholstered chairs.
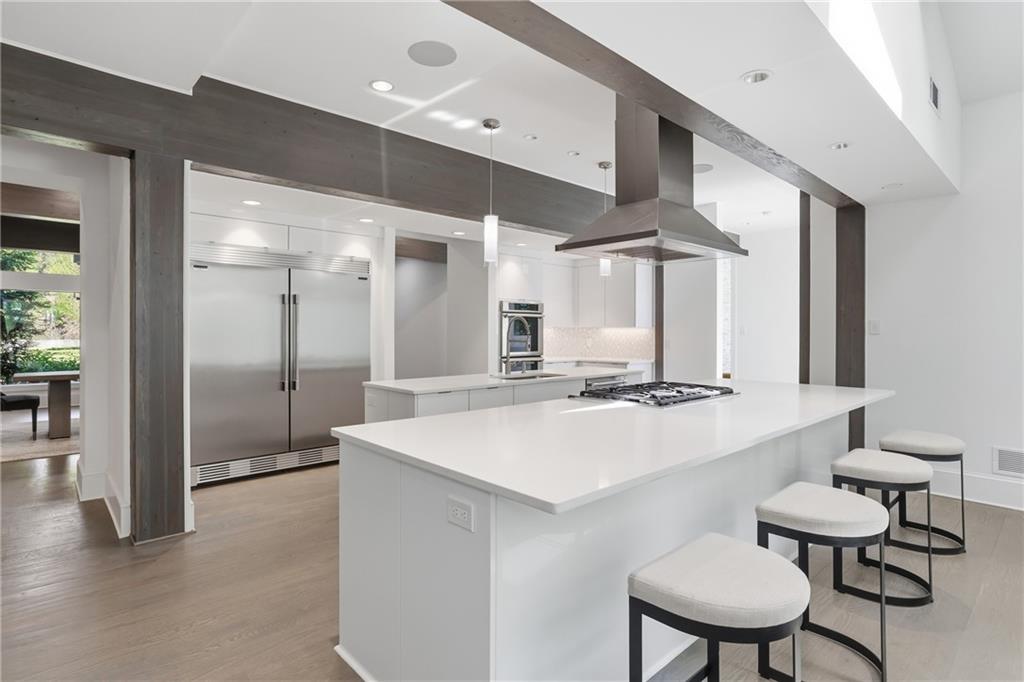
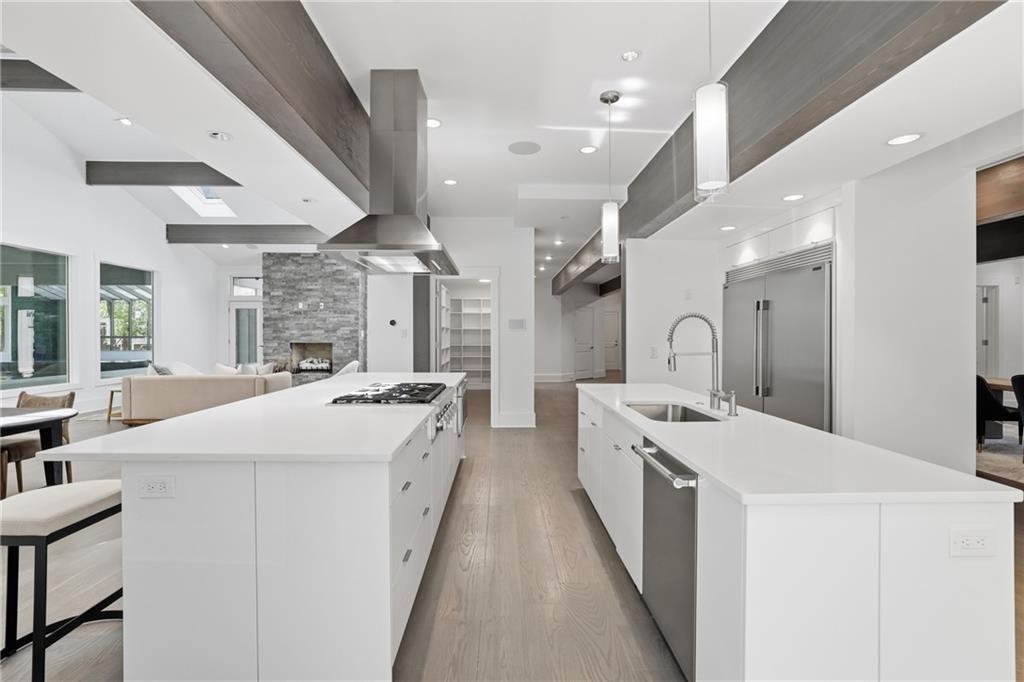
Modern kitchen with a large white island, gas cooktop, stainless appliances, and dark wood beams.
Modern white kitchen with a large island, gas cooktop, four stools, and stainless steel appliances.
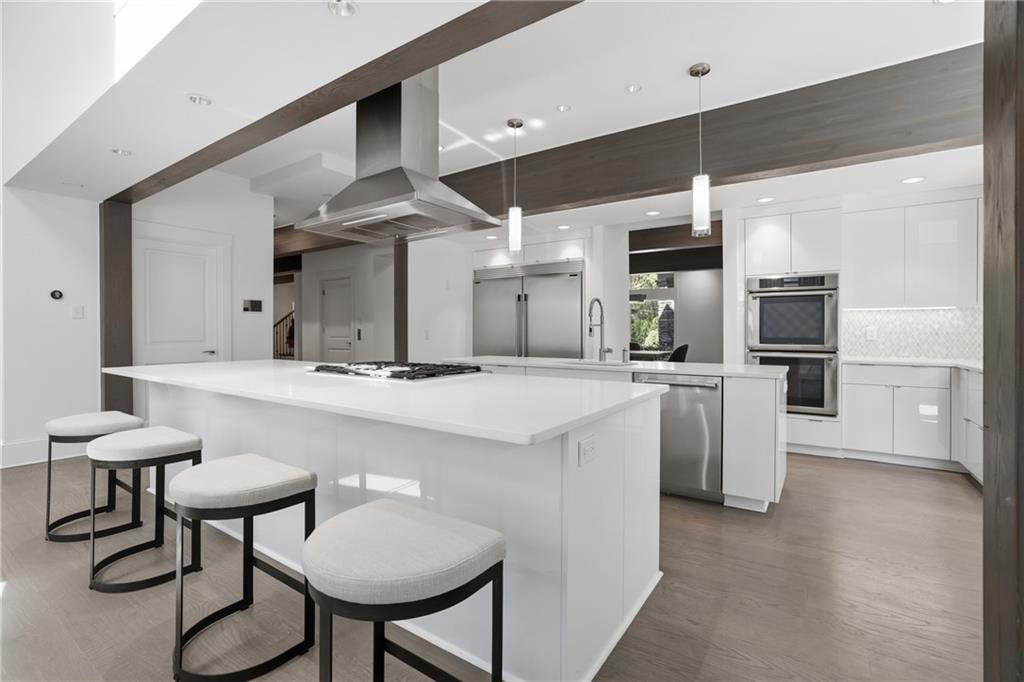
Modern white kitchen with a large island, stainless steel appliances, and dark ceiling beams.
Modern kitchen with two white islands, stainless steel appliances, and dark exposed ceiling beams.
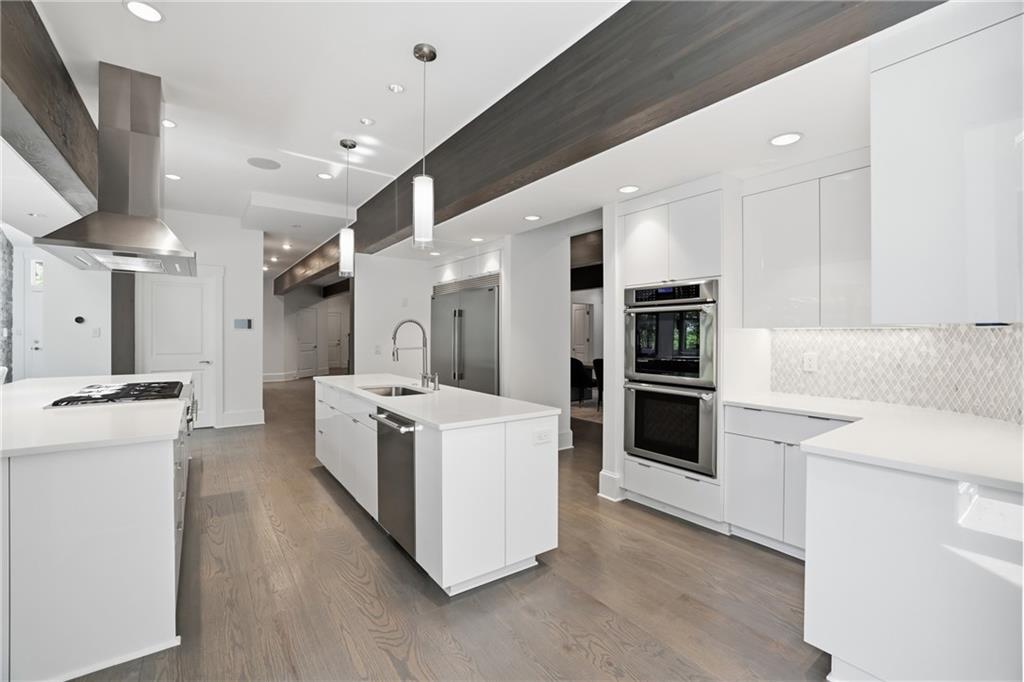
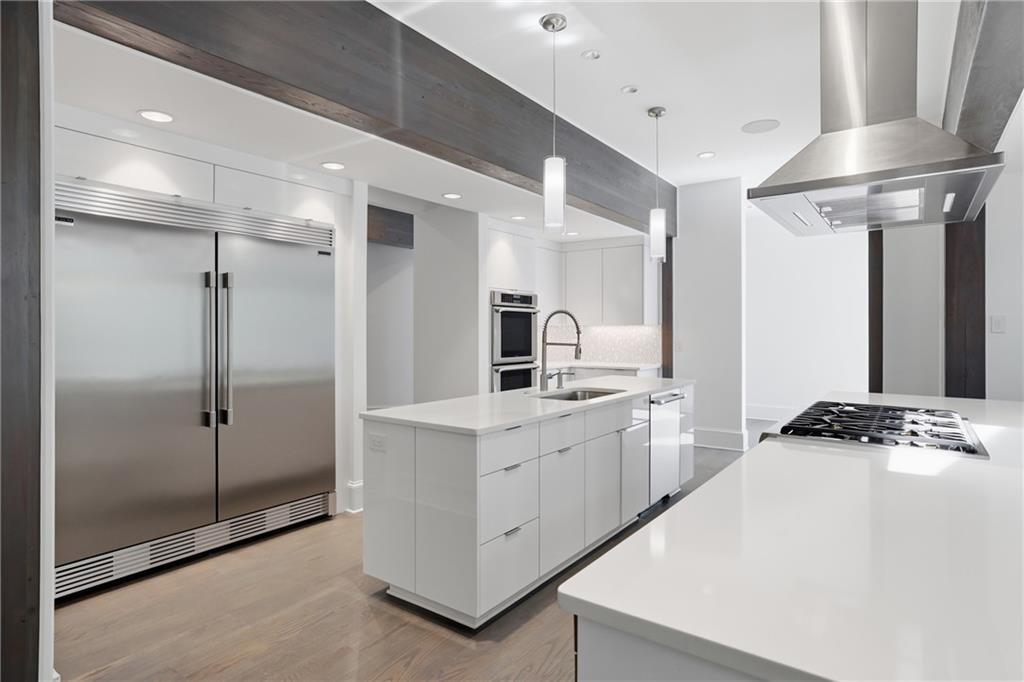
Modern white kitchen with a large stainless refrigerator, central island, and stainless-steel range hood.
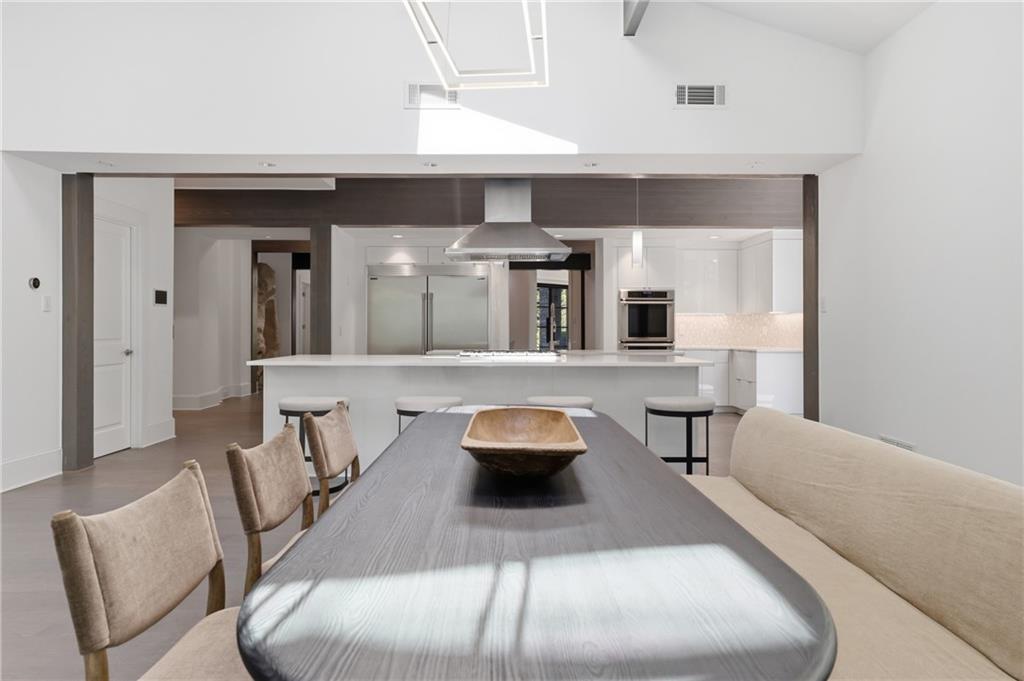
Open-plan dining room and kitchen with a long dark table, white island, and stainless steel appliances.
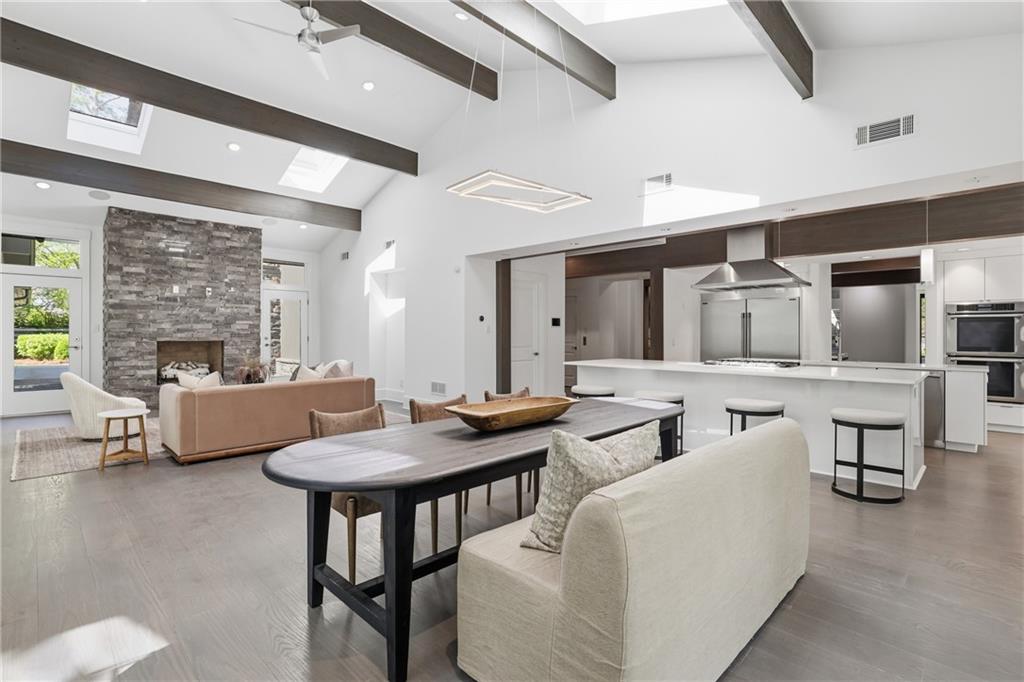
Open-plan living and dining area with vaulted beam ceiling, stone fireplace, and modern kitchen island.
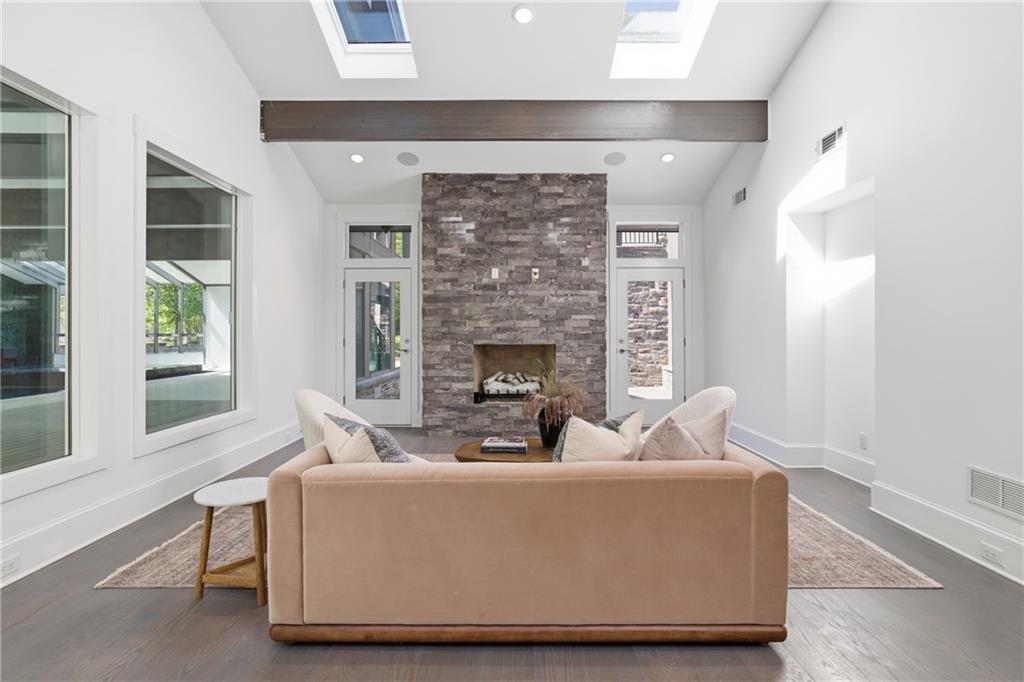
Living room with a stone fireplace, skylights, and a beige sofa facing the hearth.
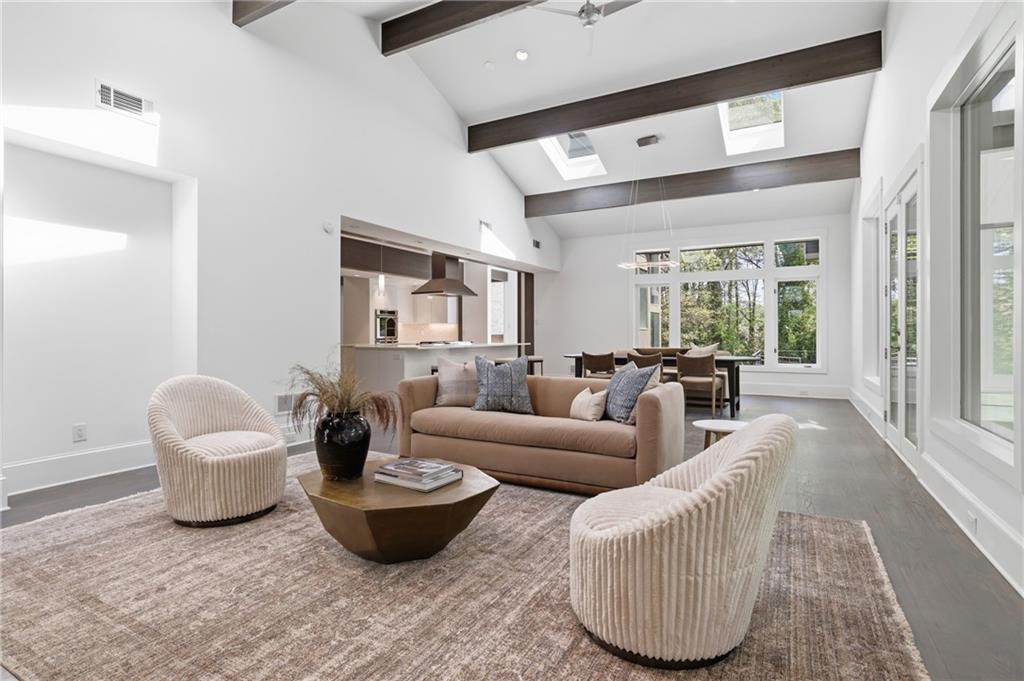
Open-plan living room with cream lounge chairs, a beige sofa, dark ceiling beams, and tall windows.
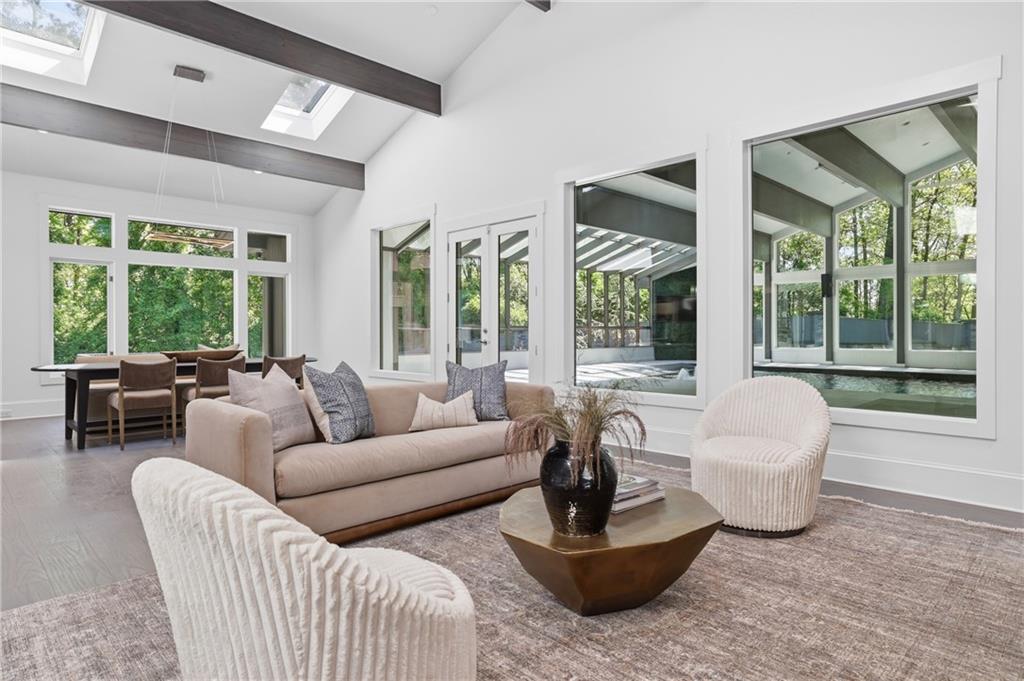
Furnished living room with vaulted beamed ceiling, expansive windows, and a view of a glass-enclosed pool area.
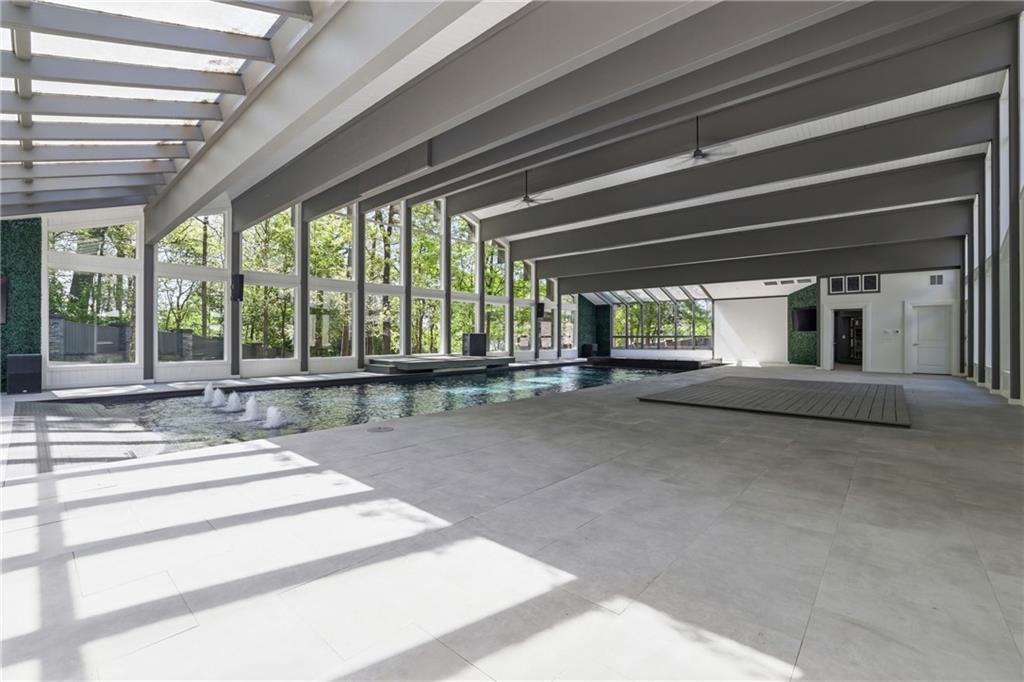
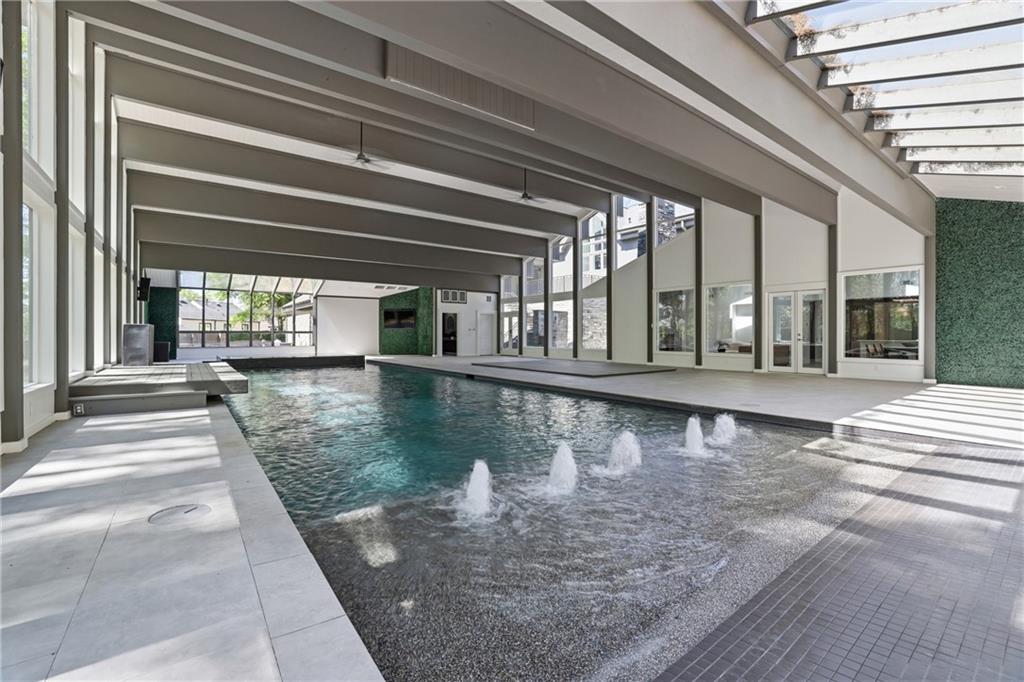
Indoor pool with fountains, a tiled deck, tall windows, and a high beamed ceiling.
Indoor pool with fountains in the shallow end and a high exposed-beam ceiling.
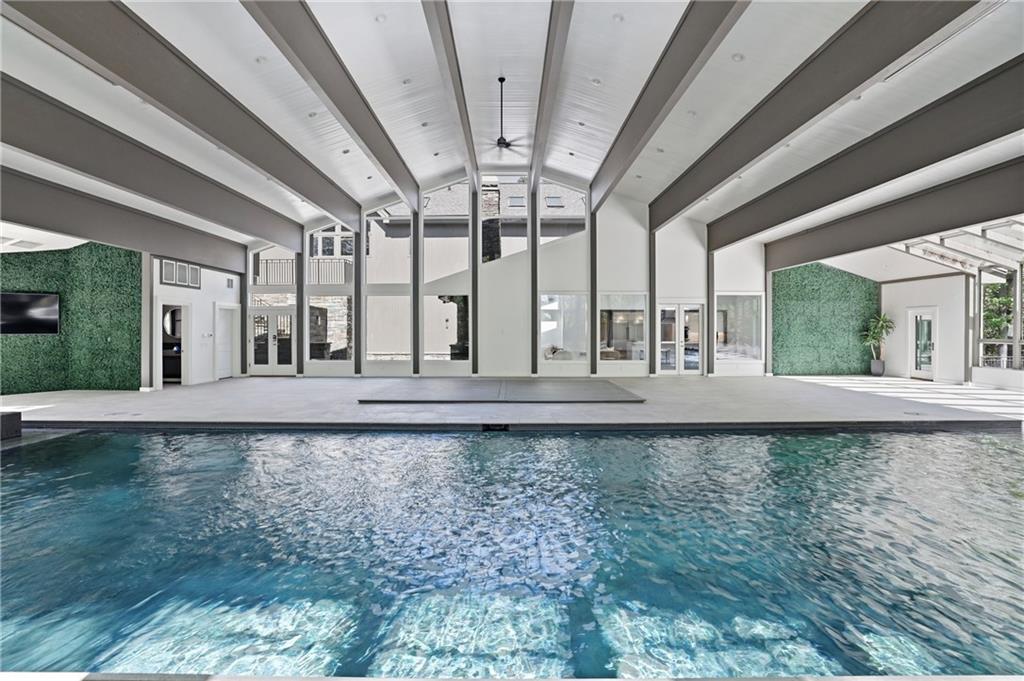
Indoor pool beneath a high white-beamed ceiling, with tall windows and green accent walls.
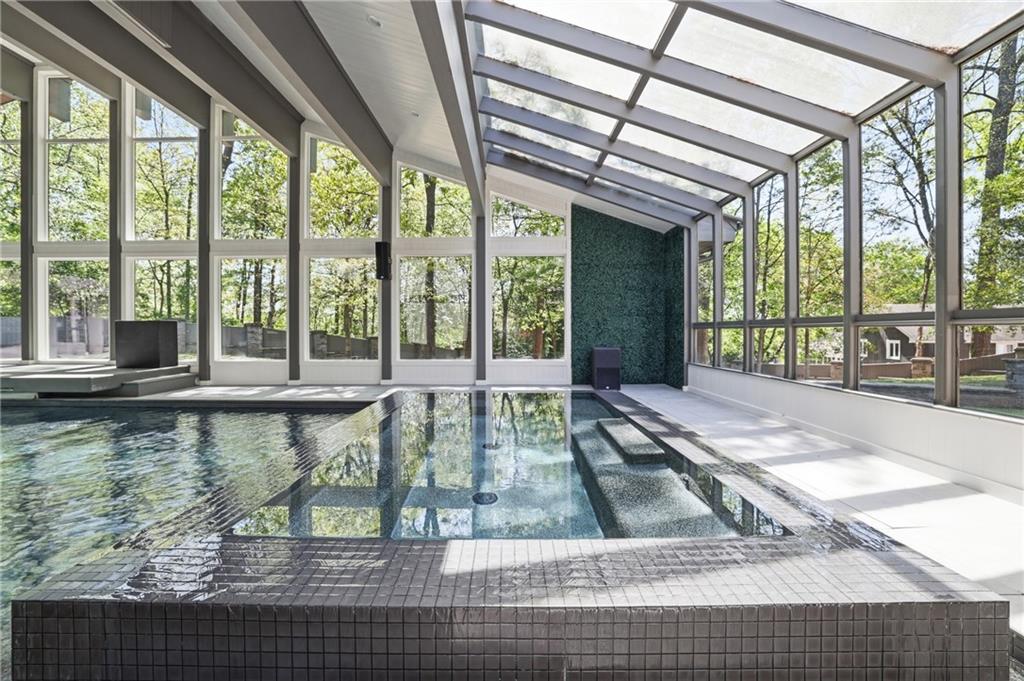
Indoor pool beneath a glass roof, with floor-to-ceiling windows overlooking trees.
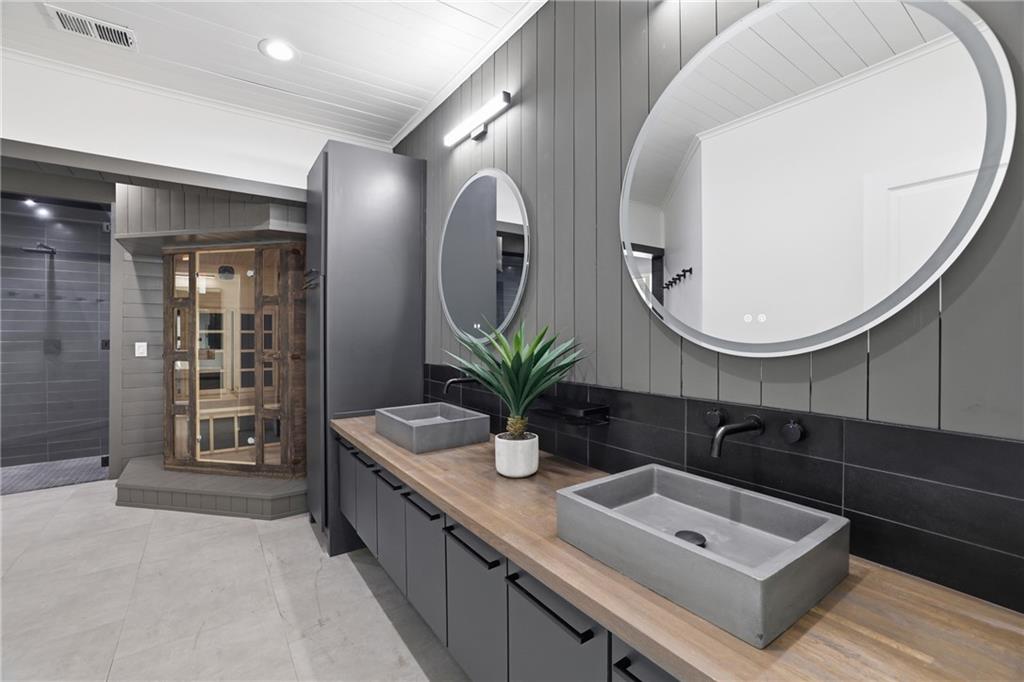
Modern bathroom with double vessel sinks, round mirrors, and a glass-front sauna.
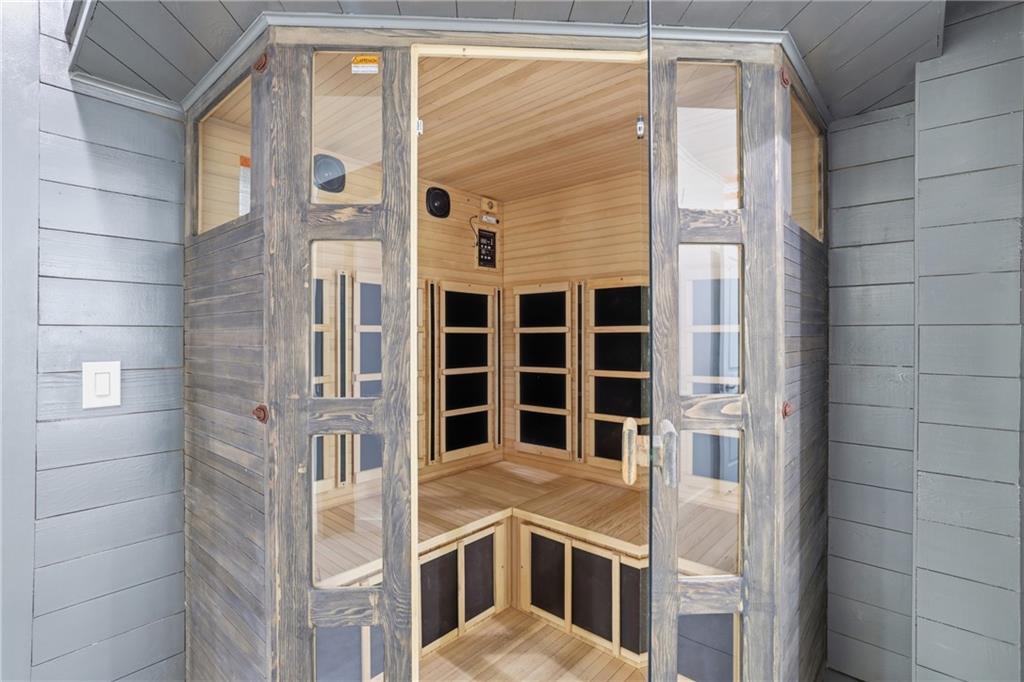
Built-in wooden sauna with glass doors and tiered seating.
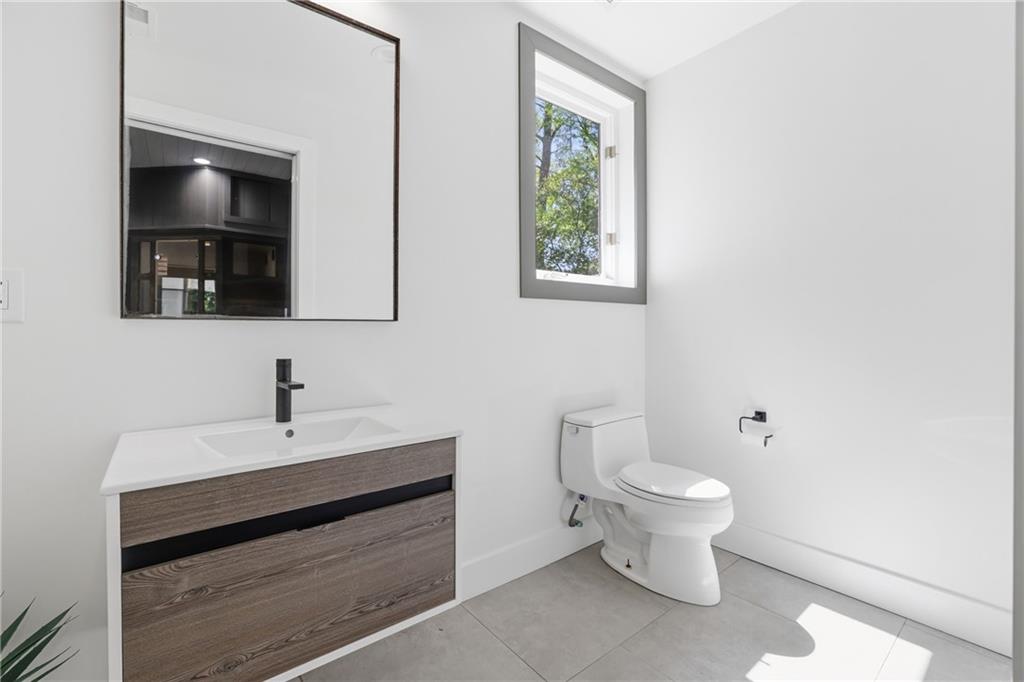
Modern bathroom with a wood-grain vanity, black faucet, large mirror, and high window.
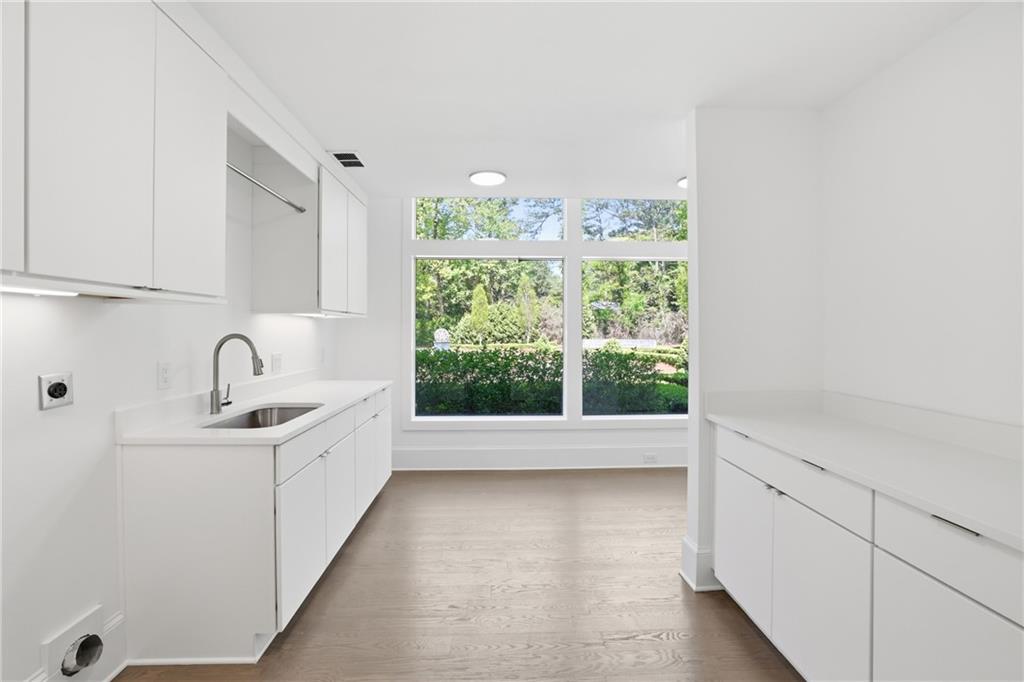
Bright white kitchen with a stainless-steel sink, light wood floors, and large windows overlooking greenery.
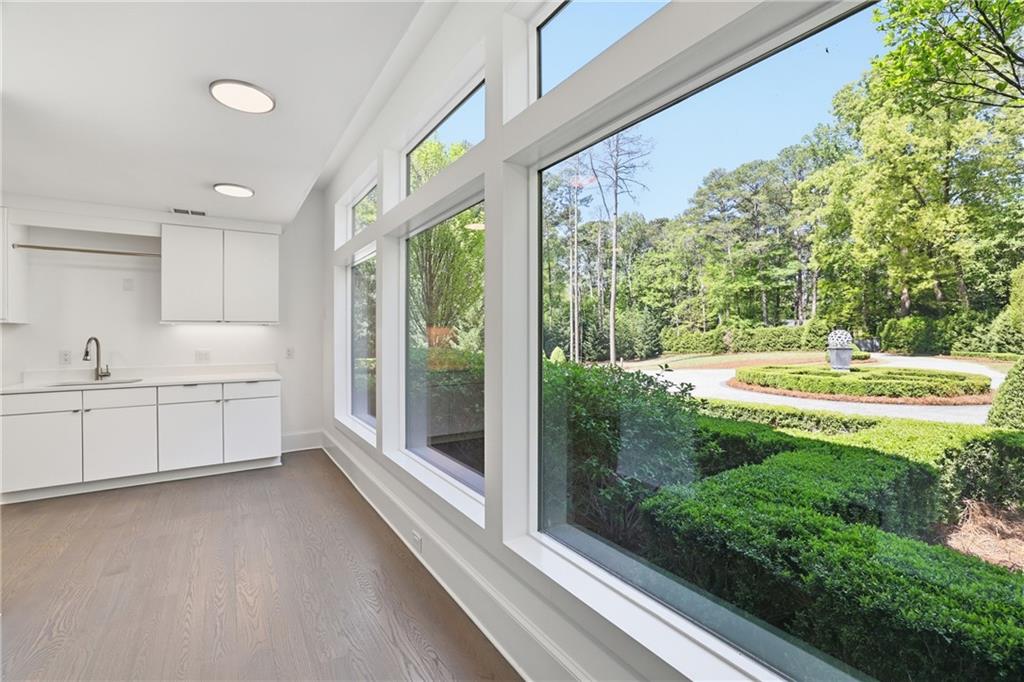
Bright sunroom with white cabinetry and large windows overlooking landscaped gardens.
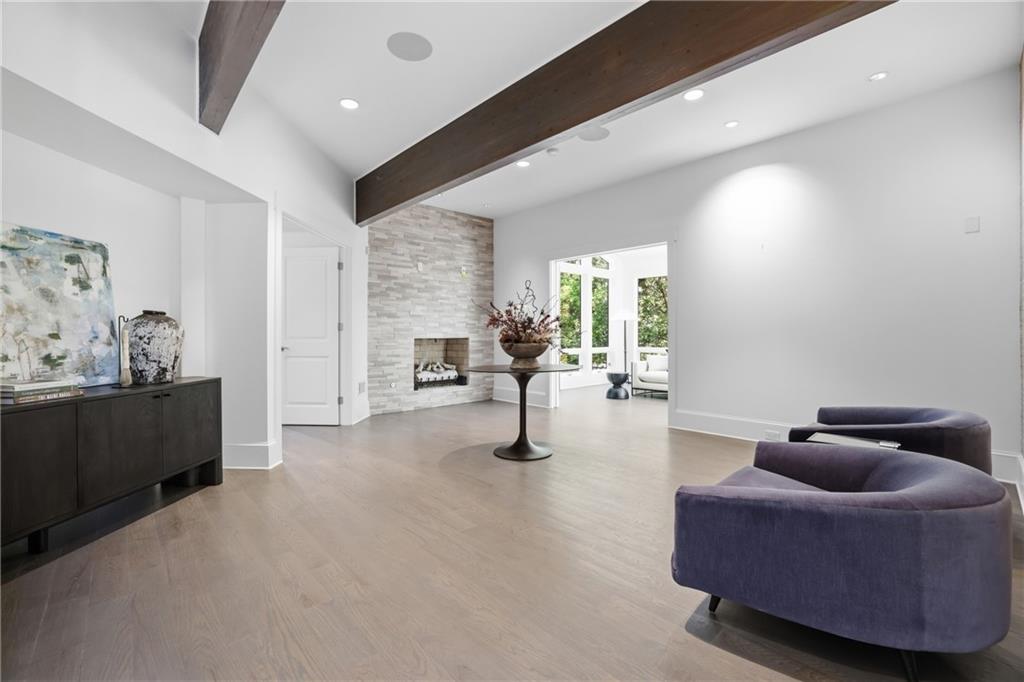
Living room with a stone fireplace, exposed wood beams, and purple chairs.
Staged living room with vaulted beamed ceiling, stone fireplace, and hardwood floors.
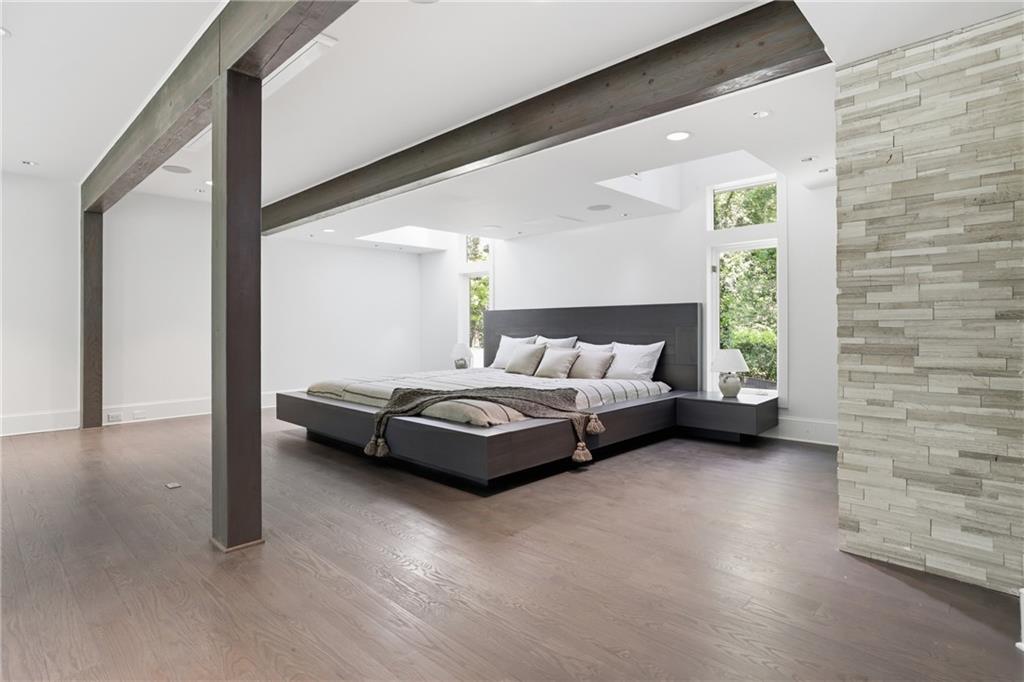
Modern bedroom with a low platform bed, exposed wood beams, and a pale stone accent wall.
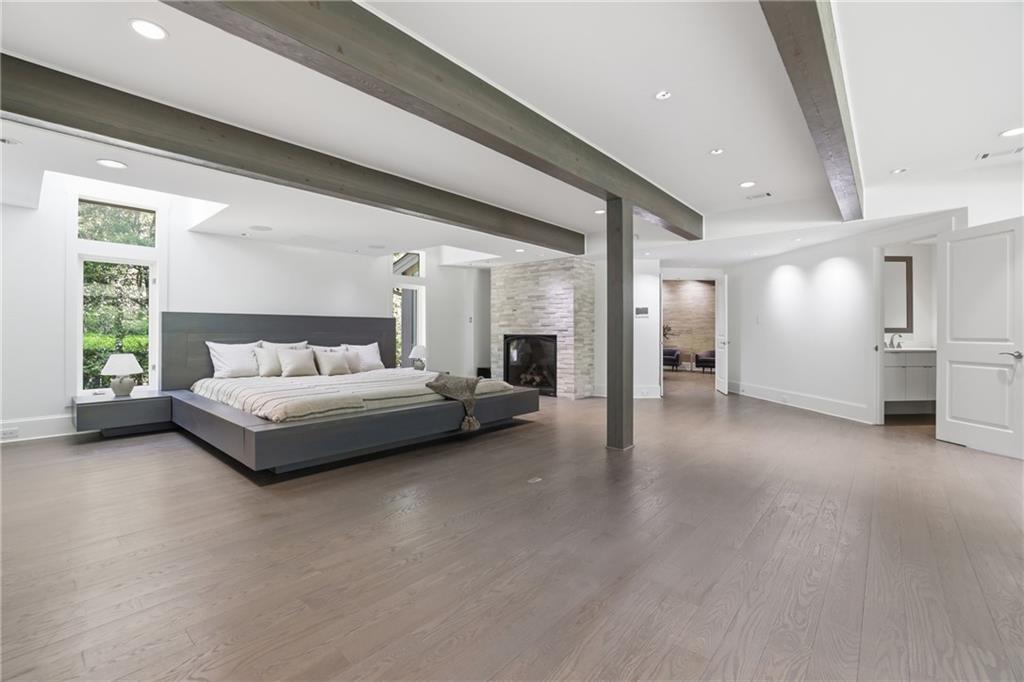
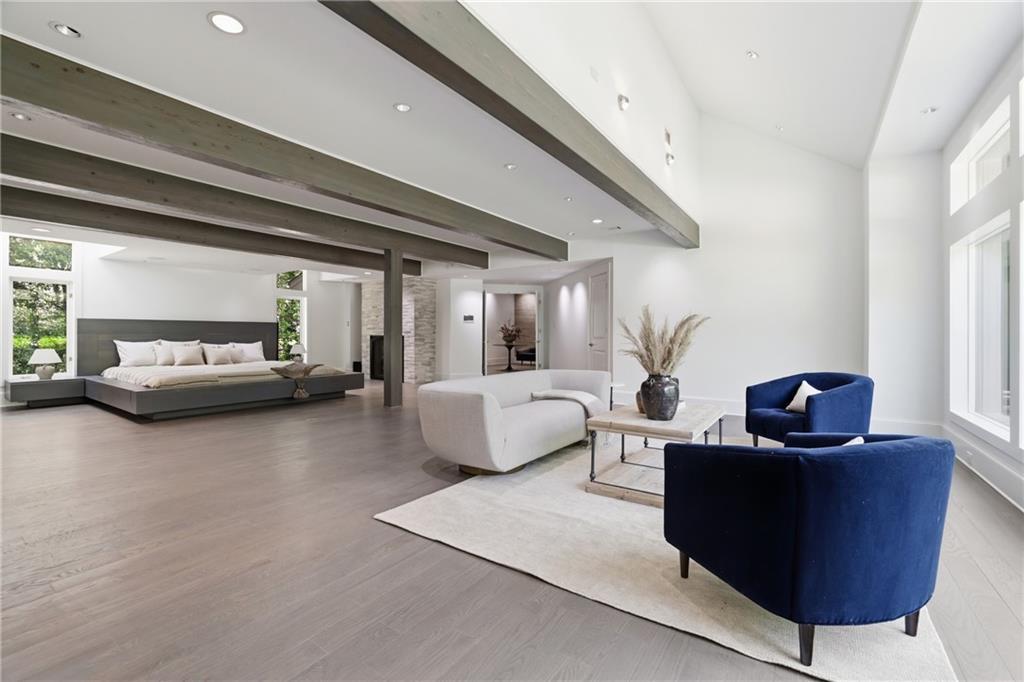
Primary bedroom with a platform bed, exposed ceiling beams, and a stone fireplace.
Open bedroom with exposed ceiling beams, a platform bed, and a sitting area with blue chairs.
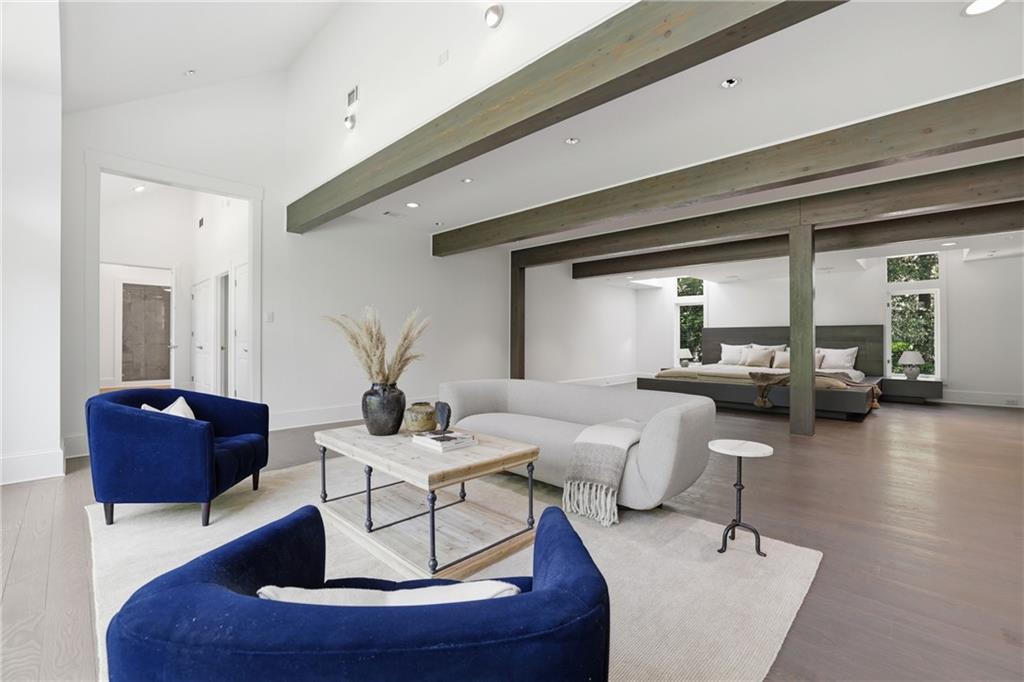
Living room with exposed wood beams, blue armchairs, and an open view into the bedroom.
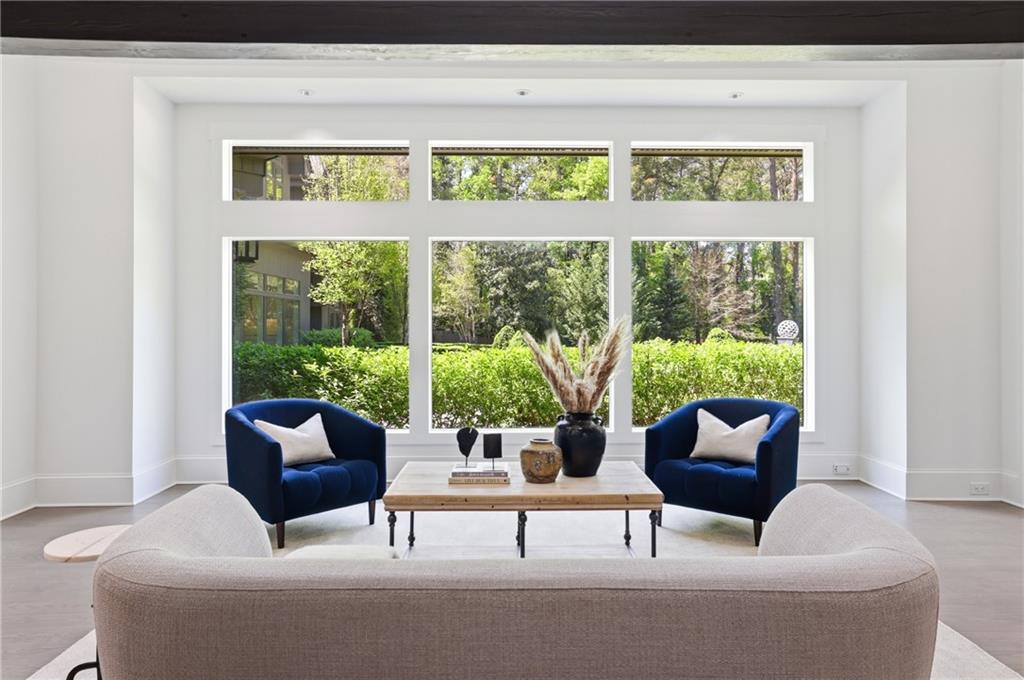
Living room with blue armchairs, a neutral sofa, and large windows overlooking greenery.
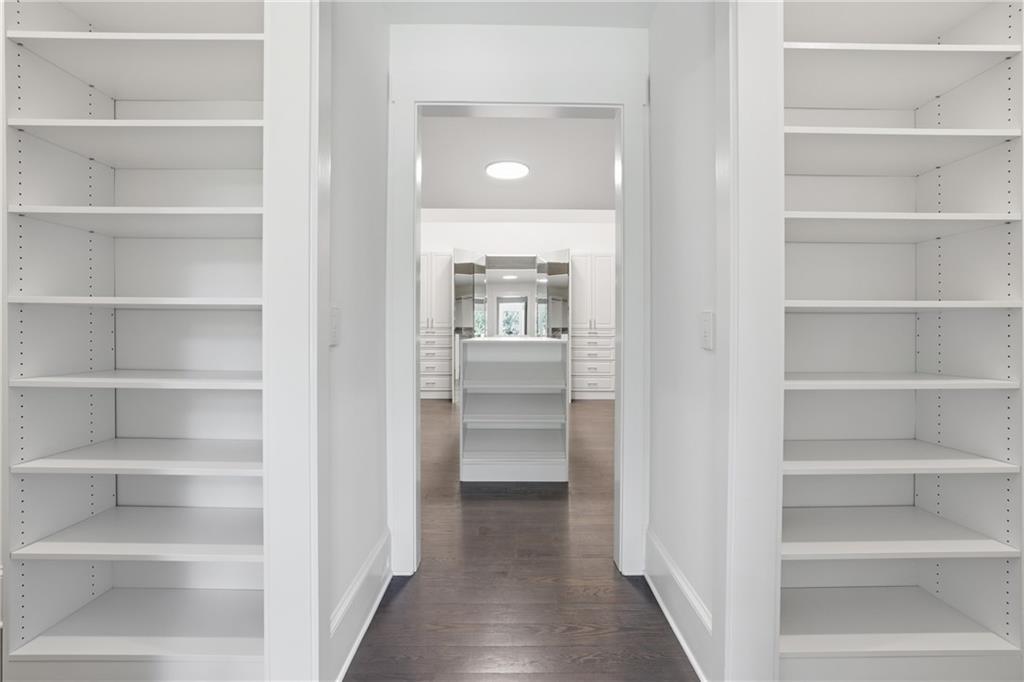
Walk-in pantry with white built-in shelves on both sides, looking through to a kitchen island.
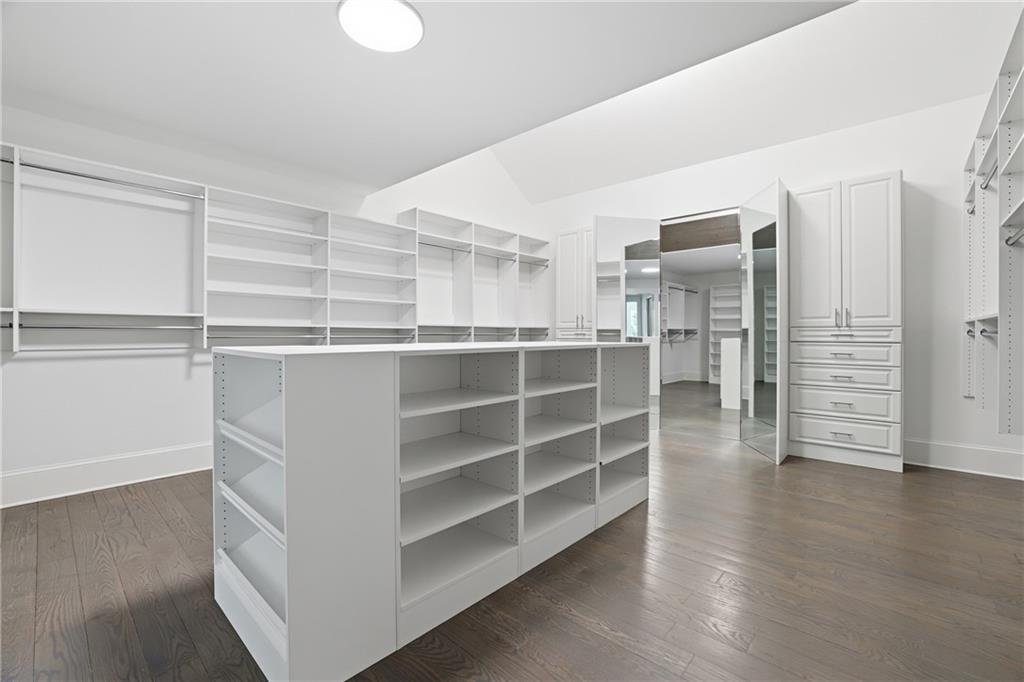
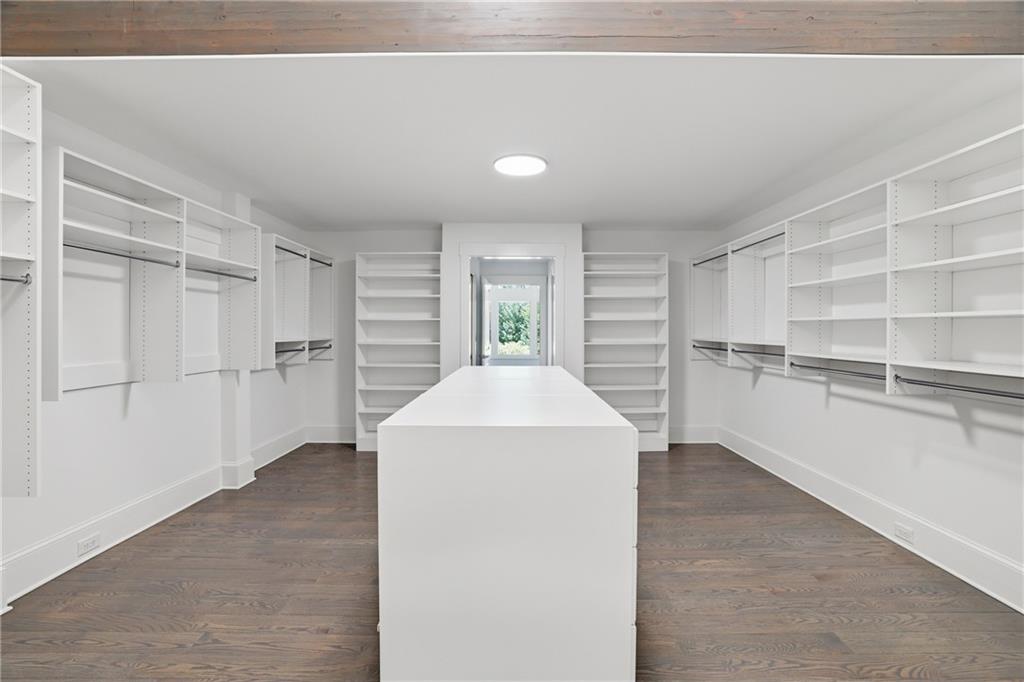
Walk-in closet with a central shelving island, built-in cabinets, and dark wood flooring.
Walk-in closet with extensive white built-in storage and a large central island.
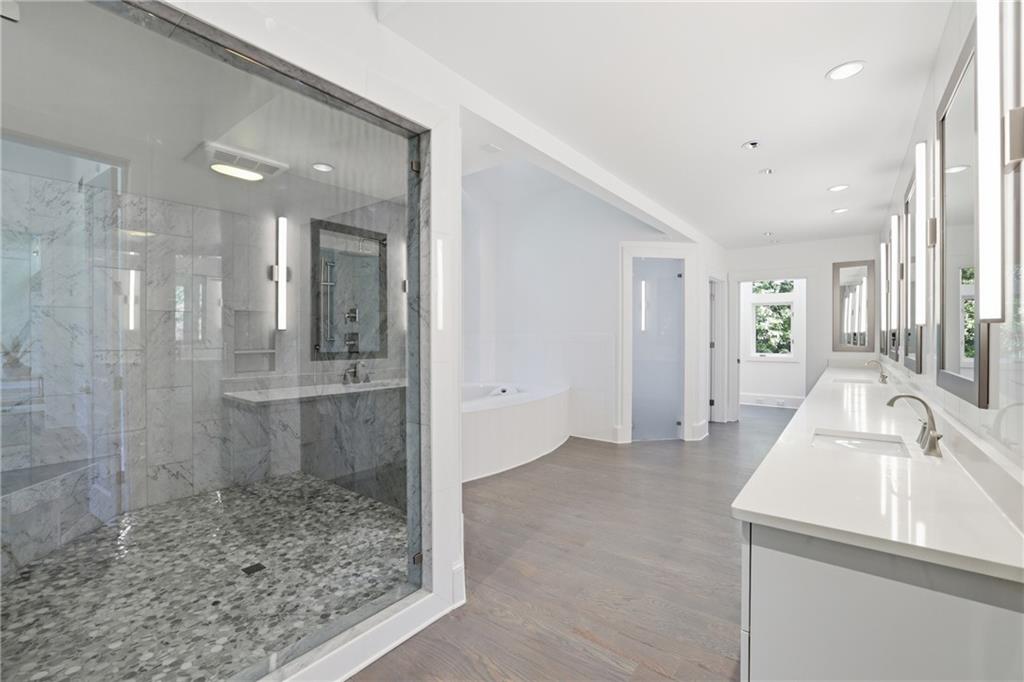
Bathroom with a glass-enclosed marble shower, soaking tub, and long white vanity.
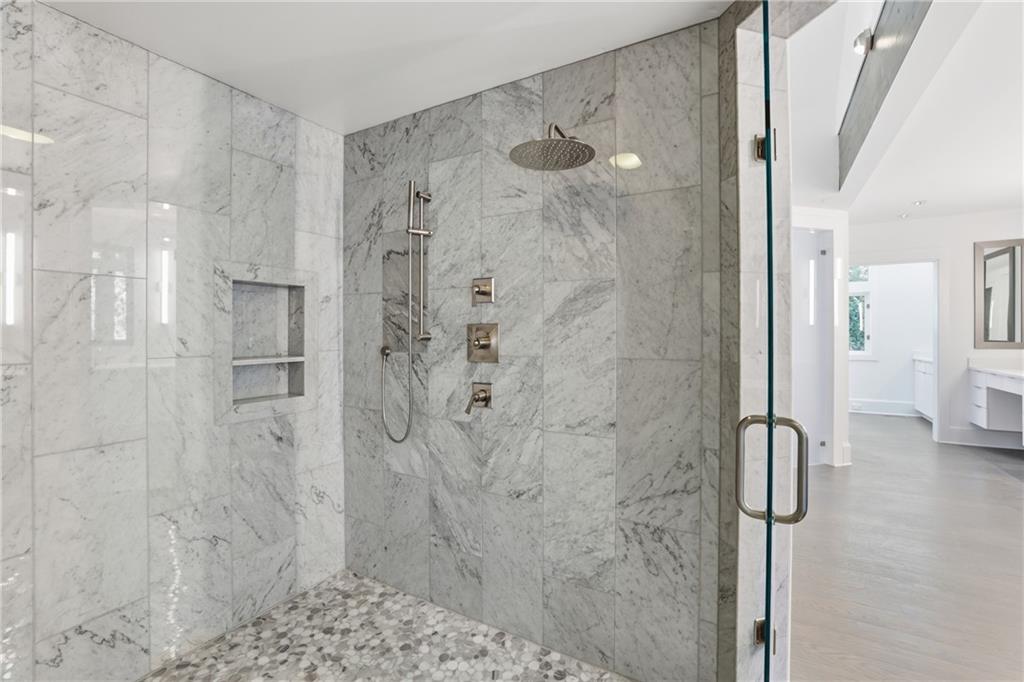
Marble-tiled walk-in shower with glass doors, rain showerhead, recessed niches, and pebble floor.
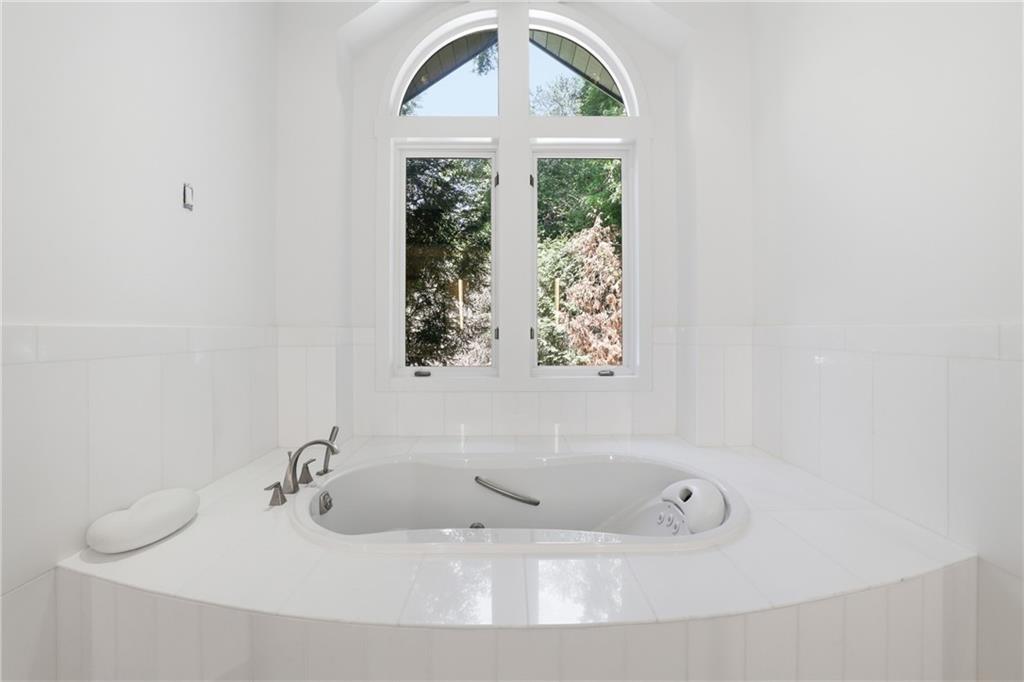
White whirlpool tub beneath an arched window overlooking trees.
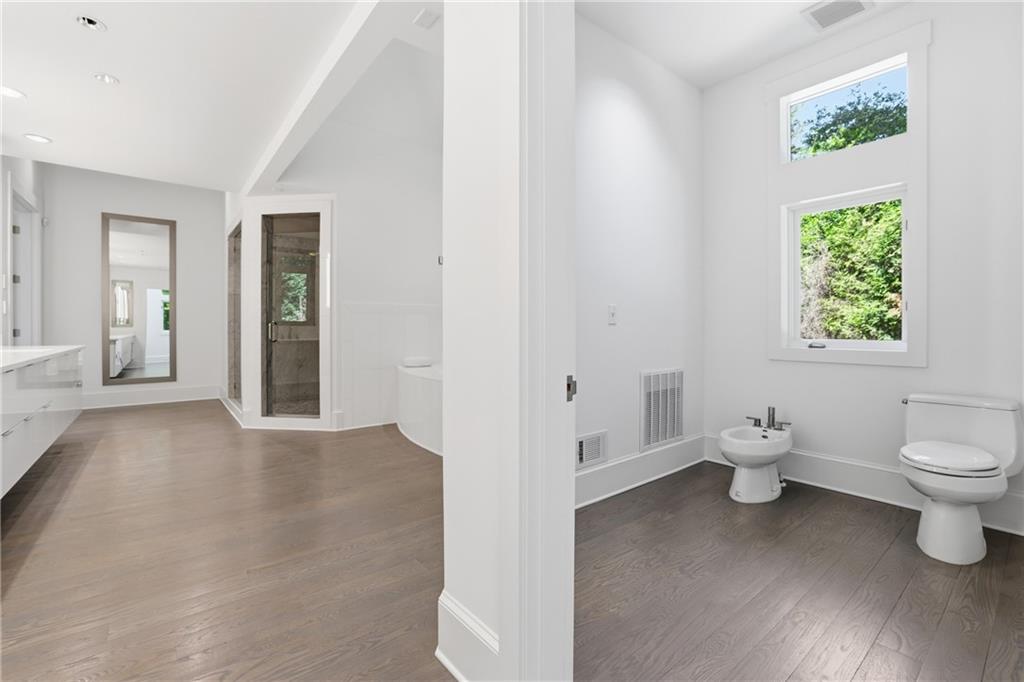
Bright bathroom with glass shower, separate toilet and bidet, and two windows overlooking greenery.
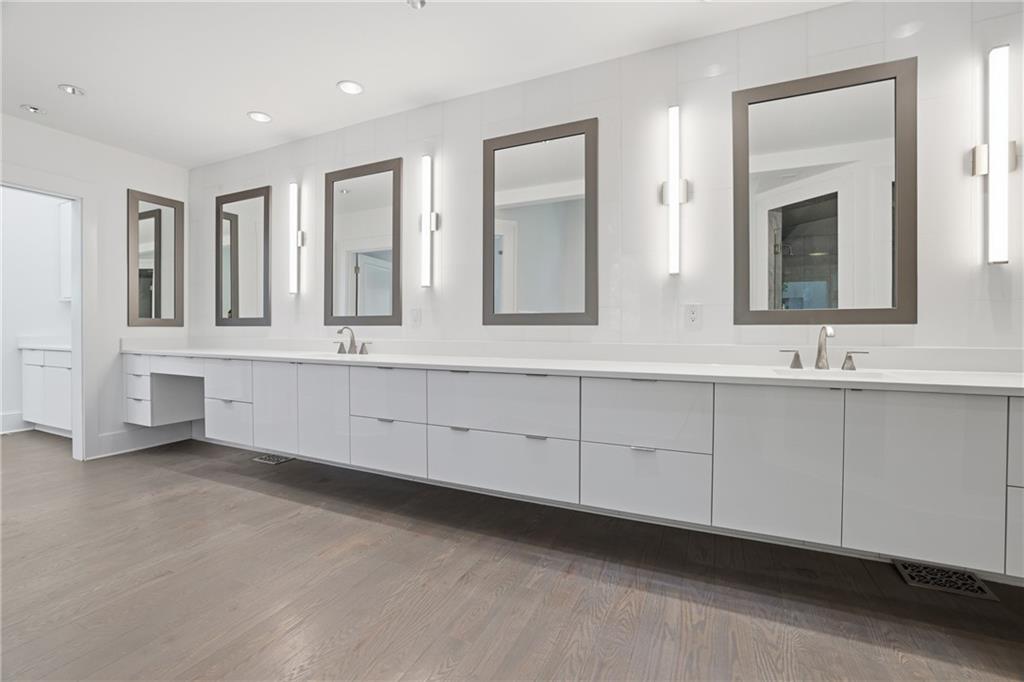
Modern bathroom with a long white double vanity, dark-framed mirrors, and vertical wall lights.
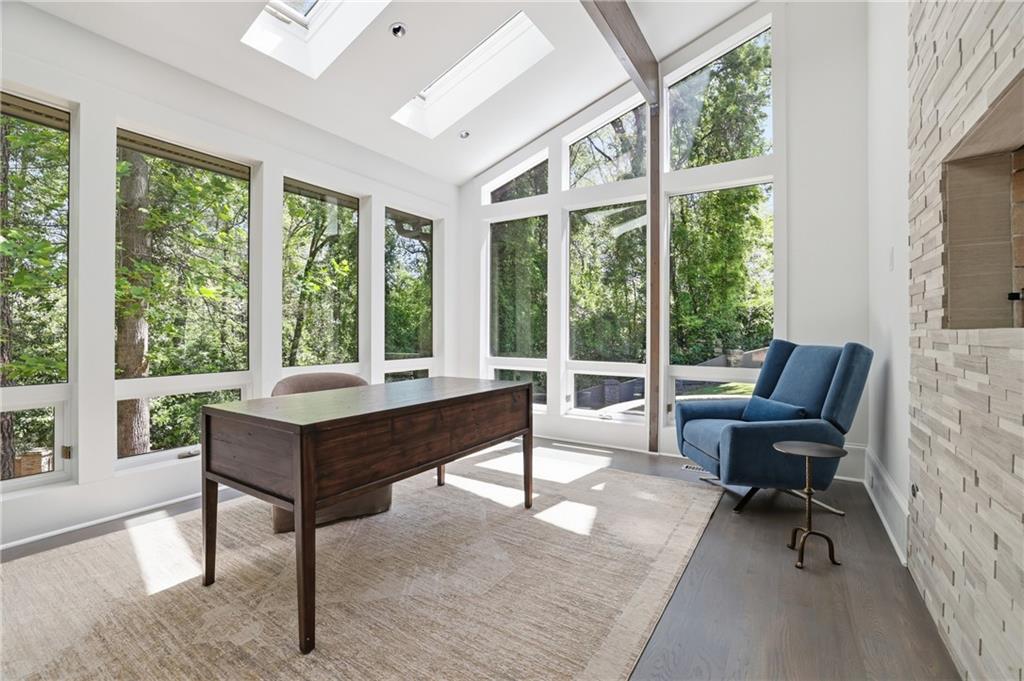
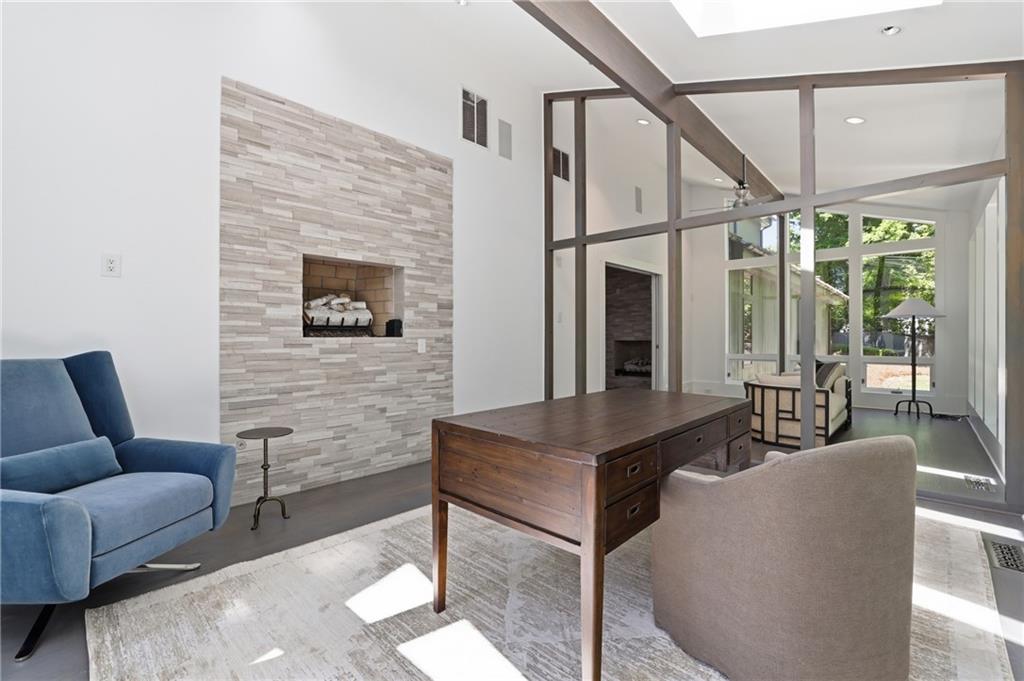
Furnished home office with a dark wood desk, blue armchairs, and tall windows overlooking trees.
Living room with a stone fireplace, wood desk, blue armchair, and tall windows facing greenery.
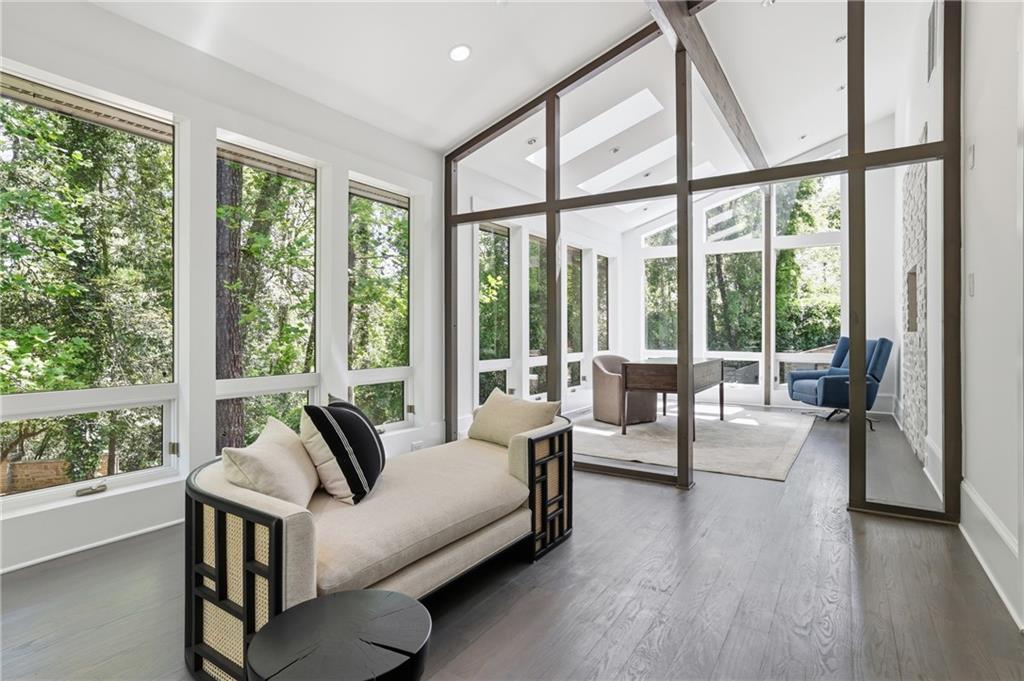
Bright living room with glass partitions, a cream sofa, and leafy wooded views through tall windows.
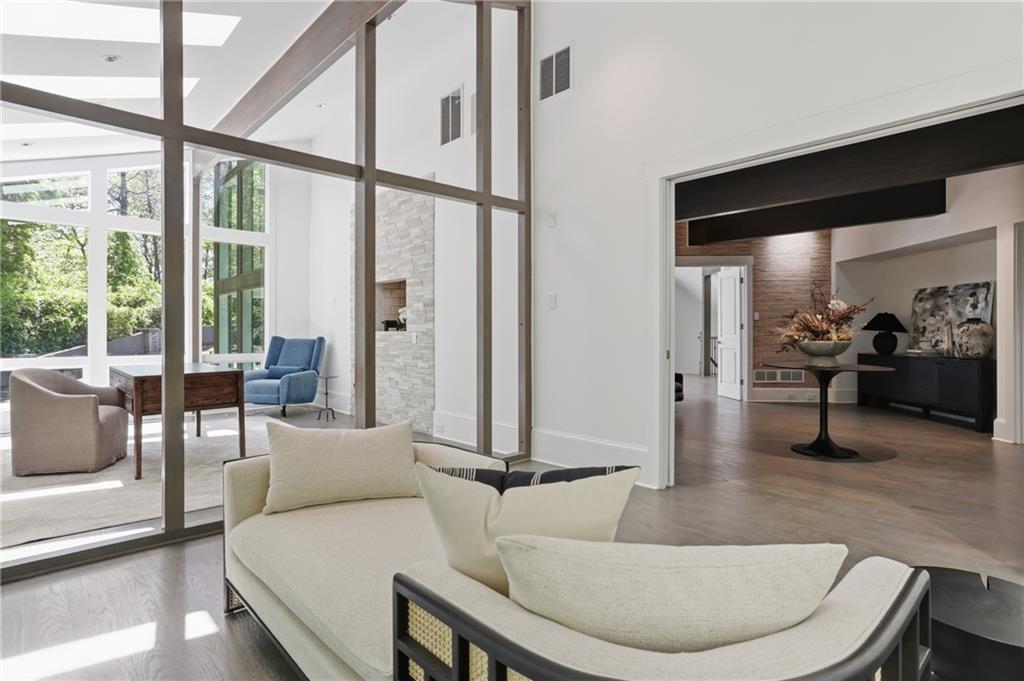
Modern living room with a curved cream sofa, double-height glass walls and an adjoining sitting area.
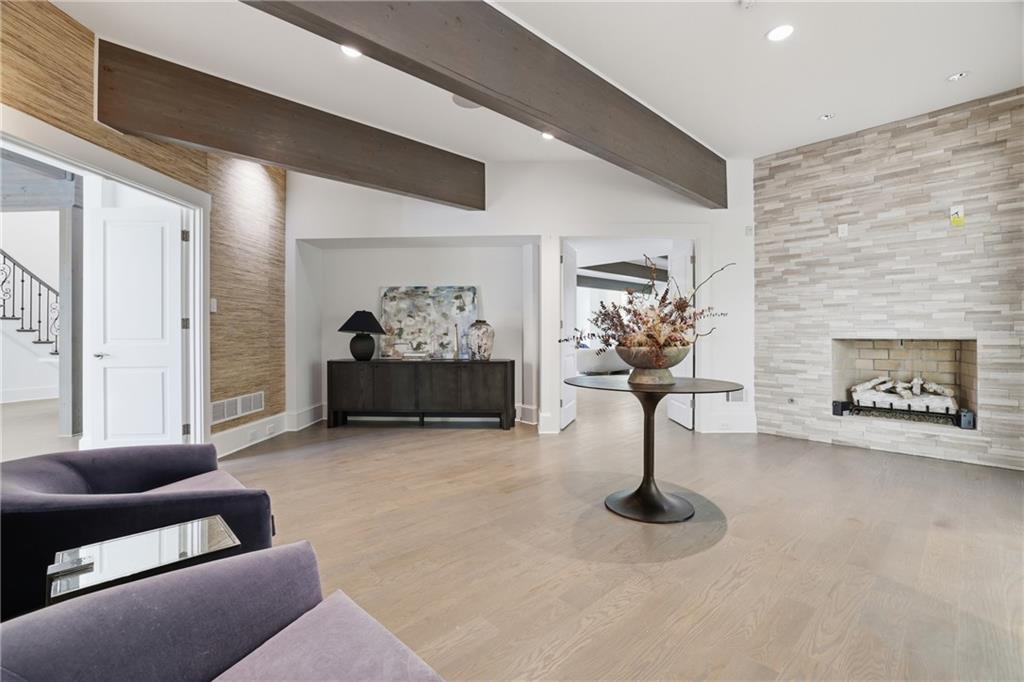
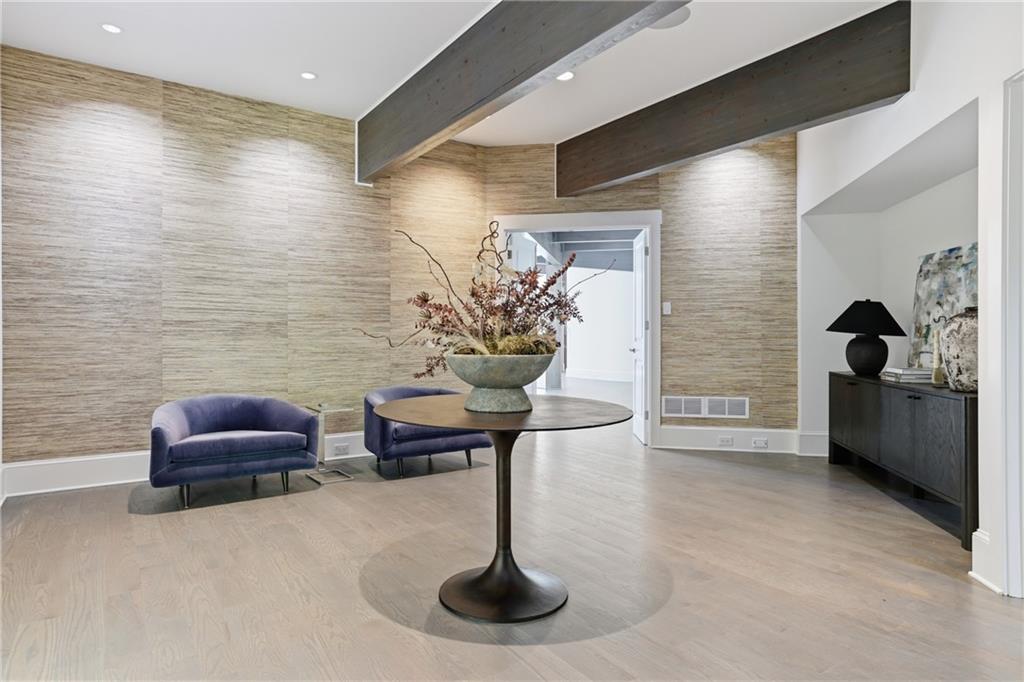
Staged seating area with purple chairs, a pedestal table, and dark ceiling beams.
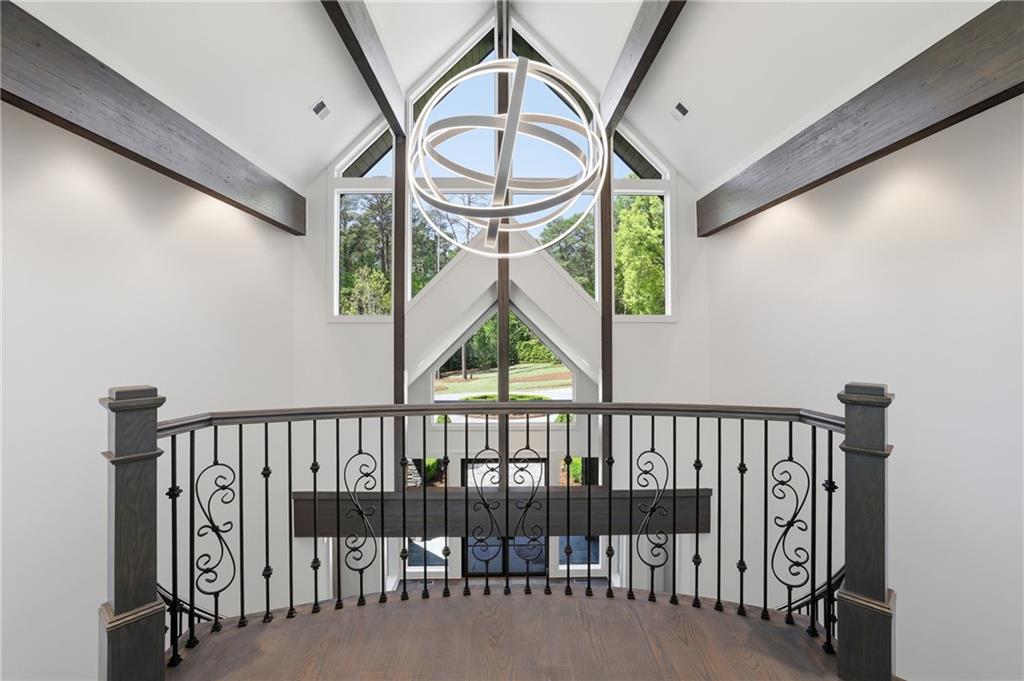
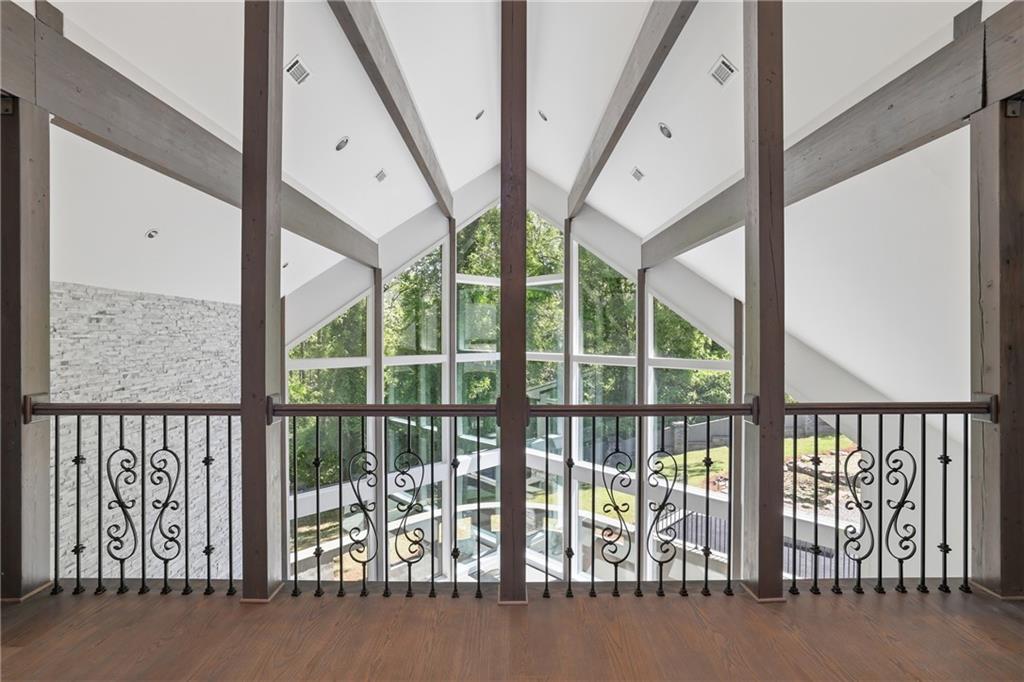
Upper landing with curved wrought-iron railing, vaulted ceiling, geometric windows, and a circular chandelier.
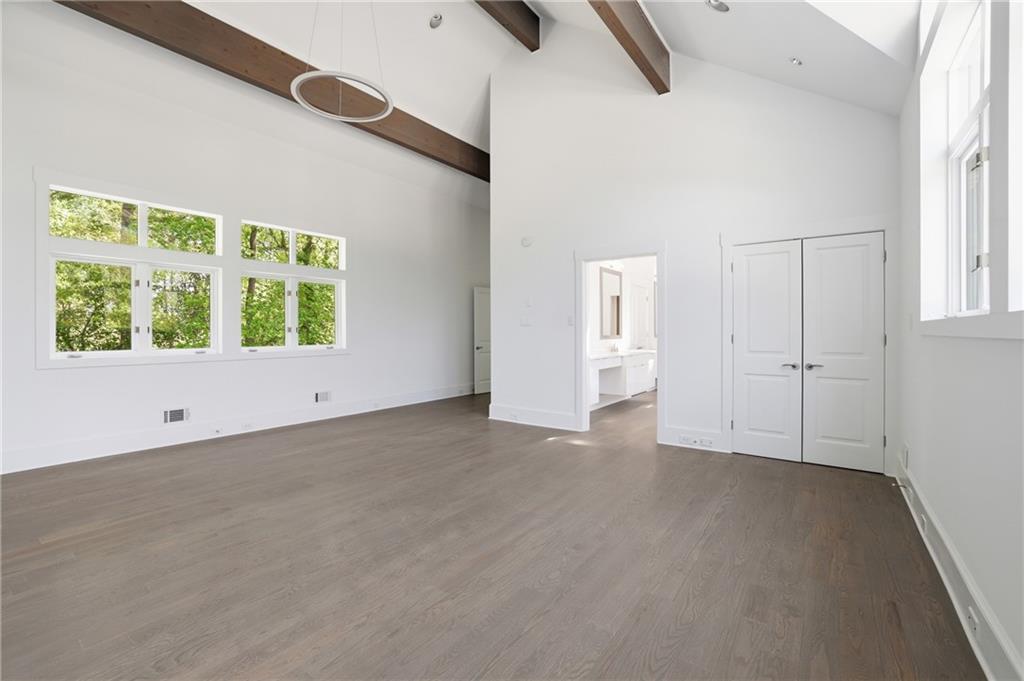
Vacant living room with vaulted ceiling, exposed beams, and large windows overlooking trees.
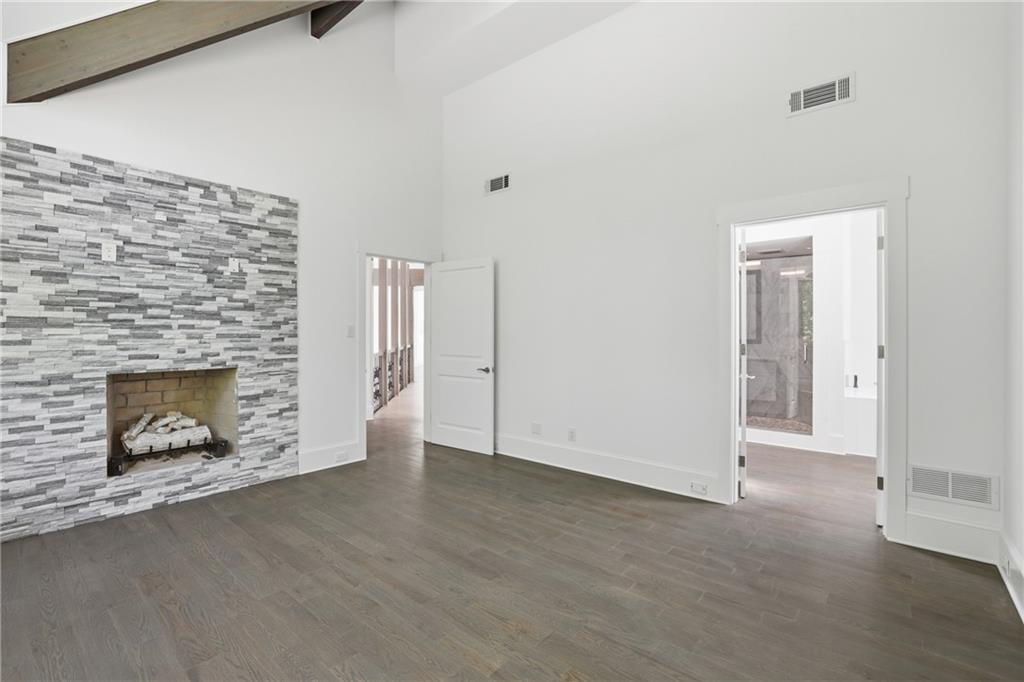
Unfurnished living room with a stacked-stone fireplace wall and exposed ceiling beam.
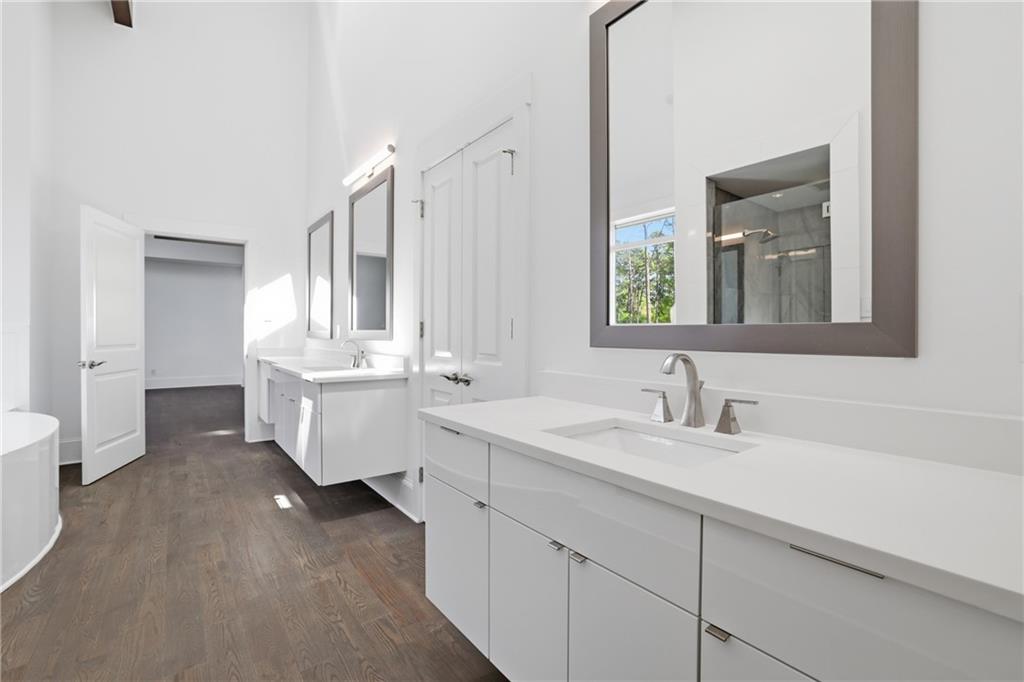
Bright bathroom with two white vanities, large mirrors, dark wood flooring, and a glass shower.
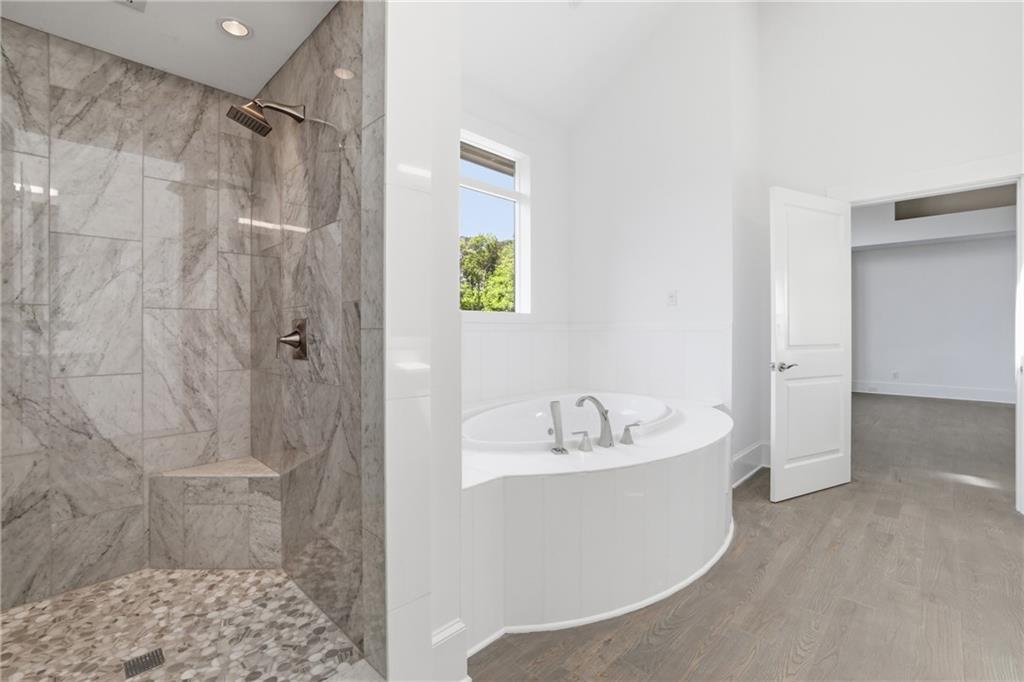
Bathroom with a marble walk-in shower, pebble floor, built-in bench, and curved soaking tub.
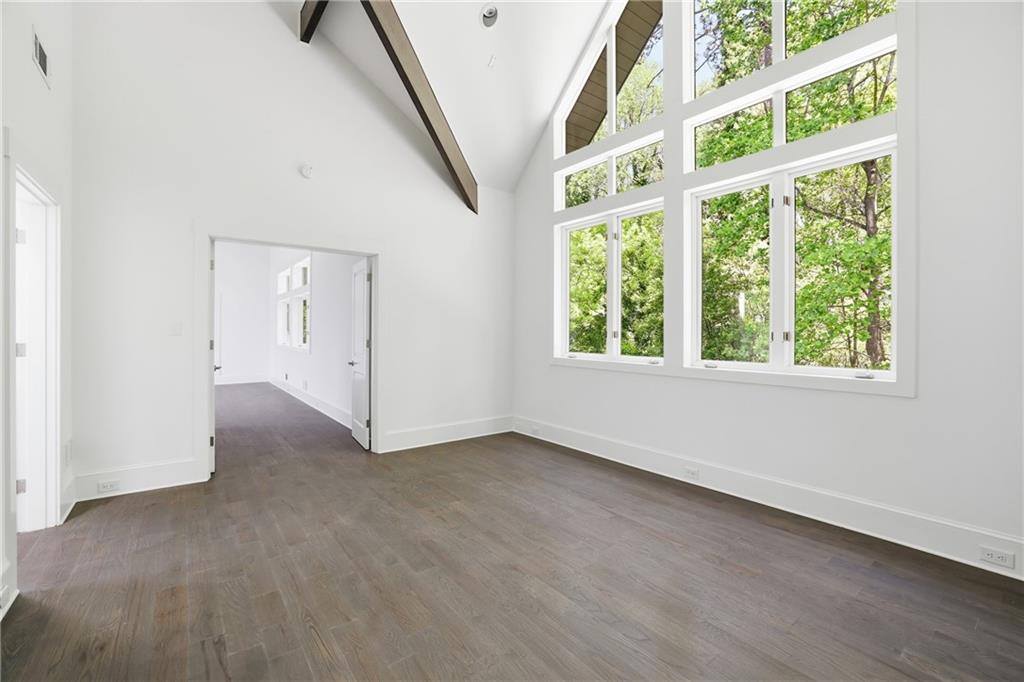
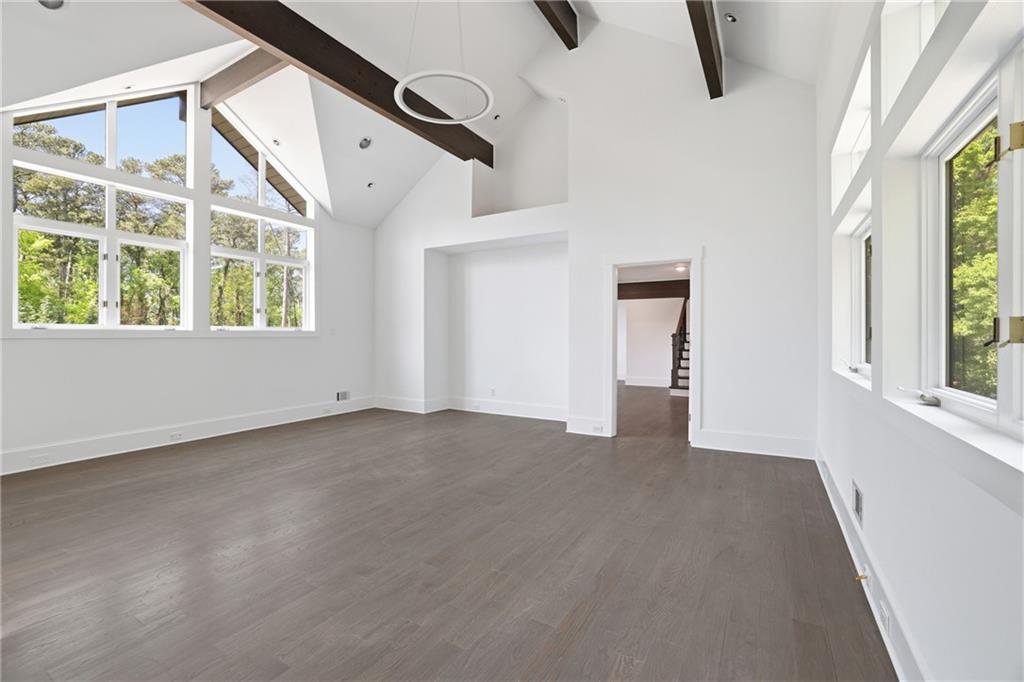
Vacant living room with vaulted ceiling, exposed beams, and large windows overlooking trees.
Empty room with hardwood floors, tall windows, and exposed beams beneath a vaulted ceiling.
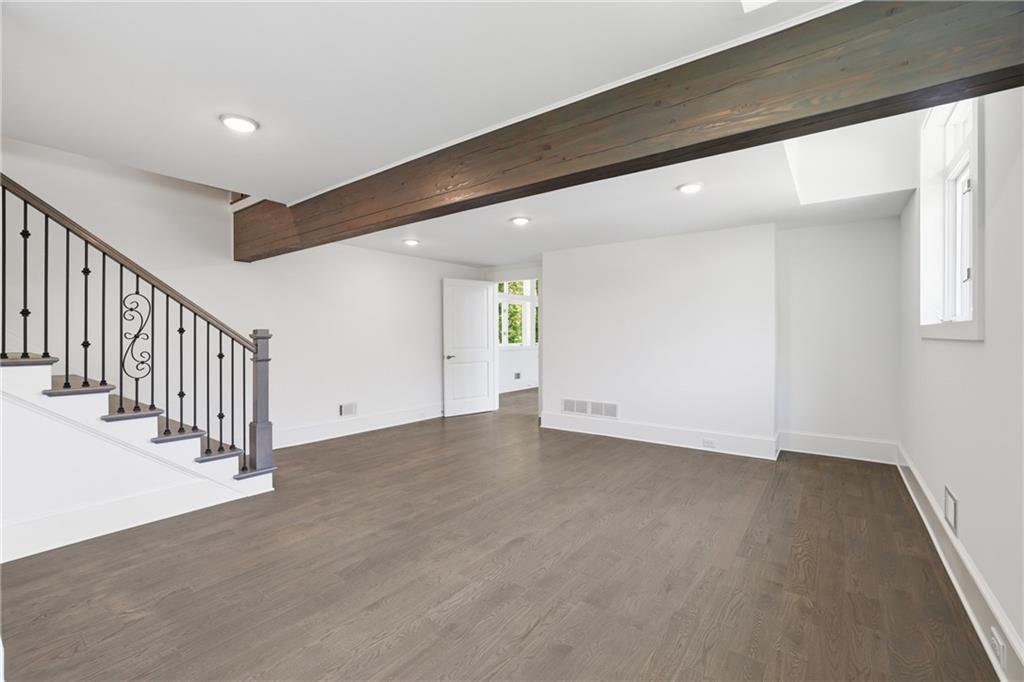
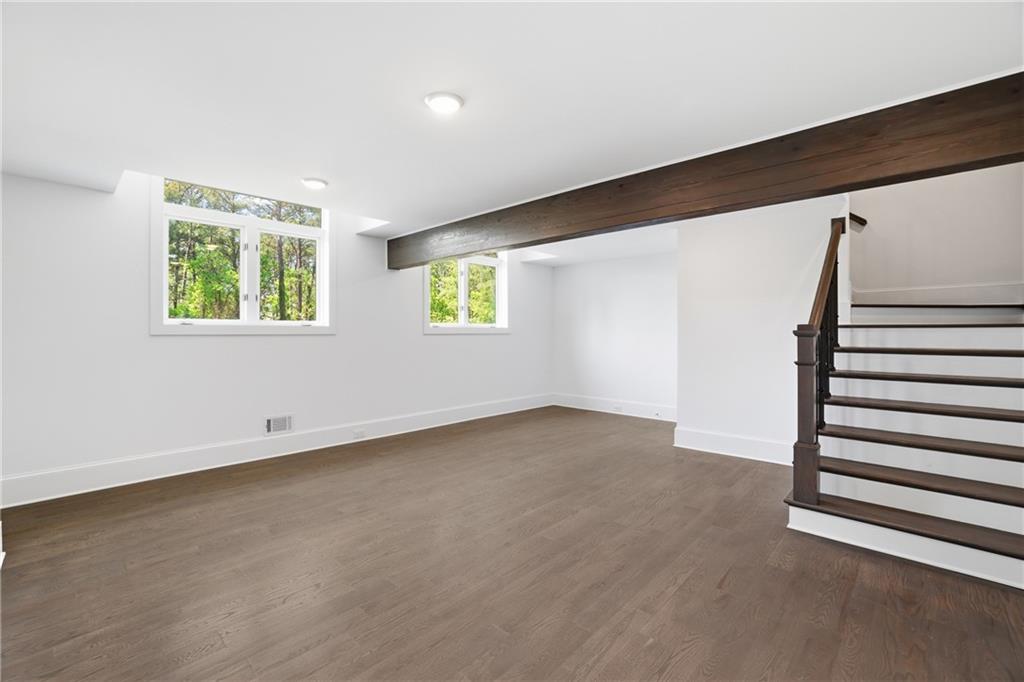
Vacant living area with dark wood floors, an exposed beam, and a staircase with black metal railing.
Empty room with wood floors, exposed beam, and staircase beside tall windows.
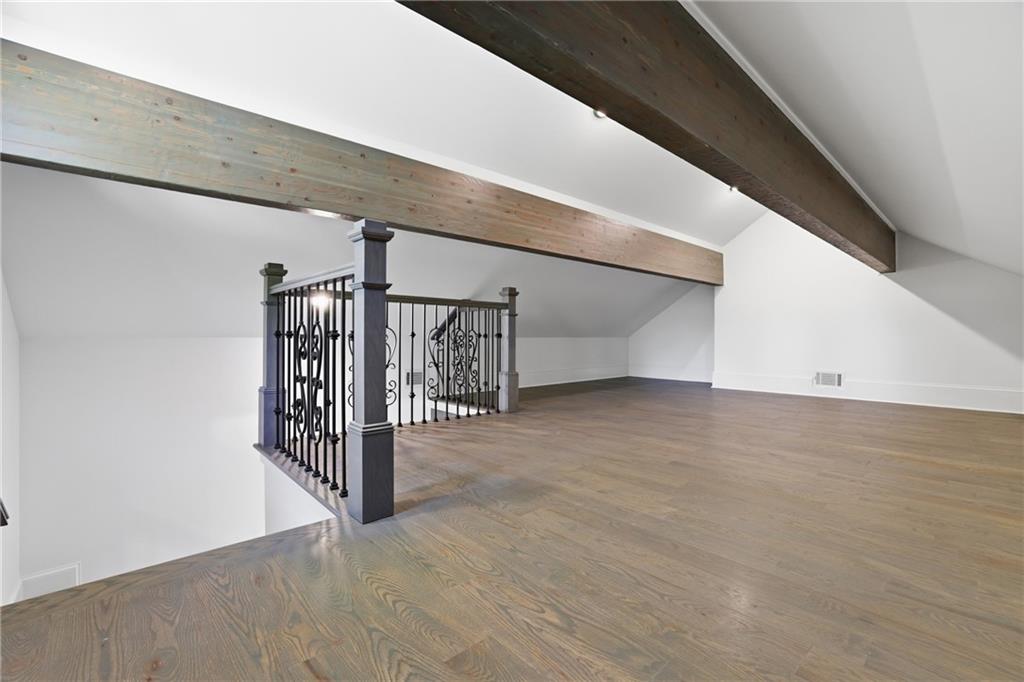
Finished loft with exposed timber beams, wood floors, and a decorative railing around the stair opening.
Upper-level landing with exposed beams, decorative iron railing, and tall windows overlooking trees.
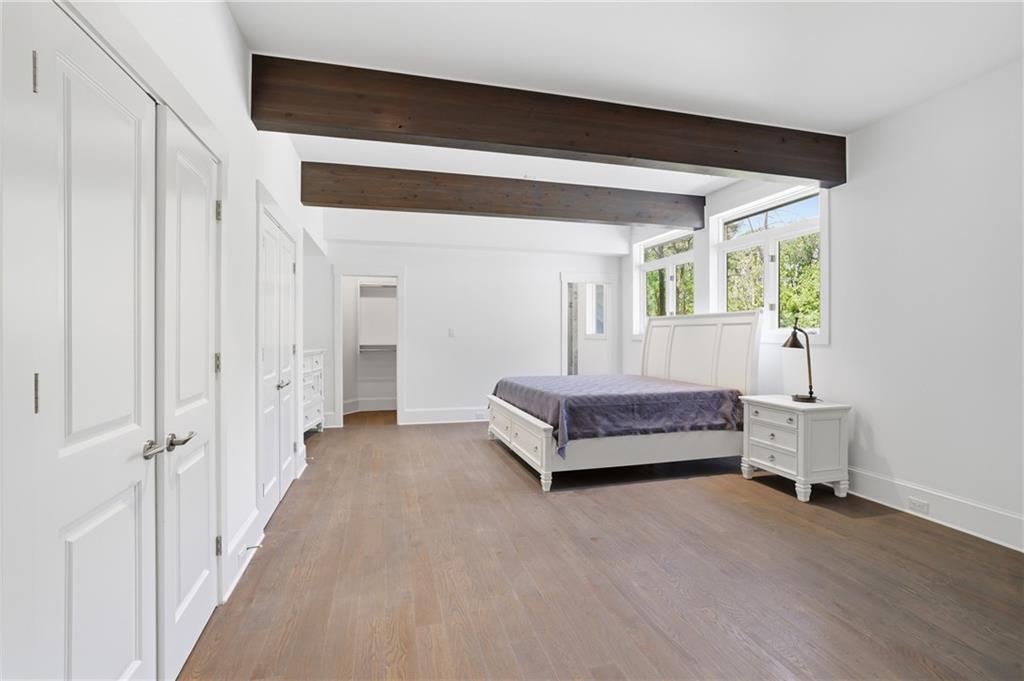
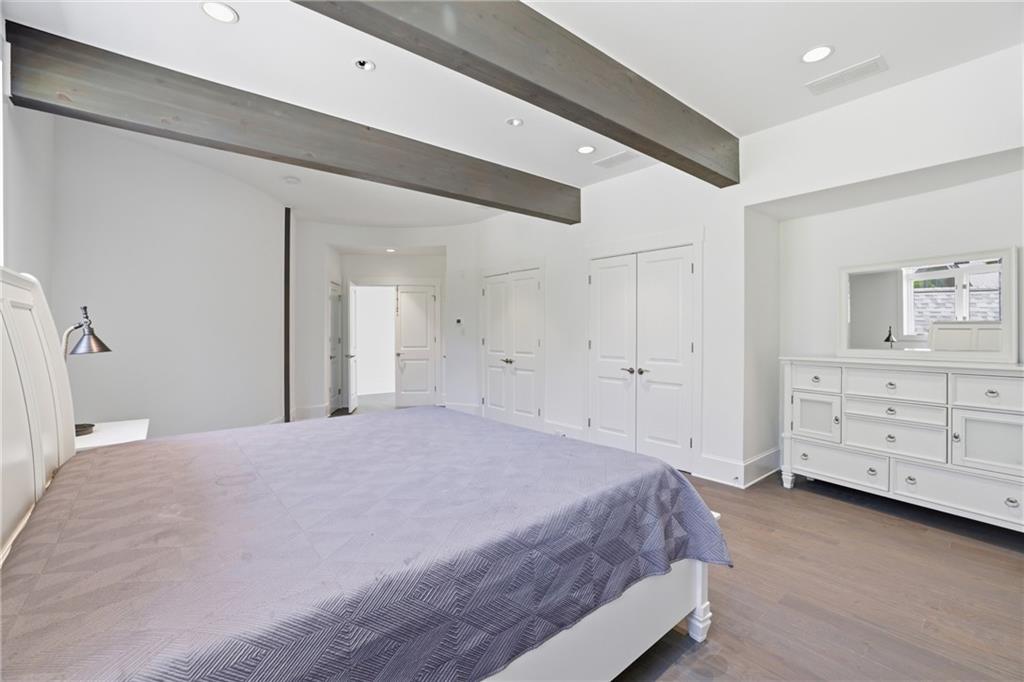
Bright bedroom with dark exposed ceiling beams, wide-plank wood flooring, and large windows.
Bedroom with dark ceiling beams, built-in drawers, and a large bed.
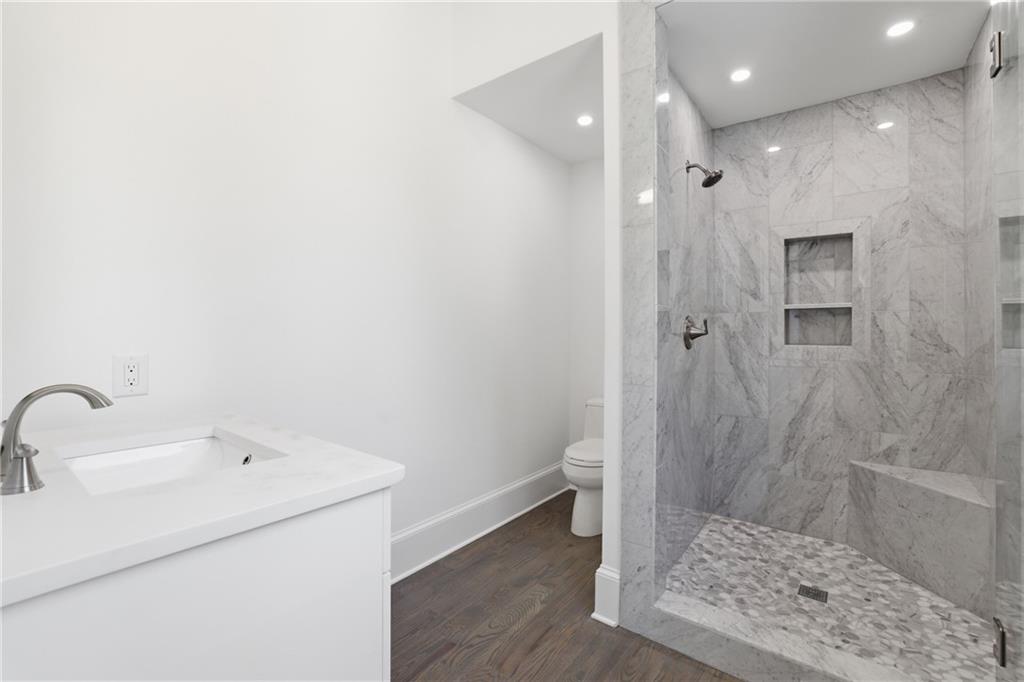
Bathroom with a marble walk-in shower, built-in bench, white vanity, and dark wood flooring.
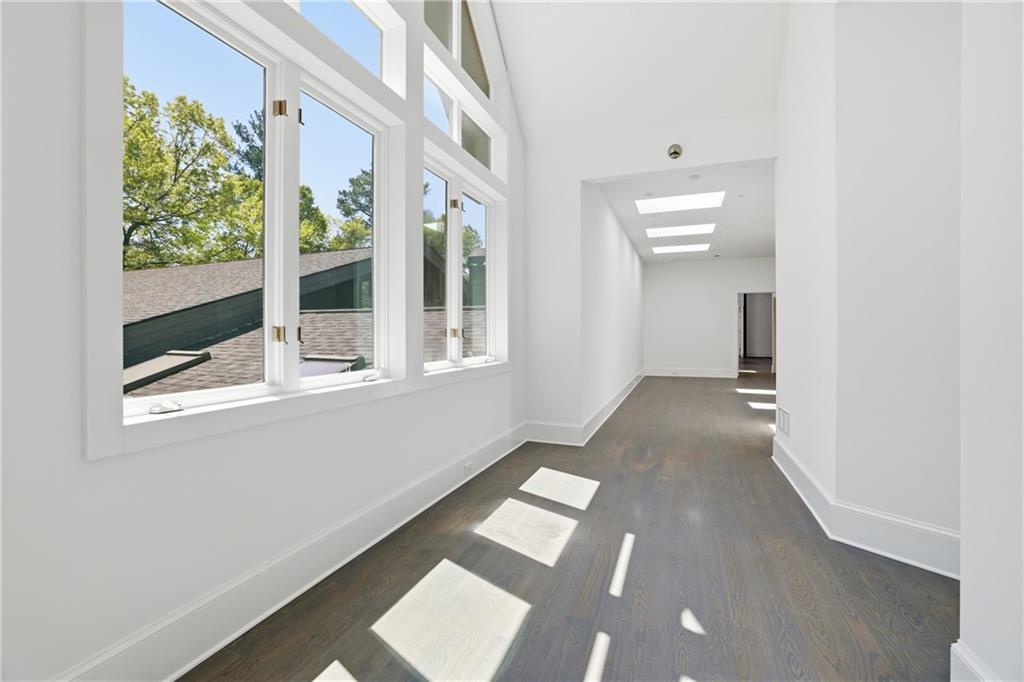
Bright hallway with large side windows, dark wood flooring, and rectangular ceiling lights.
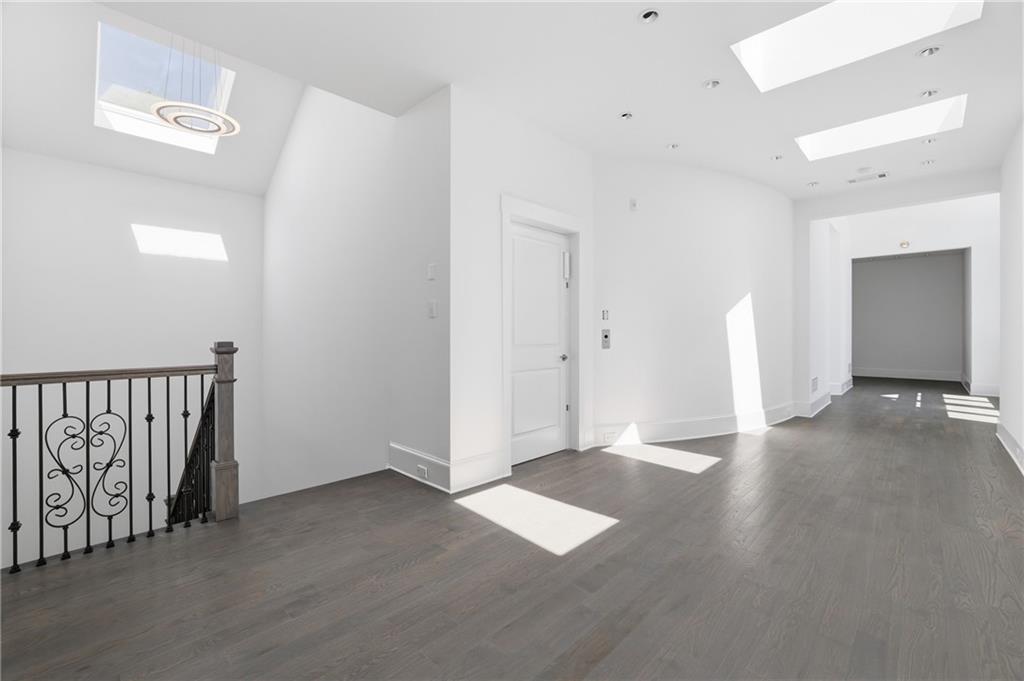
Vacant landing with dark wood floors, decorative stair railing, and bright skylights.
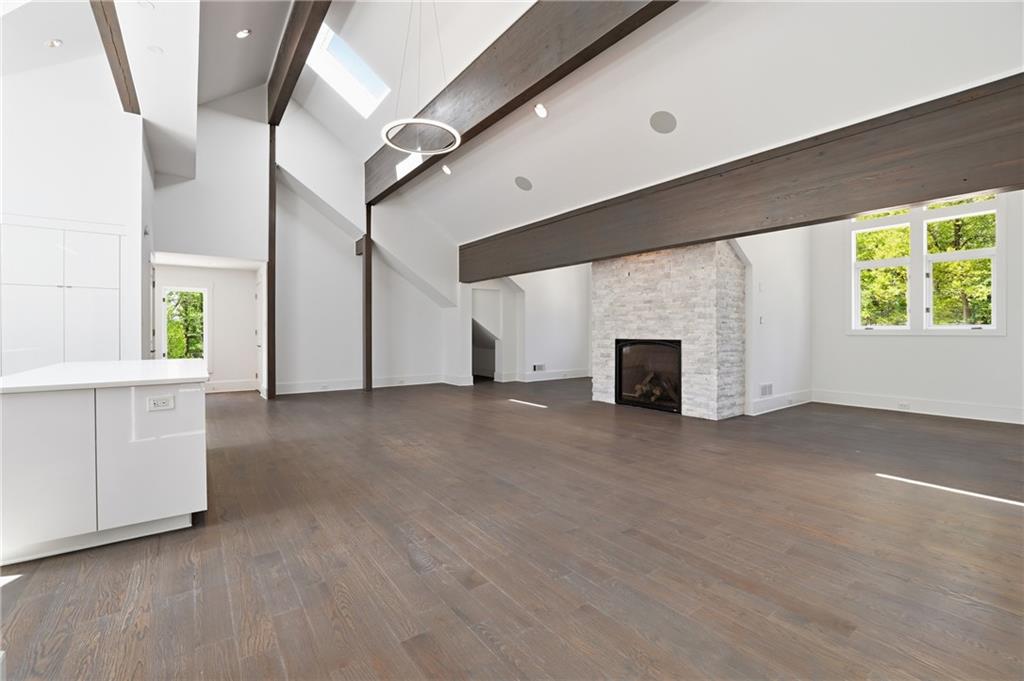
Vacant living room with vaulted ceilings, exposed beams, and a white stone fireplace.
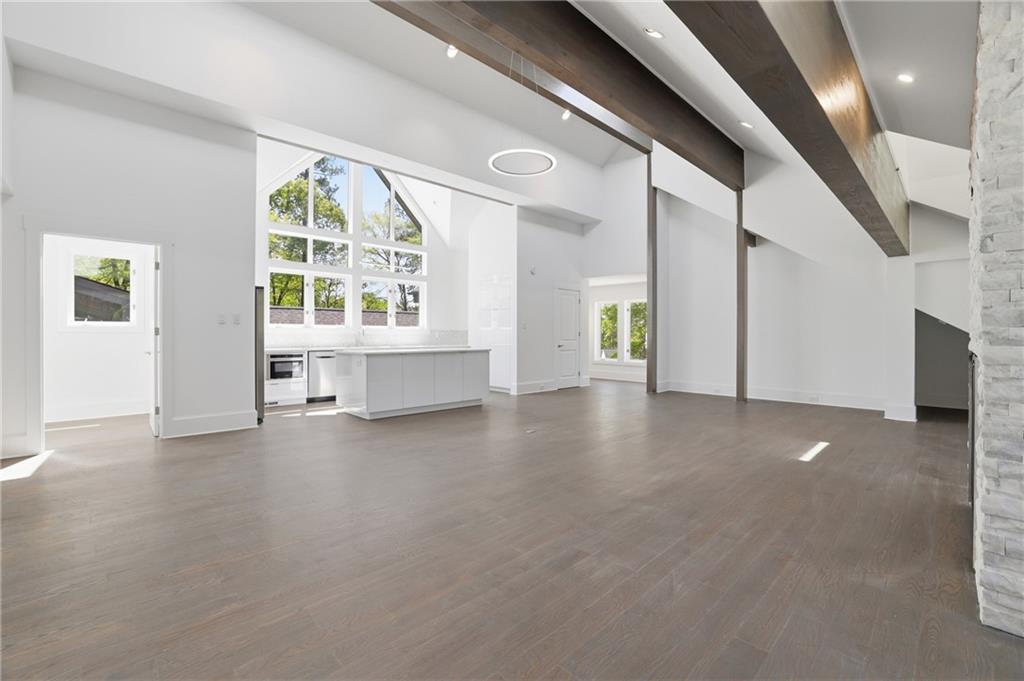
Open-plan kitchen and living area with vaulted ceilings, exposed beams, and a long white island.
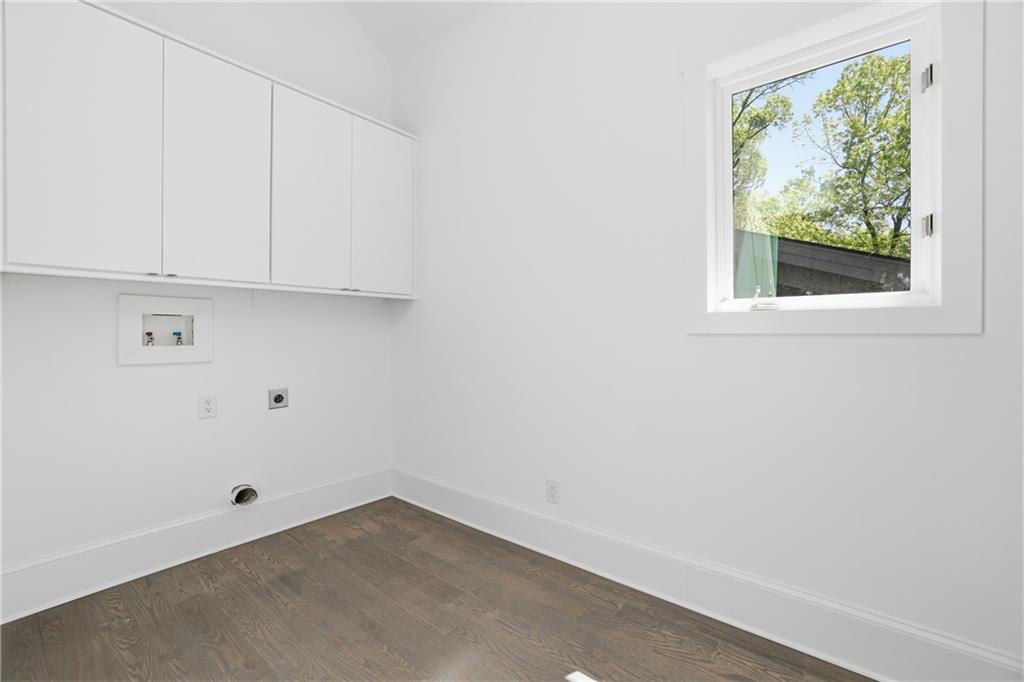
Empty laundry room with white cabinets, appliance hookups, a window, and wood flooring.
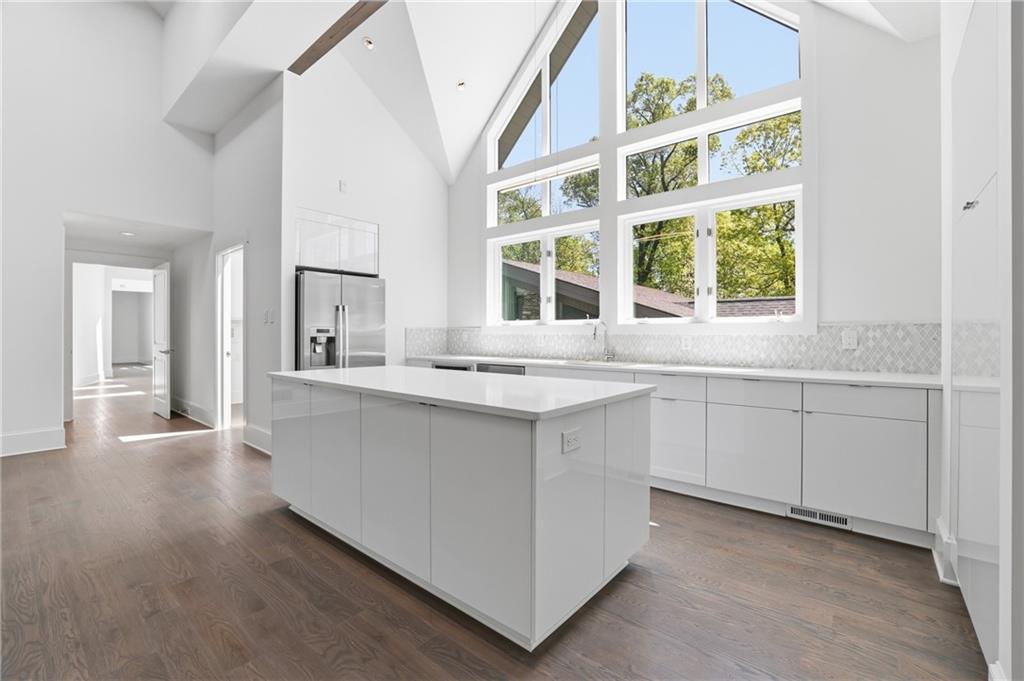
Modern kitchen with a large white island beneath vaulted ceilings and tall windows overlooking trees.
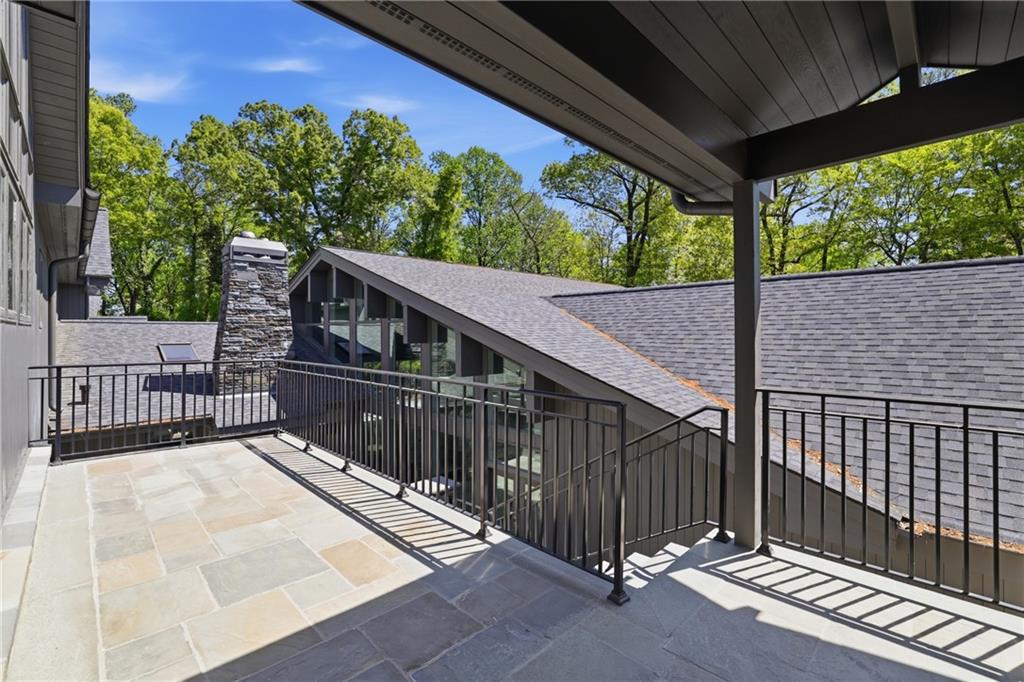
Covered stone terrace with black railings overlooking the roof and leafy trees.
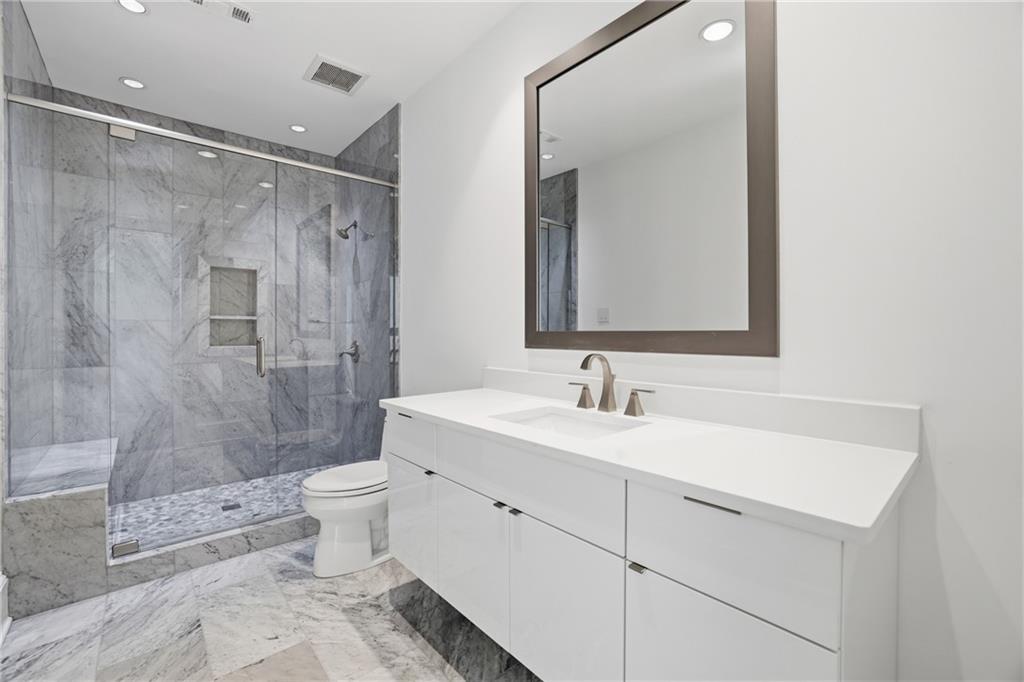
Modern bathroom with a gray marble walk-in shower and white vanity.
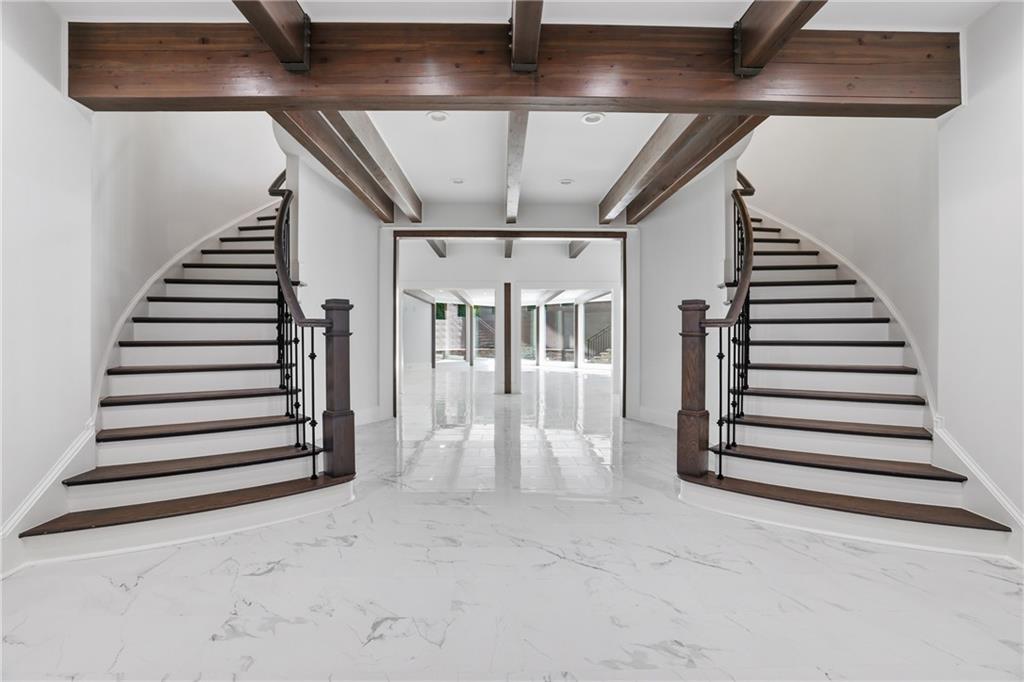
Foyer with twin curved staircases, exposed wood beams, and white marble-look flooring.
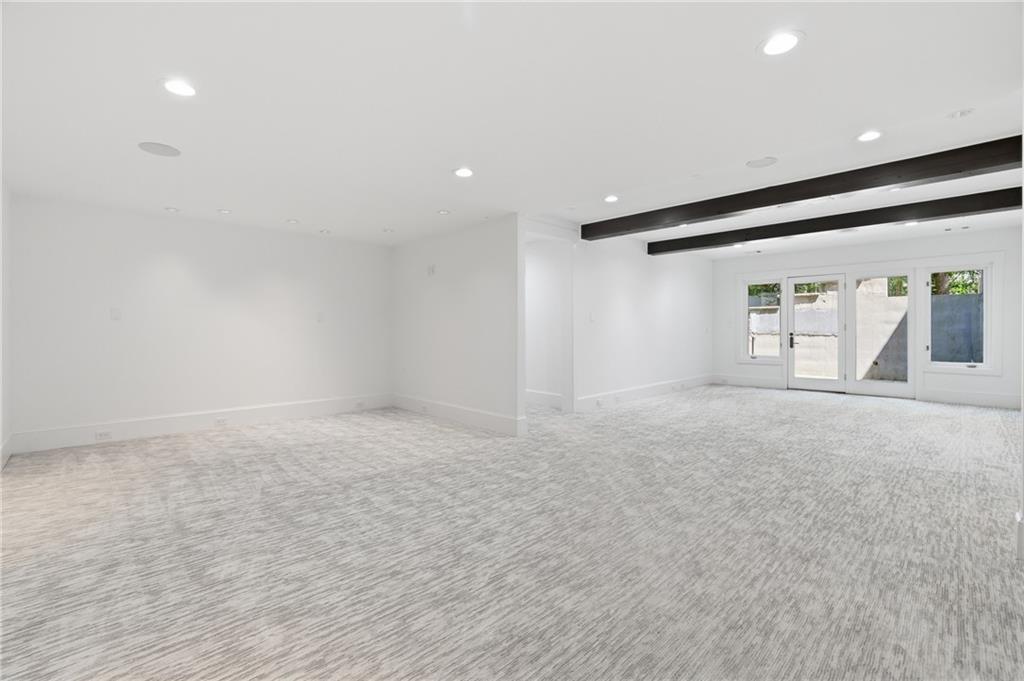
Vacant carpeted room with dark ceiling beams and glass doors to the outdoors.
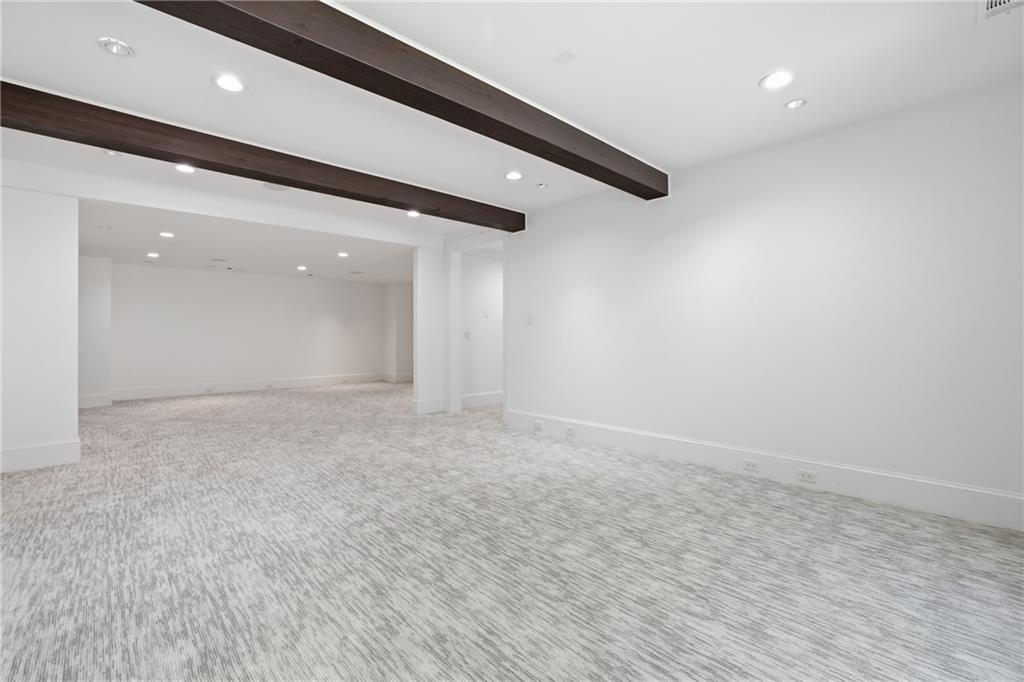
Empty carpeted room with dark ceiling beams and recessed lighting.
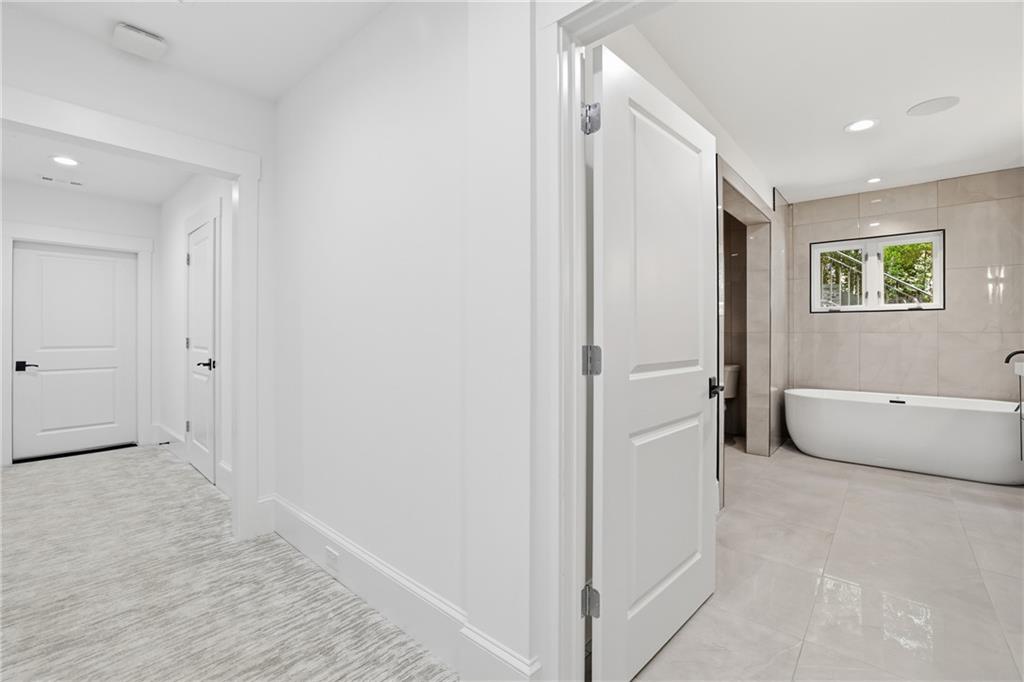
Modern bathroom with a freestanding tub and window, viewed from the hallway.
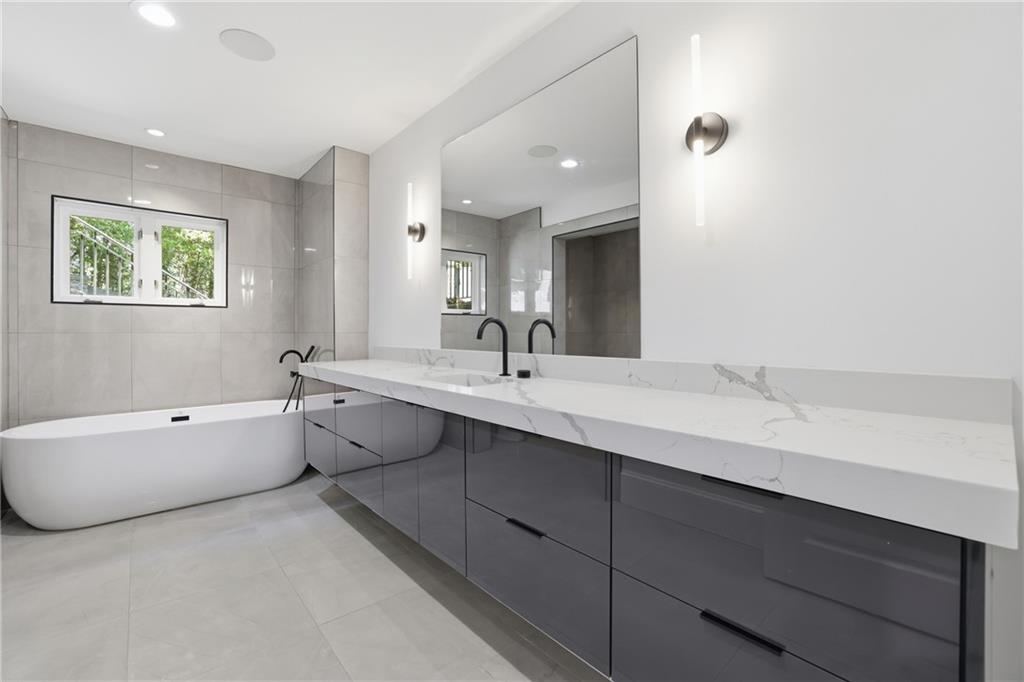
Modern bathroom with a freestanding soaking tub and long gray double vanity with veined stone countertop.
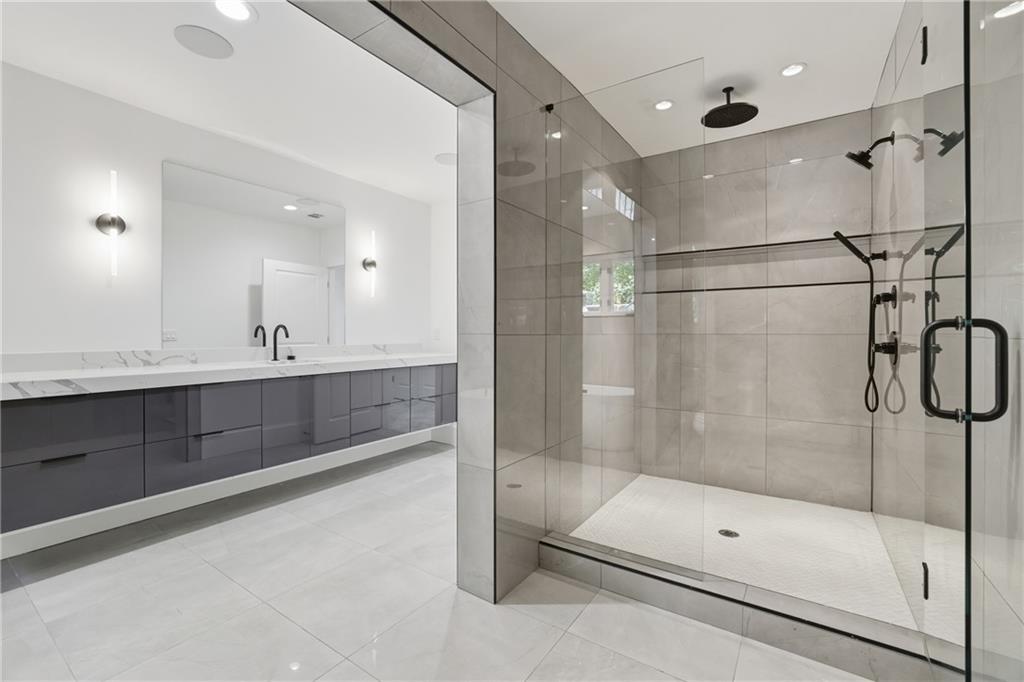
Modern bathroom with a dark floating vanity and spacious glass-enclosed walk-in shower.
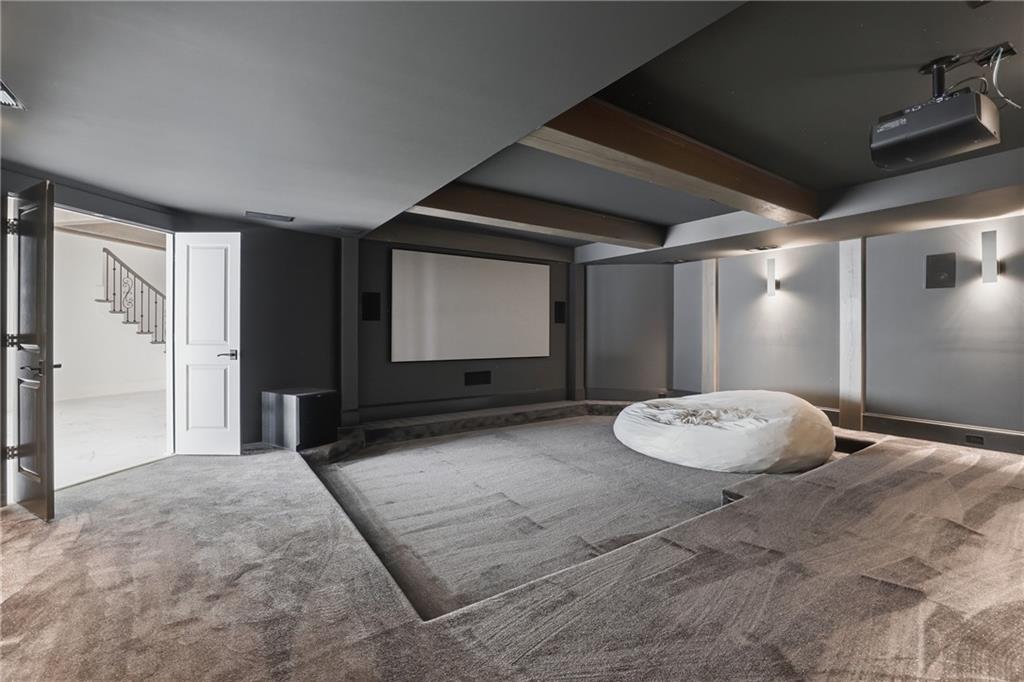
Home theater with a large projection screen, tiered carpeted seating, and a white beanbag chair.
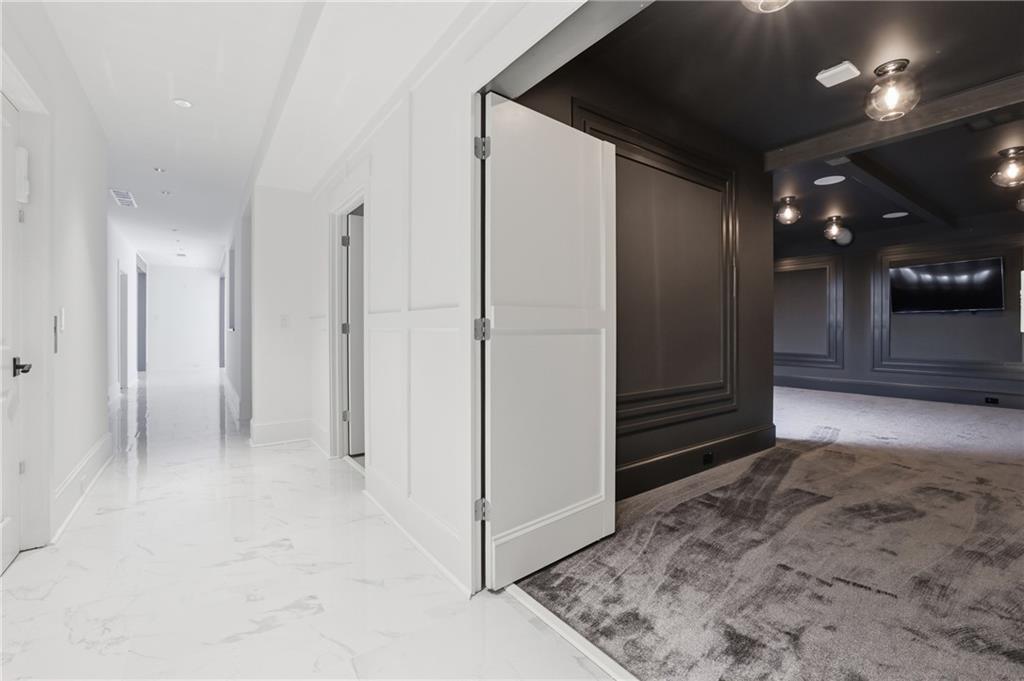
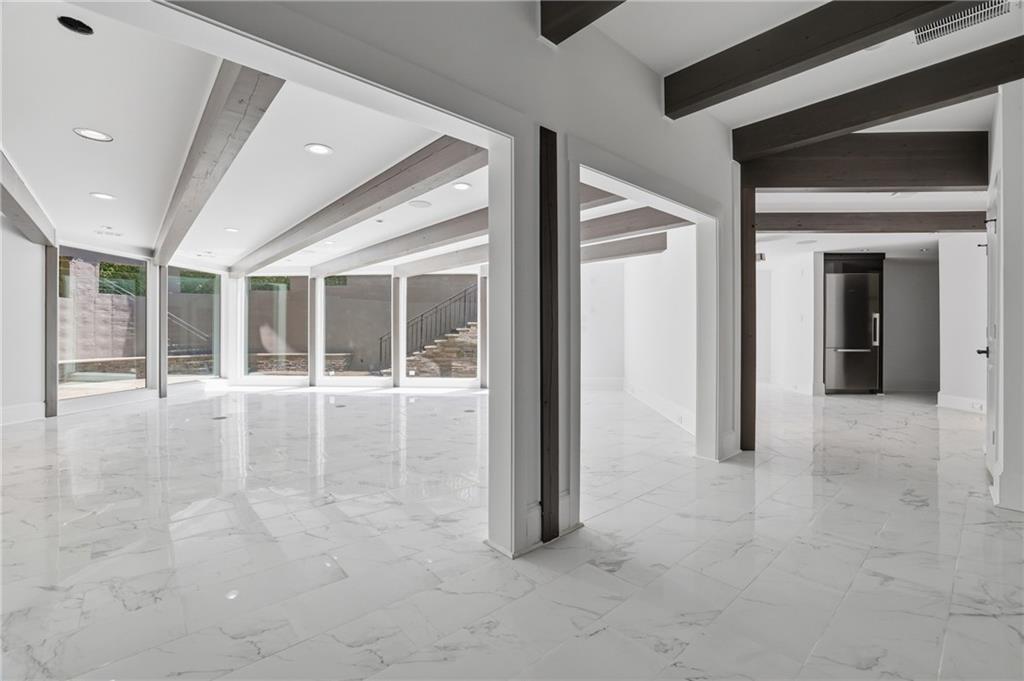
White marble-floored hallway opening into a dark media room with patterned carpet and a wall-mounted television.
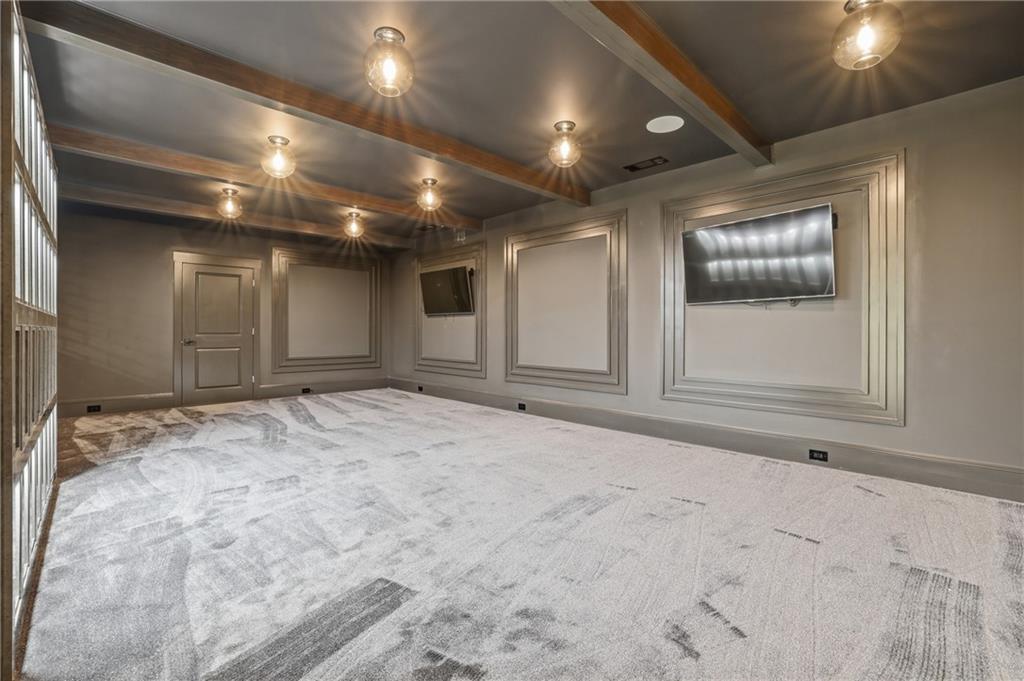
Empty media room with paneled walls, two mounted screens, and a beamed ceiling.
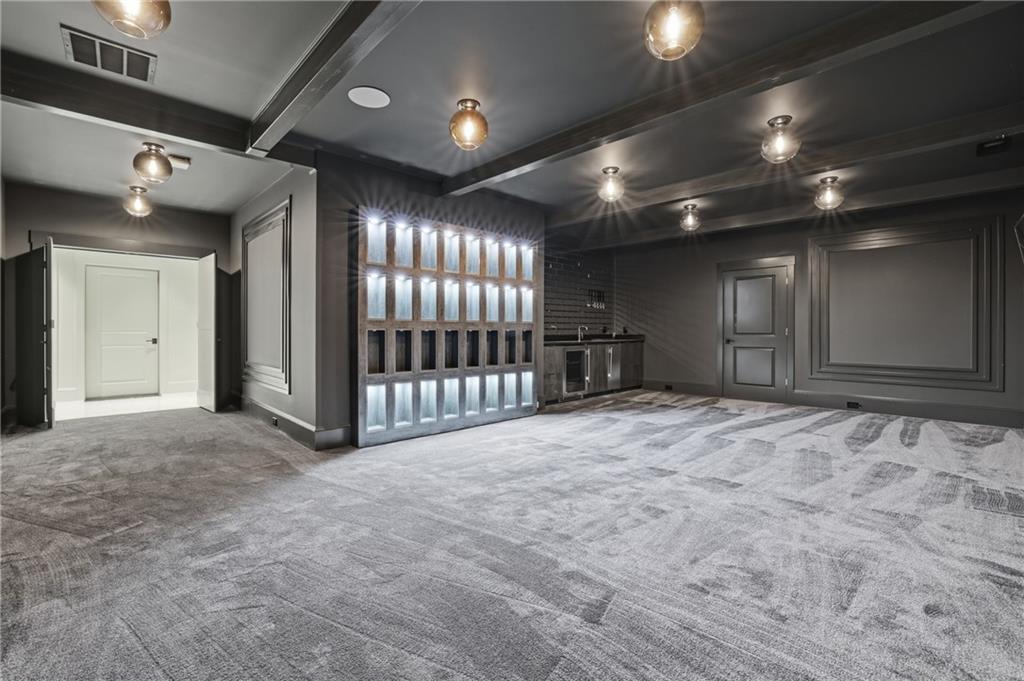
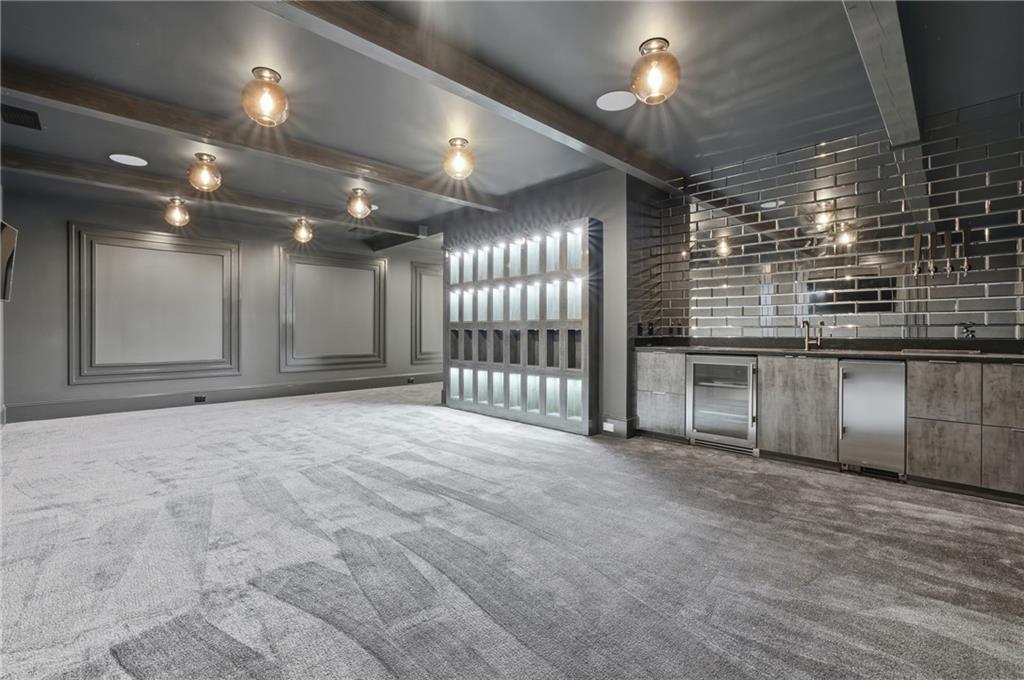
Empty carpeted room with dark ceiling beams, an illuminated wine display, and a small bar.
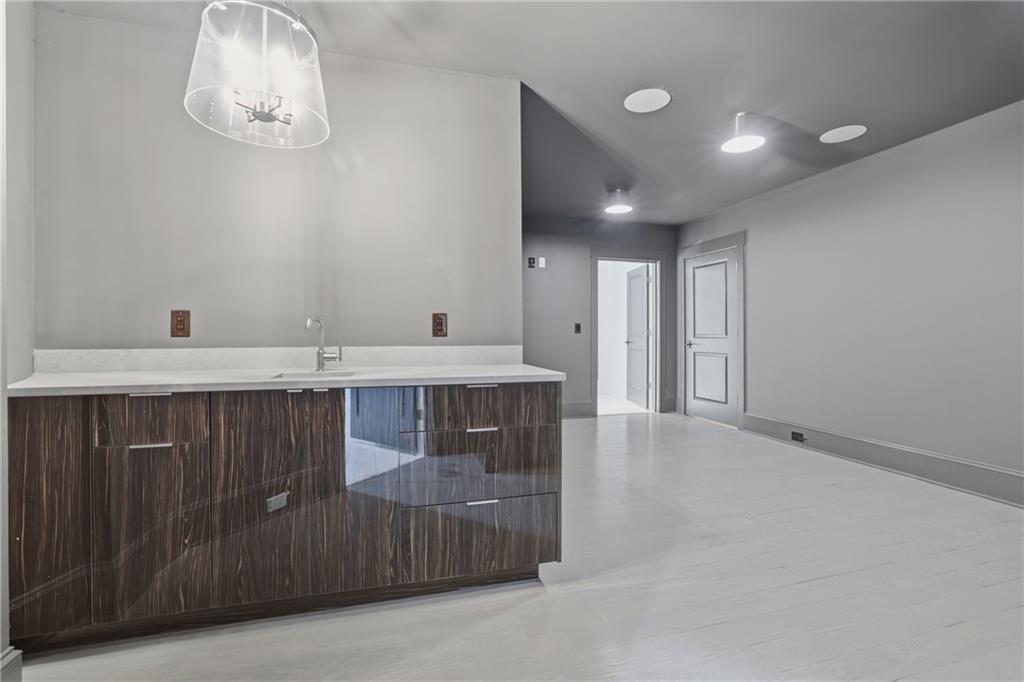
Empty entertainment room with a built-in wet bar, glossy tile backsplash, and patterned gray carpet.
Vacant open-plan living area with marble-look floors, exposed beams, and large windows overlooking a patio.
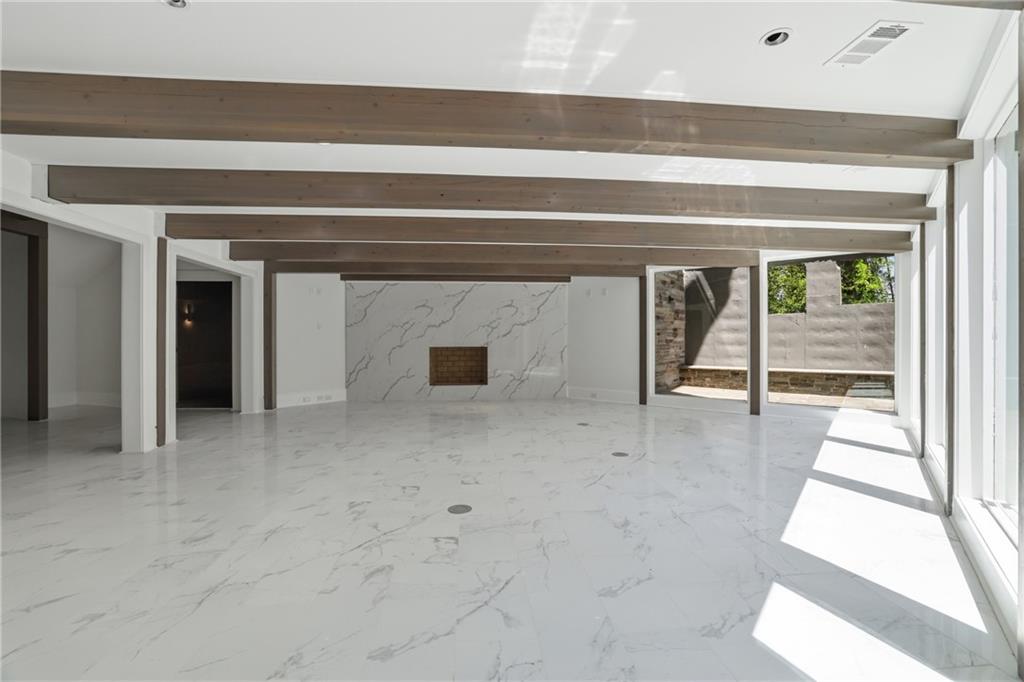
Vacant living room with marble floors, a veined marble fireplace wall, exposed wood beams, and large glass doors.
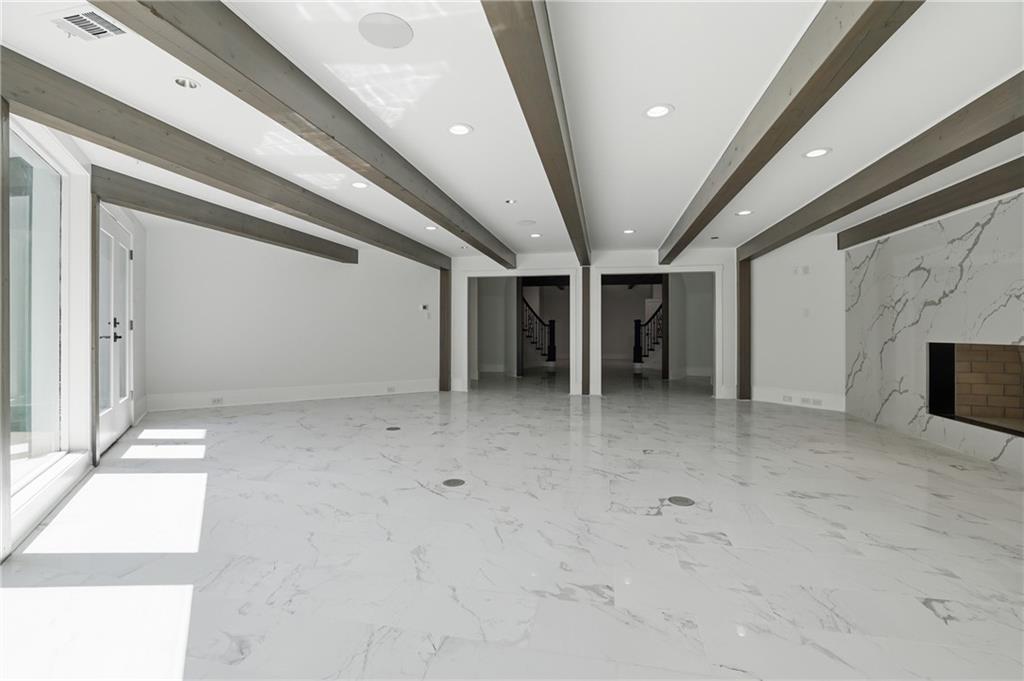
Empty living room with marble floors, exposed ceiling beams, and a marble-surround fireplace.
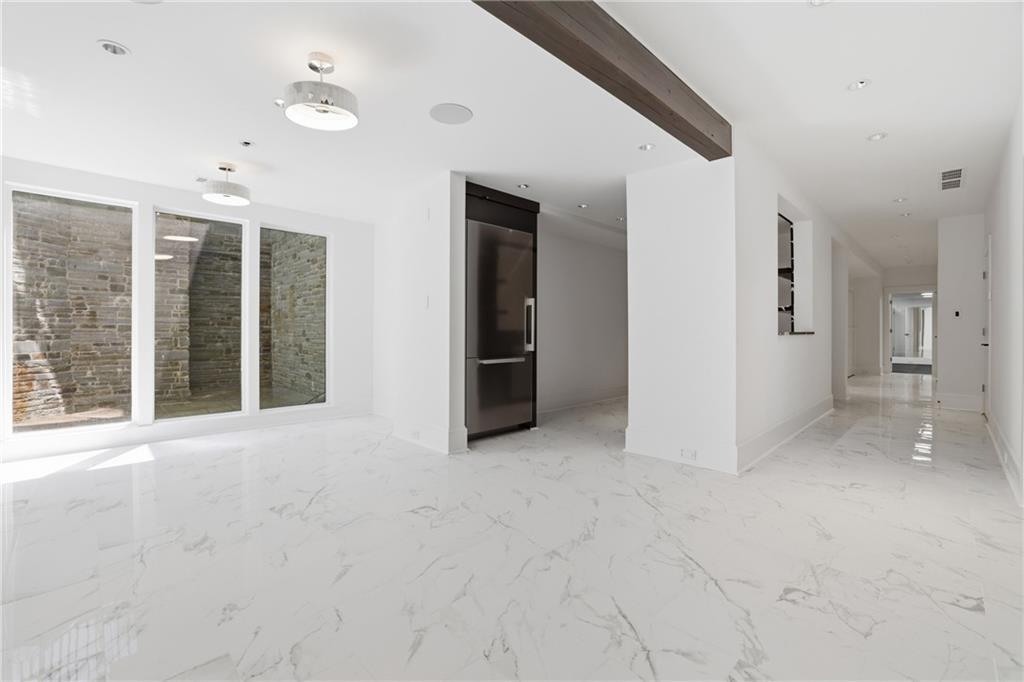
Vacant modern interior with marble-pattern floors, a stainless-steel refrigerator, and windows facing a stone wall.
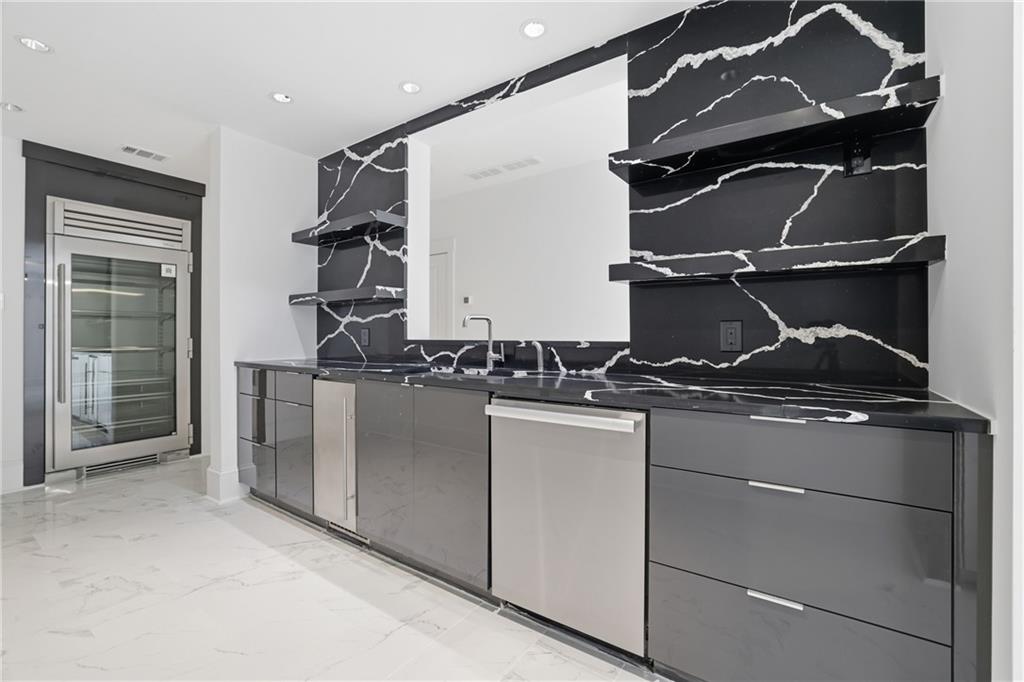
Modern kitchen with gray cabinetry, dramatic veined black stone surfaces, and a glass-front beverage refrigerator.
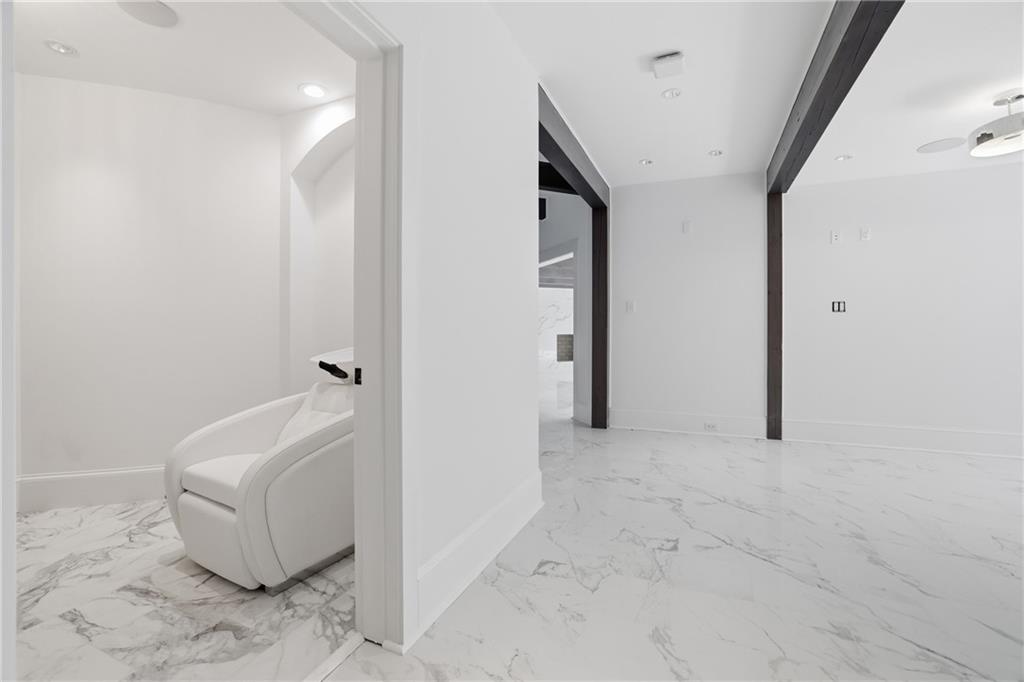
Bright interior with marble-look floors, dark ceiling beams, and a white chair in an alcove.
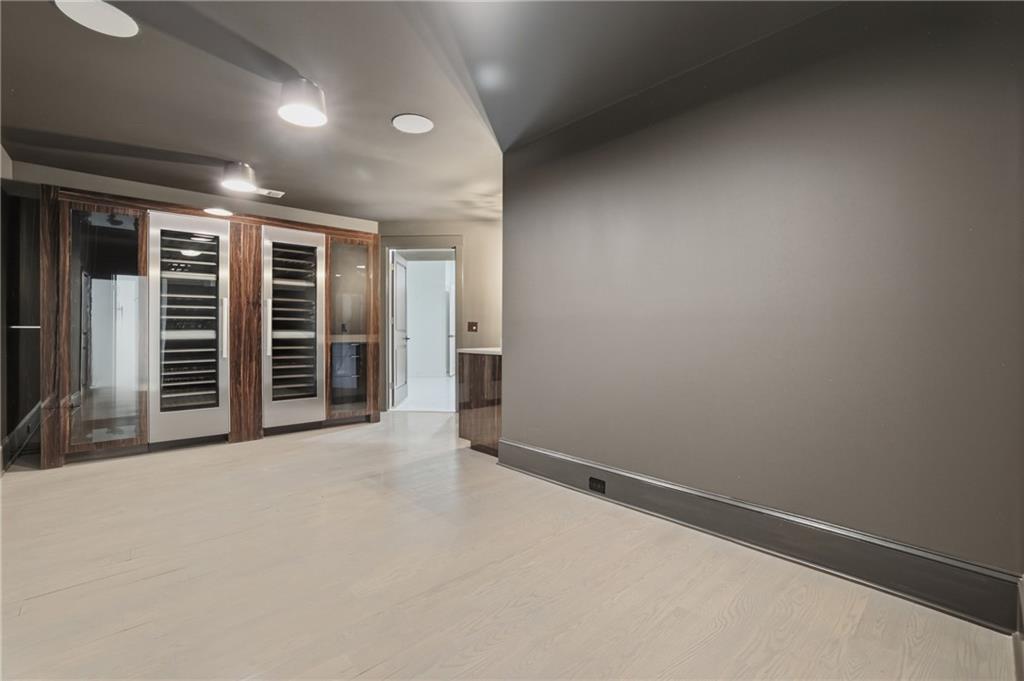
Wine room with two built-in glass-front refrigerators and pale wood flooring.
Empty room with a dark wood wet bar, white counter and sink, and recessed lighting.
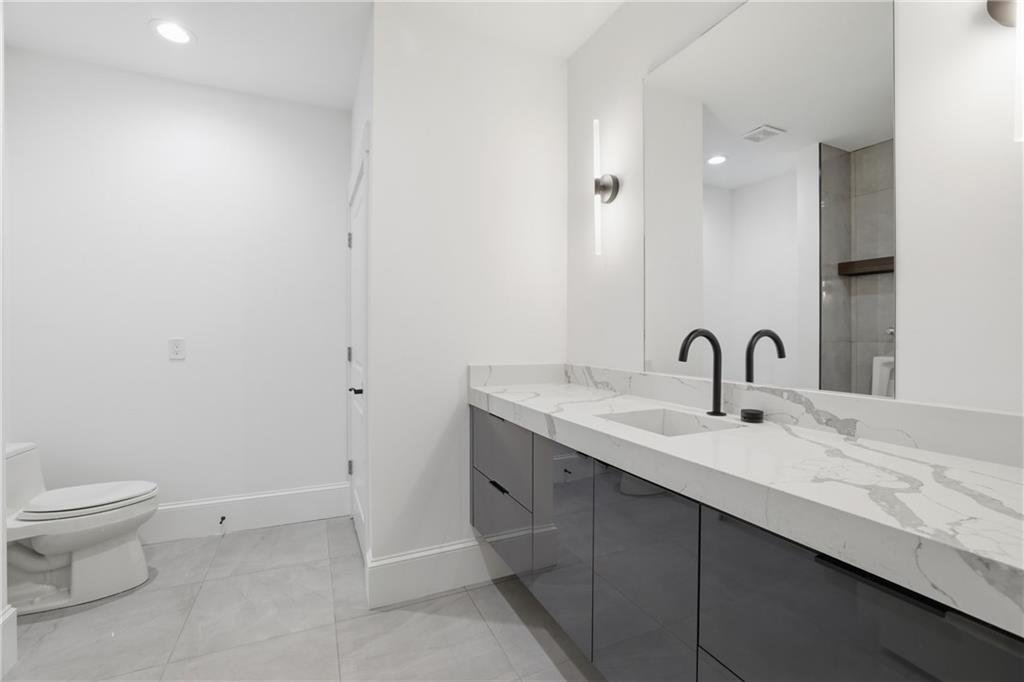
Modern bathroom with a long gray vanity, veined countertop, and black faucets.
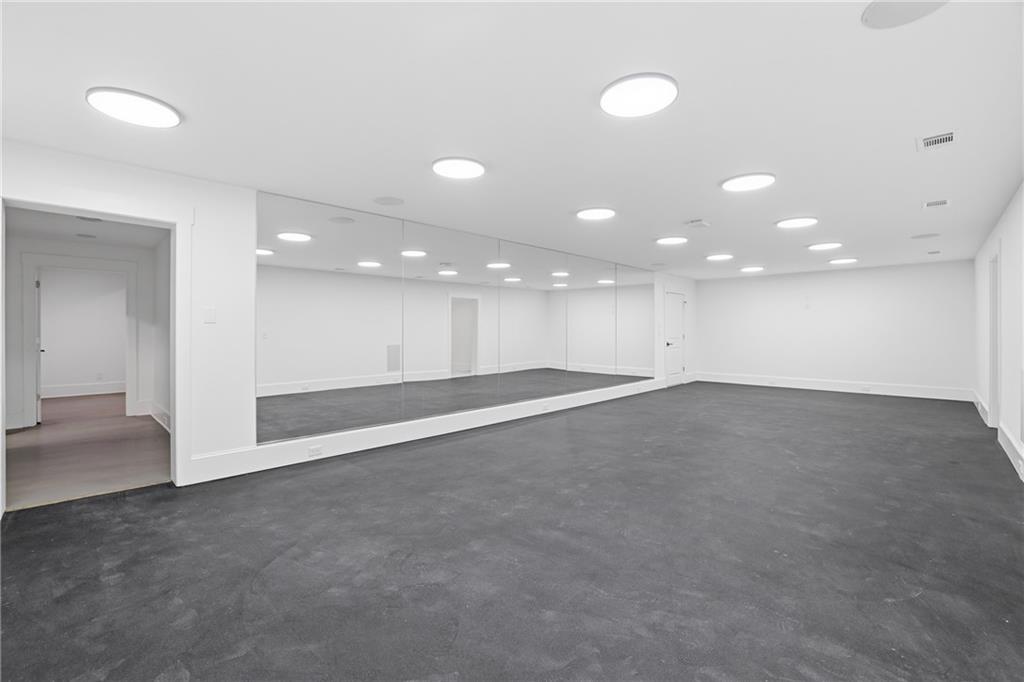
Vacant exercise room with a mirrored wall, dark flooring, and recessed ceiling lights.
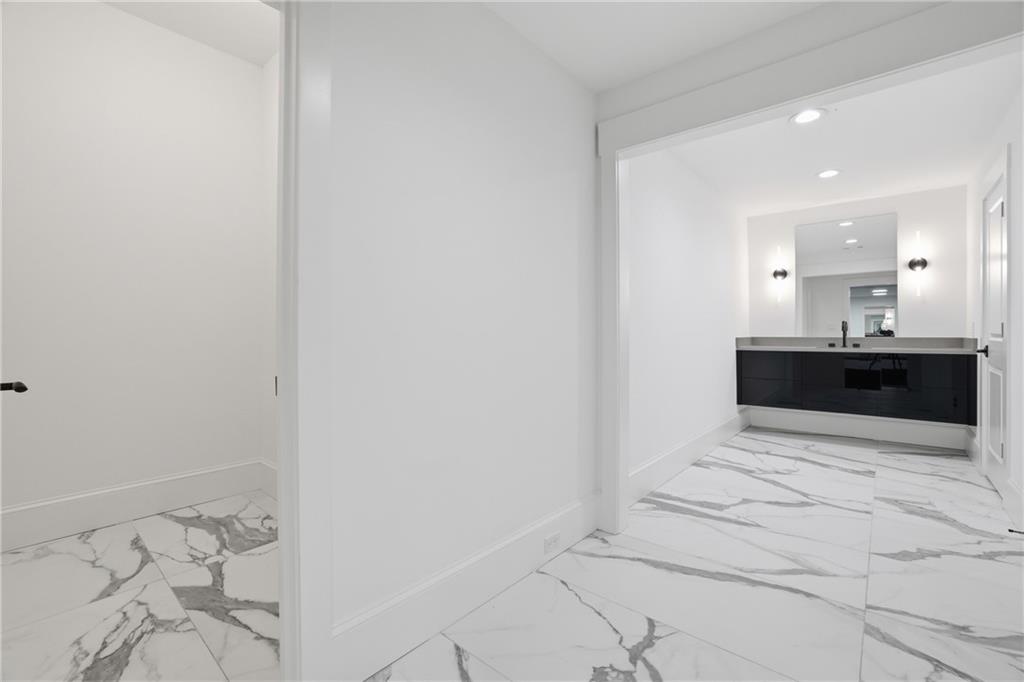
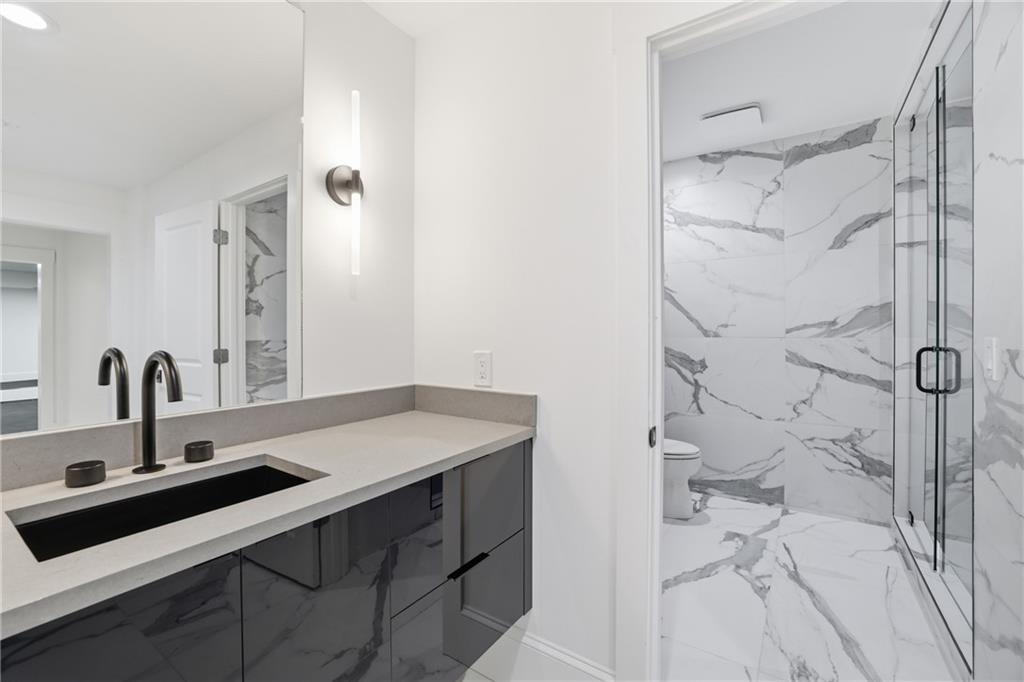
Modern bathroom with a long black vanity, large mirror, and veined marble-look floor tiles.
Modern bathroom with a floating dark vanity and glass shower lined in veined marble-look tile.
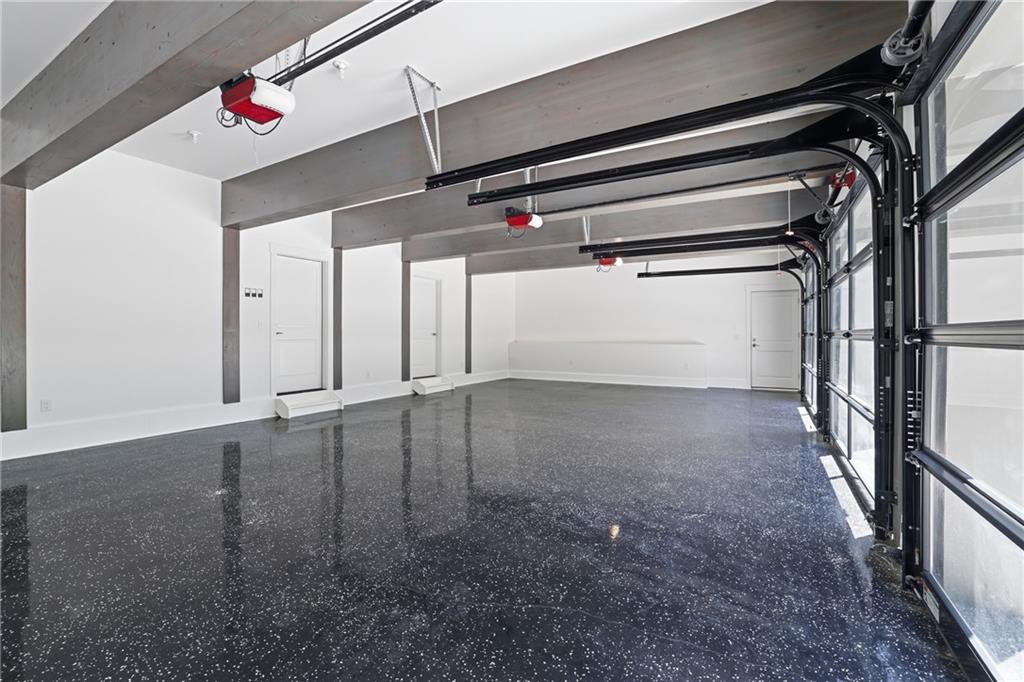
Empty garage with a speckled epoxy floor, exposed beams, and glass-paneled garage door.
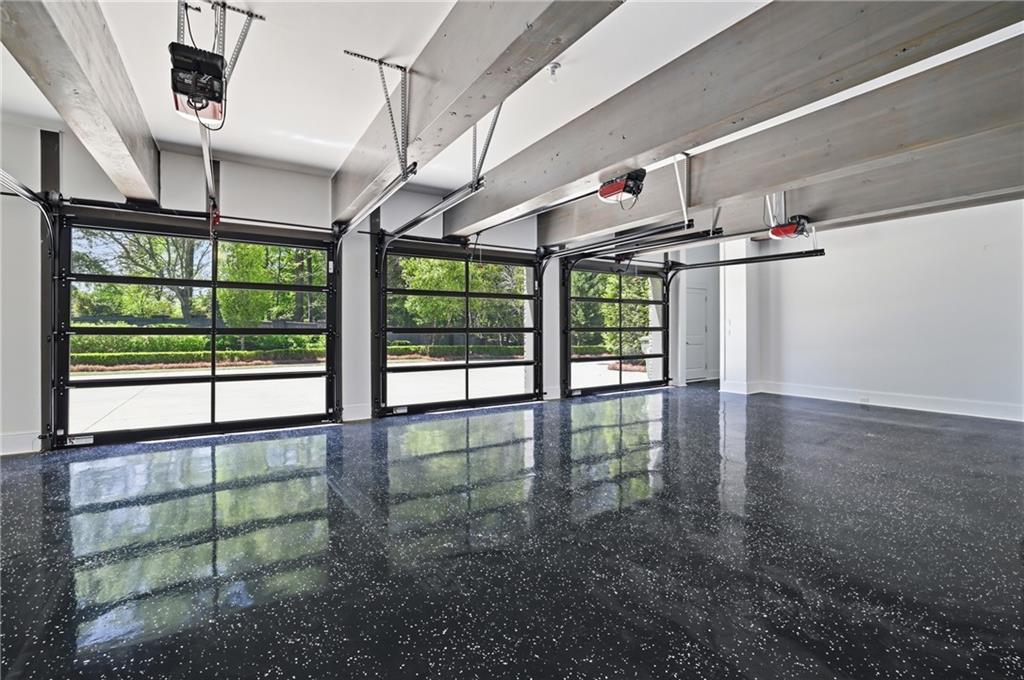
Empty garage with three glass overhead doors, exposed beams, and a glossy speckled floor.
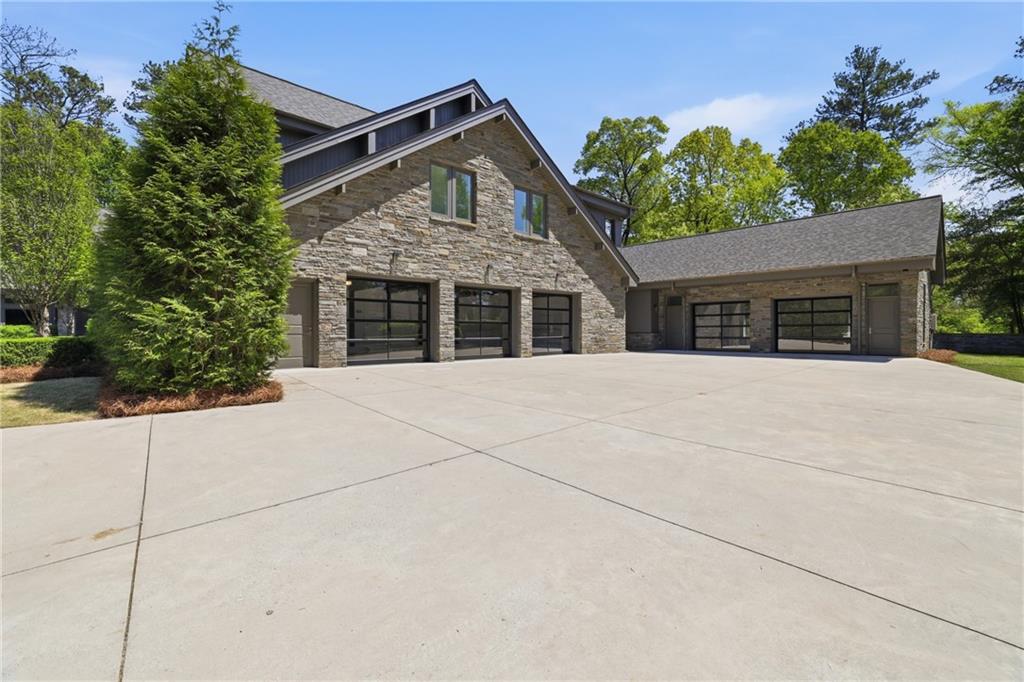
Stone house with multiple garage doors and a broad concrete driveway.
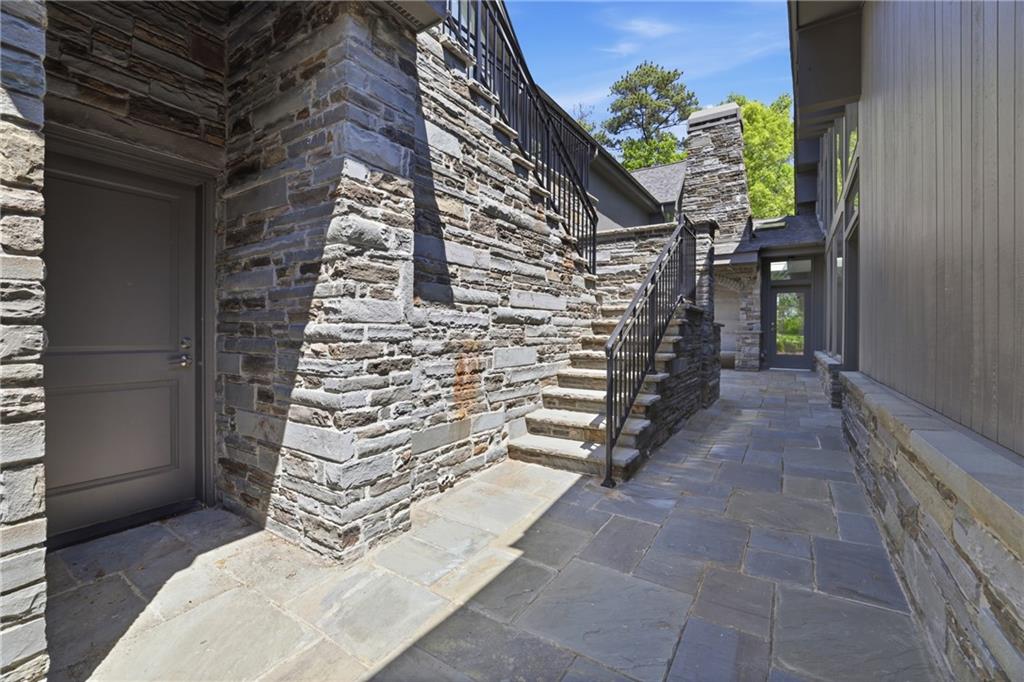
Stone-clad home entry courtyard with slate paving and exterior stairs.
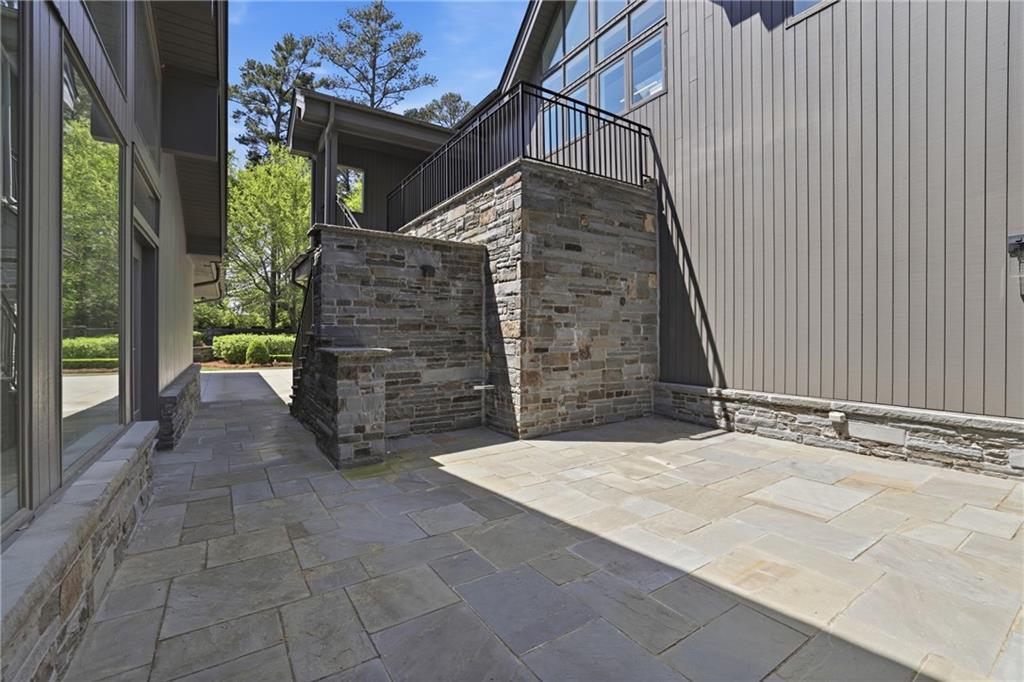
Stone-paved terrace beside a modern home, with a raised balcony and black railing.
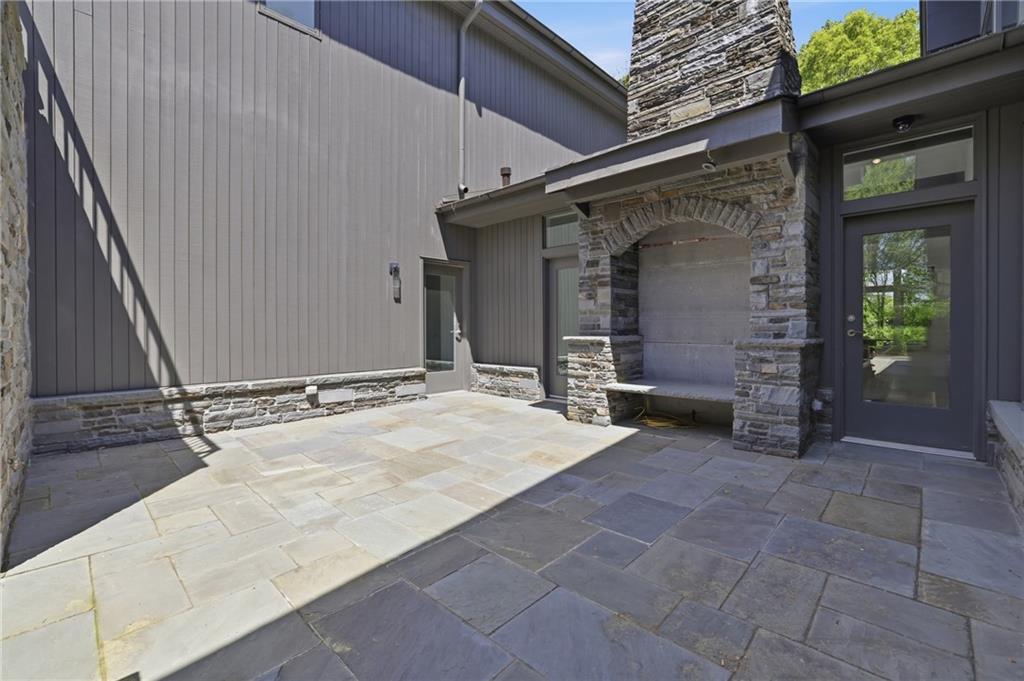
Courtyard patio with a built-in stone fireplace and large glass doors.
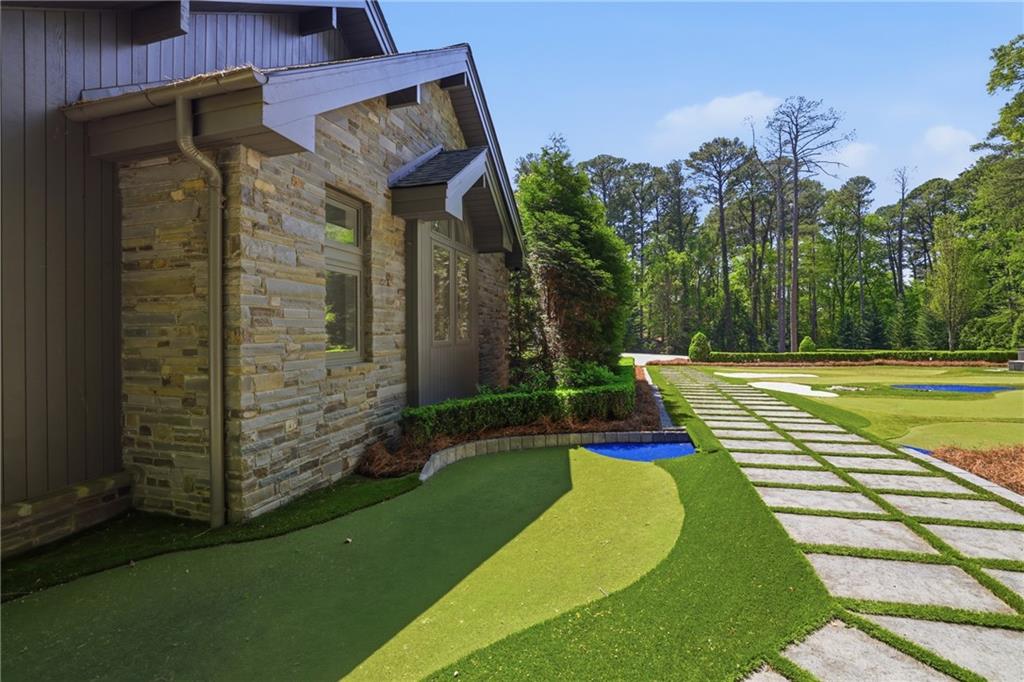
Stone-sided home beside a landscaped putting green and stepping-stone walkway.
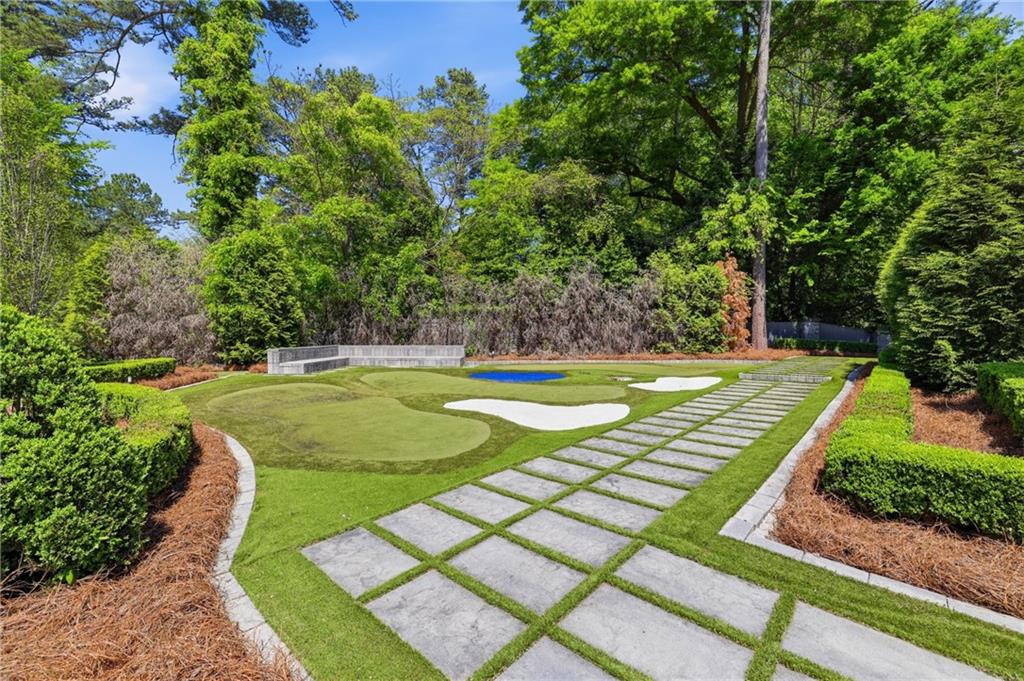
Landscaped backyard putting green with sand traps, a small water feature, and stone paver path.
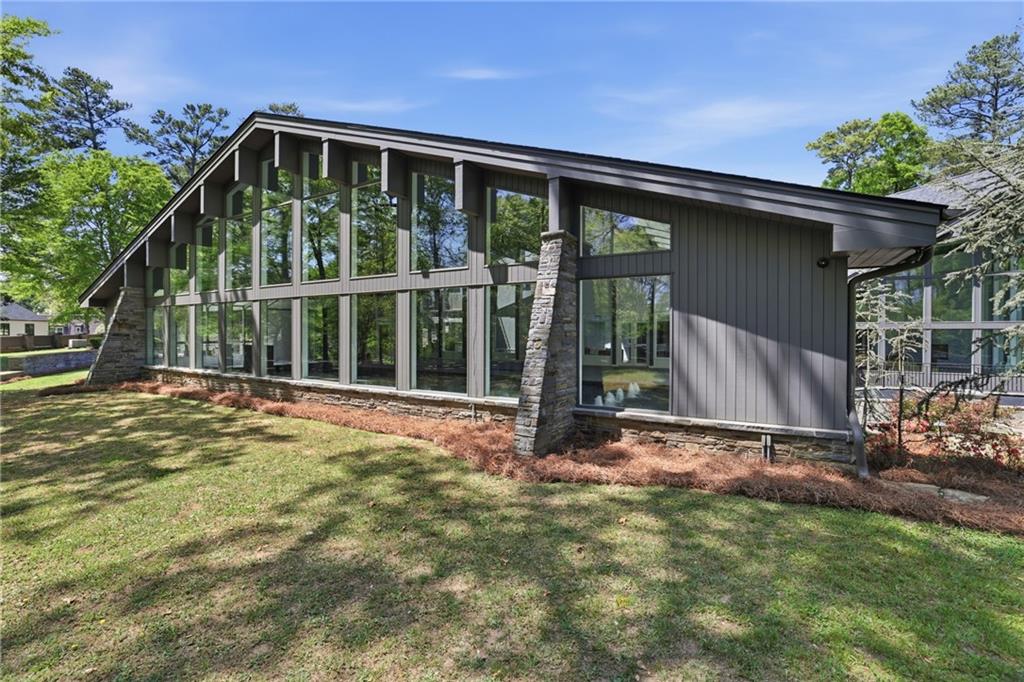
Modernist house with a sloped roof, tall glass walls, dark siding, and stone supports.
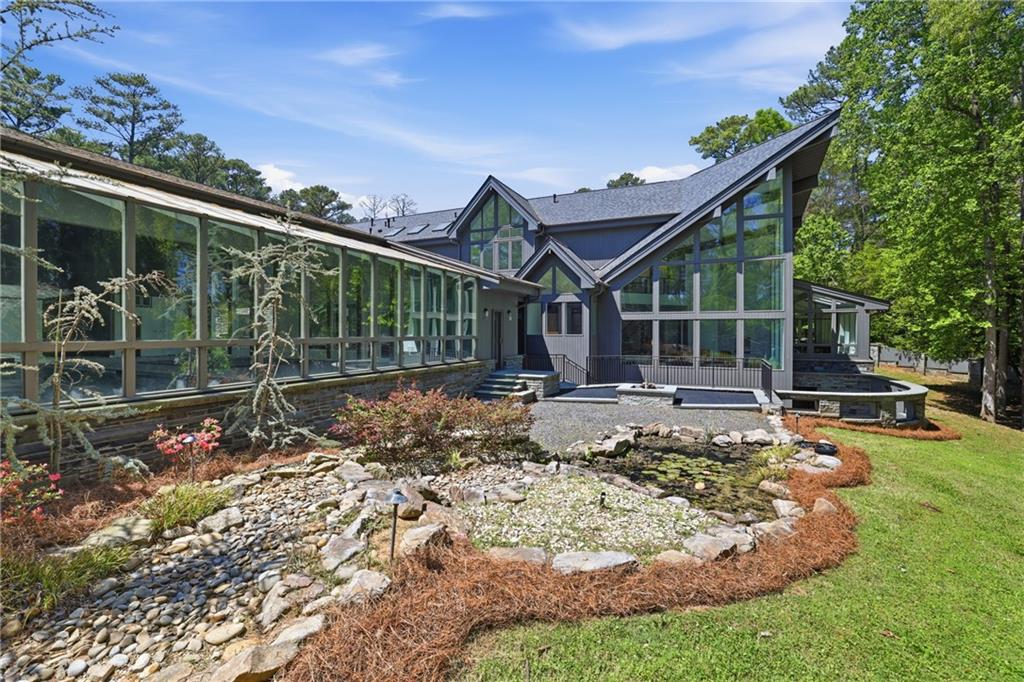
Contemporary home with expansive glass walls and a landscaped rock garden.
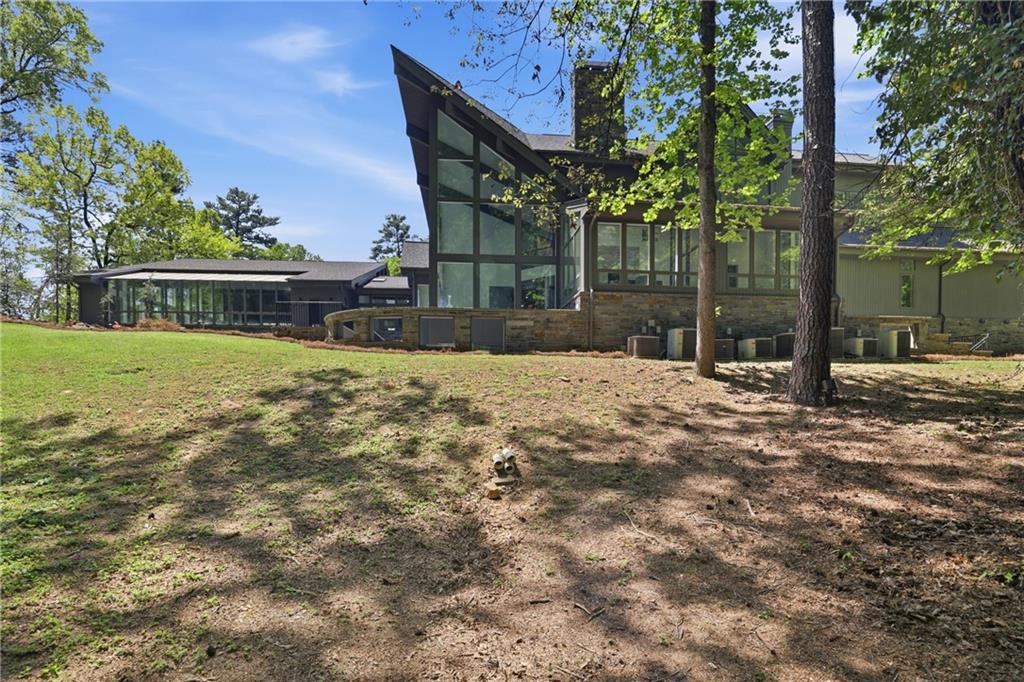
Modern home with an angular glass facade and stone base, viewed across a broad wooded lawn.
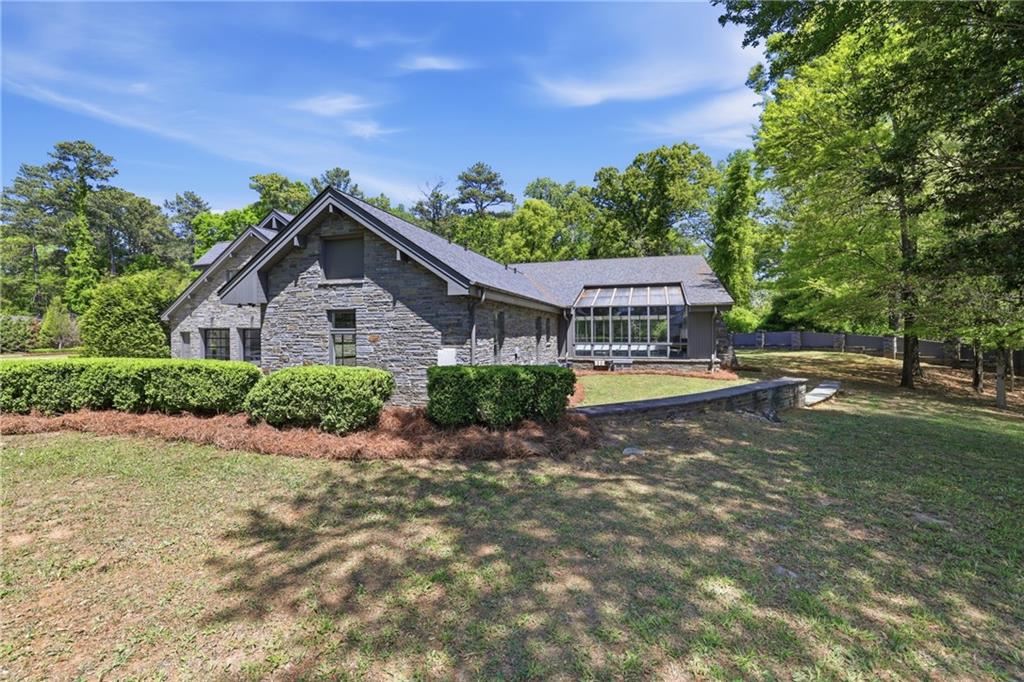
Stone-sided home with a glass sunroom, trimmed hedges, and a shaded backyard.
Aerial view of a large home with a circular driveway and landscaped putting green.
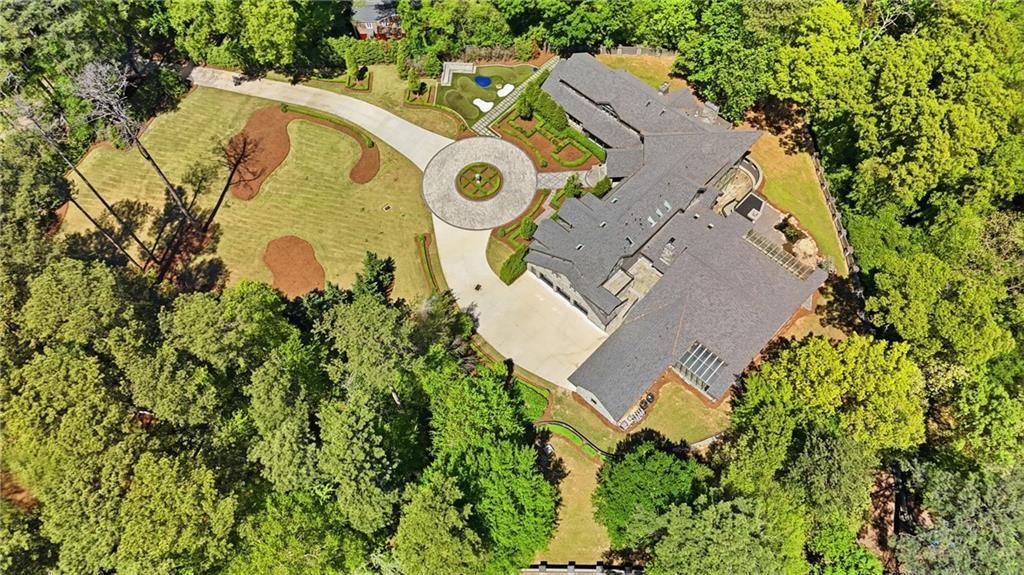
Aerial view of a large home with a circular driveway, landscaped grounds, and surrounding trees.
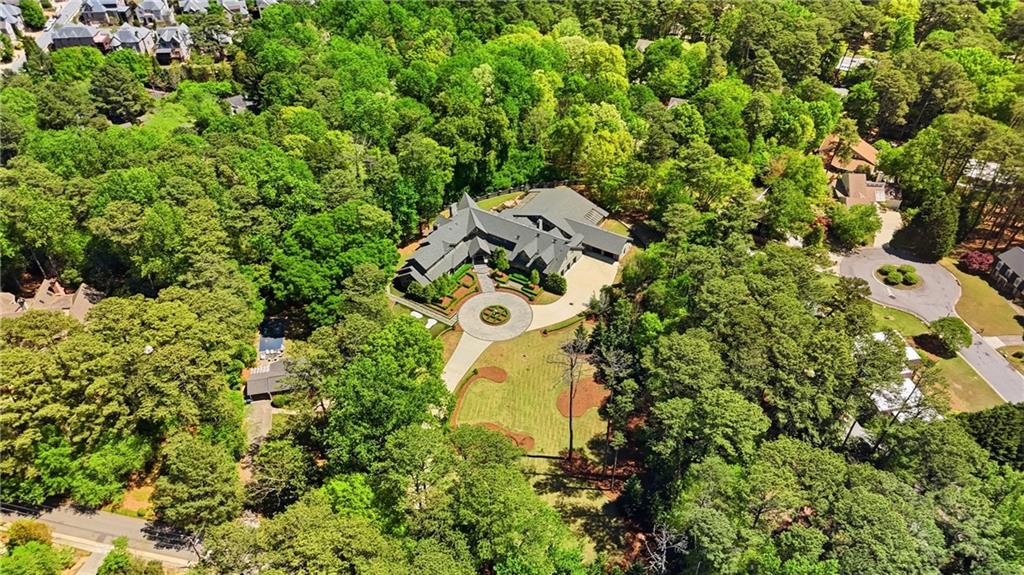
Aerial view of a home nestled among trees, with a circular driveway and landscaped lawn.
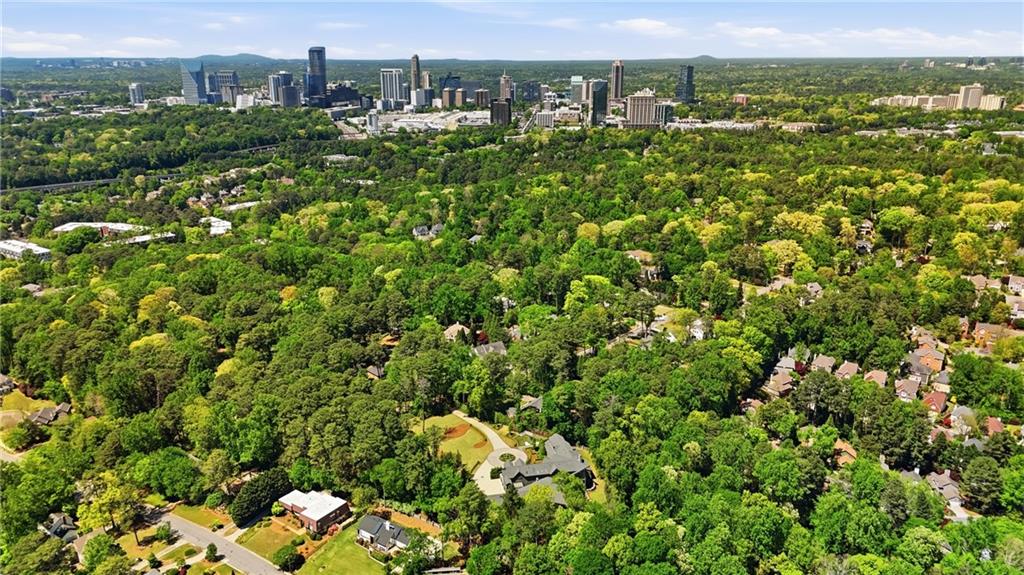
Aerial view of a tree-filled Atlanta neighborhood with the downtown skyline in the distance.
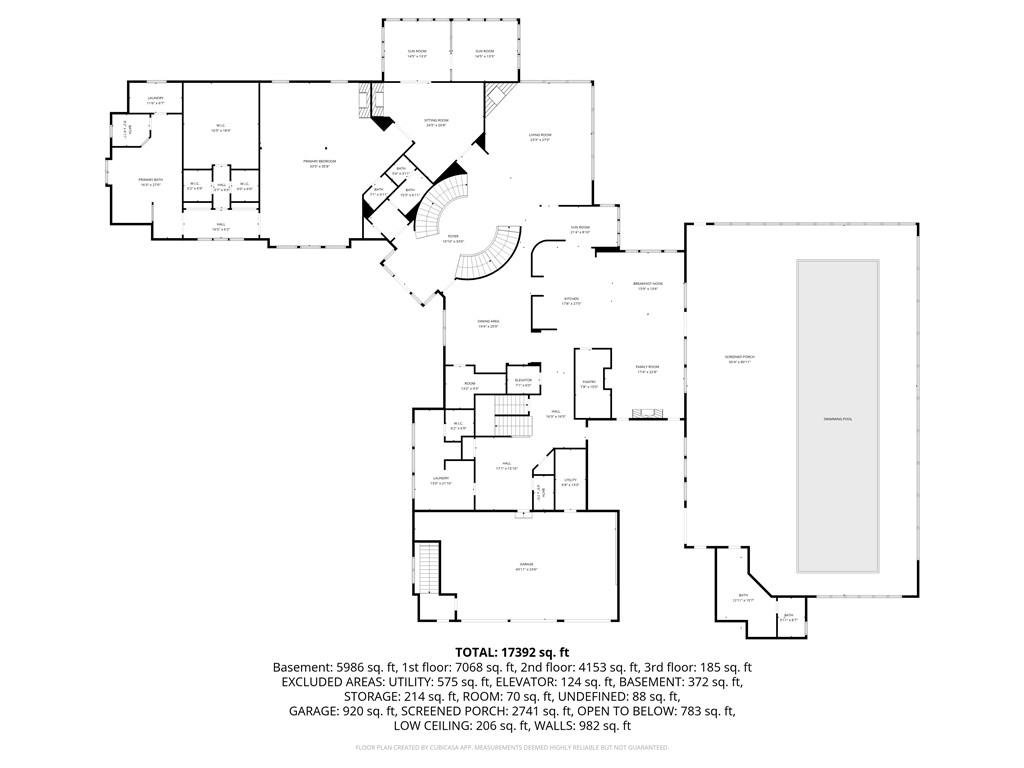
Multi-level home floor plan showing the room layout, garage, screened porch, and large swimming pool.
Multi-level floor plan showing room layouts, a curved central staircase, and 17,392 square feet total.
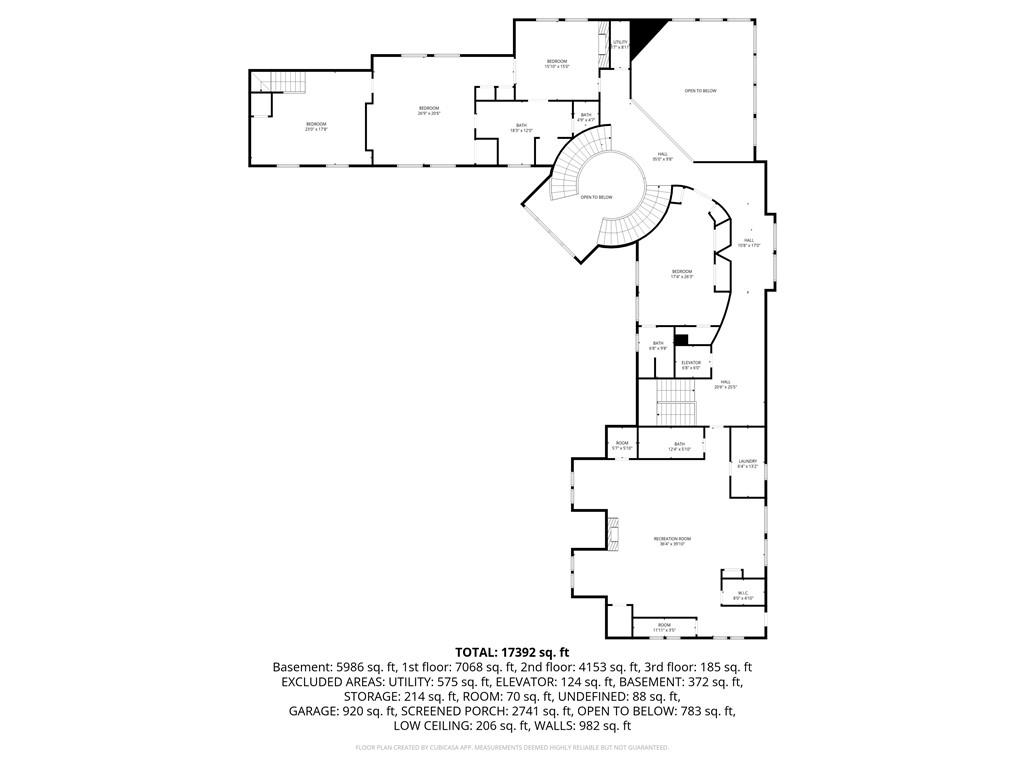
Floor plan showing the home's room layout and curved central staircase, with total area of 17,392 square feet.
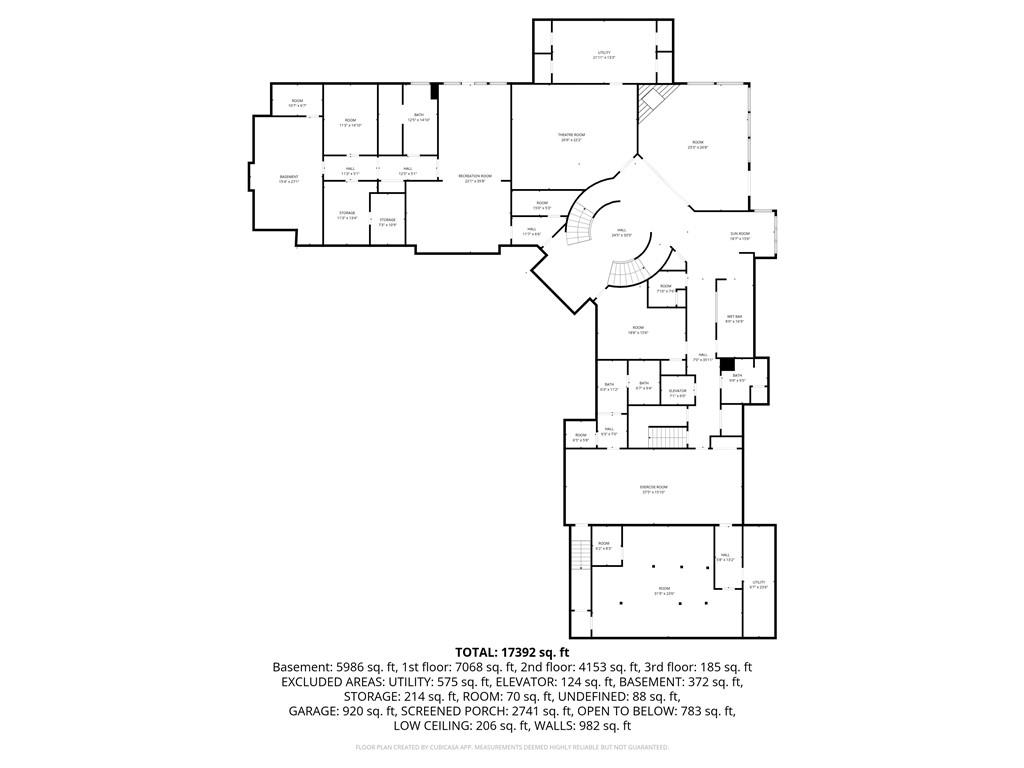
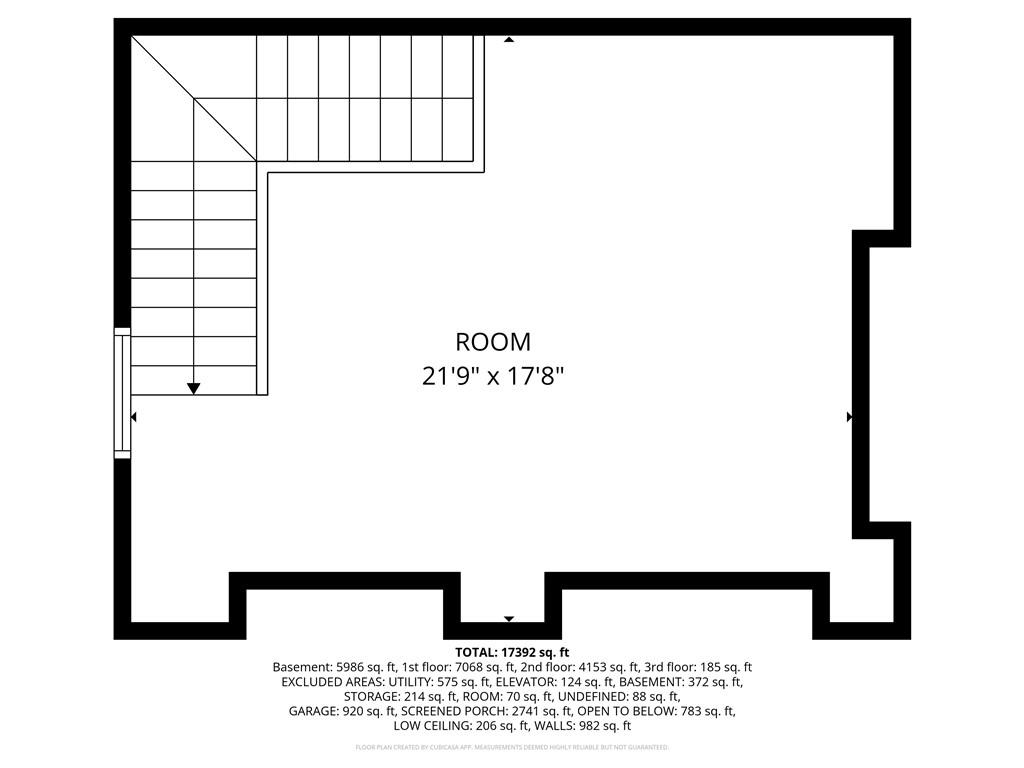
Floor plan of a large room with stairs in the upper-left corner and area measurements.
SEE ALL PHOTOS
Large gray home with formal hedges and a circular driveway leading to the entrance.
Aerial view of a large stone house with a circular driveway, landscaped gardens, and a small putting green.
Large gray two-story home behind a broad lawn and curved garden beds.
Curved concrete driveway beside a landscaped lawn, clipped hedge, and mature trees.
Gated driveway entrance framed by stone pillars and mature trees.
Home beyond an open gate at the end of a curved driveway, surrounded by mature trees.
Large home beyond a curved driveway, framed by mature trees and manicured landscaping.
Large multi-gabled home behind clipped hedges, with a broad curved paver driveway.
Large two-story home with manicured gardens and a circular paved driveway.
Large two-story home with a glass-fronted entrance, curved paver drive, and formal boxwood gardens.
Modern gray home with a glass-gabled entrance and a stone-paver walkway through manicured hedges.
Vacant entry hall with open black-framed double doors facing a landscaped front walk.
Bright foyer with twin curved staircases, dark railings, and a console table beneath tall windows.
Curved split staircase with dark wood treads and ornate iron railings in a bright foyer.
Two-story entry hall with twin wrought-iron staircases and a round console table.
Living room with a white stone fireplace, tall windows, and rust-colored chairs.
Double-height living room with mustard lounge chairs, a stone fireplace wall, and an upper-level balcony.
Double-height living room with a stone fireplace, tall windows, and mustard-yellow chairs.
Dining room with a stone table, blue chairs, dark wood ceiling beams, and a bright kitchen beyond.
Dining room with a long wood table, dark chairs, exposed beams, and large windows.
Modern dining room with exposed wood beams, large windows, and a long table surrounded by upholstered chairs.
Modern kitchen with a large white island, gas cooktop, stainless appliances, and dark wood beams.
Modern white kitchen with a large island, gas cooktop, four stools, and stainless steel appliances.
Modern white kitchen with a large island, stainless steel appliances, and dark ceiling beams.
Modern kitchen with two white islands, stainless steel appliances, and dark exposed ceiling beams.
Modern white kitchen with a large stainless refrigerator, central island, and stainless-steel range hood.
Open-plan dining room and kitchen with a long dark table, white island, and stainless steel appliances.
Open-plan living and dining area with vaulted beam ceiling, stone fireplace, and modern kitchen island.
Living room with a stone fireplace, skylights, and a beige sofa facing the hearth.
Open-plan living room with cream lounge chairs, a beige sofa, dark ceiling beams, and tall windows.
Furnished living room with vaulted beamed ceiling, expansive windows, and a view of a glass-enclosed pool area.
Indoor pool with fountains, a tiled deck, tall windows, and a high beamed ceiling.
Indoor pool with fountains in the shallow end and a high exposed-beam ceiling.
Indoor pool beneath a high white-beamed ceiling, with tall windows and green accent walls.
Indoor pool beneath a glass roof, with floor-to-ceiling windows overlooking trees.
Modern bathroom with double vessel sinks, round mirrors, and a glass-front sauna.
Built-in wooden sauna with glass doors and tiered seating.
Modern bathroom with a wood-grain vanity, black faucet, large mirror, and high window.
Bright white kitchen with a stainless-steel sink, light wood floors, and large windows overlooking greenery.
Bright sunroom with white cabinetry and large windows overlooking landscaped gardens.
Living room with a stone fireplace, exposed wood beams, and purple chairs.
Staged living room with vaulted beamed ceiling, stone fireplace, and hardwood floors.
Modern bedroom with a low platform bed, exposed wood beams, and a pale stone accent wall.
Primary bedroom with a platform bed, exposed ceiling beams, and a stone fireplace.
Open bedroom with exposed ceiling beams, a platform bed, and a sitting area with blue chairs.
Living room with exposed wood beams, blue armchairs, and an open view into the bedroom.
Living room with blue armchairs, a neutral sofa, and large windows overlooking greenery.
Walk-in pantry with white built-in shelves on both sides, looking through to a kitchen island.
Walk-in closet with a central shelving island, built-in cabinets, and dark wood flooring.
Walk-in closet with extensive white built-in storage and a large central island.
Bathroom with a glass-enclosed marble shower, soaking tub, and long white vanity.
Marble-tiled walk-in shower with glass doors, rain showerhead, recessed niches, and pebble floor.
White whirlpool tub beneath an arched window overlooking trees.
Bright bathroom with glass shower, separate toilet and bidet, and two windows overlooking greenery.
Modern bathroom with a long white double vanity, dark-framed mirrors, and vertical wall lights.
Furnished home office with a dark wood desk, blue armchairs, and tall windows overlooking trees.
Living room with a stone fireplace, wood desk, blue armchair, and tall windows facing greenery.
Bright living room with glass partitions, a cream sofa, and leafy wooded views through tall windows.
Modern living room with a curved cream sofa, double-height glass walls and an adjoining sitting area.
Staged seating area with purple chairs, a pedestal table, and dark ceiling beams.
Upper landing with curved wrought-iron railing, vaulted ceiling, geometric windows, and a circular chandelier.
Vacant living room with vaulted ceiling, exposed beams, and large windows overlooking trees.
Unfurnished living room with a stacked-stone fireplace wall and exposed ceiling beam.
Bright bathroom with two white vanities, large mirrors, dark wood flooring, and a glass shower.
Bathroom with a marble walk-in shower, pebble floor, built-in bench, and curved soaking tub.
Vacant living room with vaulted ceiling, exposed beams, and large windows overlooking trees.
Empty room with hardwood floors, tall windows, and exposed beams beneath a vaulted ceiling.
Vacant living area with dark wood floors, an exposed beam, and a staircase with black metal railing.
Empty room with wood floors, exposed beam, and staircase beside tall windows.
Finished loft with exposed timber beams, wood floors, and a decorative railing around the stair opening.
Upper-level landing with exposed beams, decorative iron railing, and tall windows overlooking trees.
Bright bedroom with dark exposed ceiling beams, wide-plank wood flooring, and large windows.
Bedroom with dark ceiling beams, built-in drawers, and a large bed.
Bathroom with a marble walk-in shower, built-in bench, white vanity, and dark wood flooring.
Bright hallway with large side windows, dark wood flooring, and rectangular ceiling lights.
Vacant landing with dark wood floors, decorative stair railing, and bright skylights.
Vacant living room with vaulted ceilings, exposed beams, and a white stone fireplace.
Open-plan kitchen and living area with vaulted ceilings, exposed beams, and a long white island.
Empty laundry room with white cabinets, appliance hookups, a window, and wood flooring.
Modern kitchen with a large white island beneath vaulted ceilings and tall windows overlooking trees.
Covered stone terrace with black railings overlooking the roof and leafy trees.
Modern bathroom with a gray marble walk-in shower and white vanity.
Foyer with twin curved staircases, exposed wood beams, and white marble-look flooring.
Vacant carpeted room with dark ceiling beams and glass doors to the outdoors.
Empty carpeted room with dark ceiling beams and recessed lighting.
Modern bathroom with a freestanding tub and window, viewed from the hallway.
Modern bathroom with a freestanding soaking tub and long gray double vanity with veined stone countertop.
Modern bathroom with a dark floating vanity and spacious glass-enclosed walk-in shower.
Home theater with a large projection screen, tiered carpeted seating, and a white beanbag chair.
White marble-floored hallway opening into a dark media room with patterned carpet and a wall-mounted television.
Empty media room with paneled walls, two mounted screens, and a beamed ceiling.
Empty carpeted room with dark ceiling beams, an illuminated wine display, and a small bar.
Empty entertainment room with a built-in wet bar, glossy tile backsplash, and patterned gray carpet.
Vacant open-plan living area with marble-look floors, exposed beams, and large windows overlooking a patio.
Vacant living room with marble floors, a veined marble fireplace wall, exposed wood beams, and large glass doors.
Empty living room with marble floors, exposed ceiling beams, and a marble-surround fireplace.
Vacant modern interior with marble-pattern floors, a stainless-steel refrigerator, and windows facing a stone wall.
Modern kitchen with gray cabinetry, dramatic veined black stone surfaces, and a glass-front beverage refrigerator.
Bright interior with marble-look floors, dark ceiling beams, and a white chair in an alcove.
Wine room with two built-in glass-front refrigerators and pale wood flooring.
Empty room with a dark wood wet bar, white counter and sink, and recessed lighting.
Modern bathroom with a long gray vanity, veined countertop, and black faucets.
Vacant exercise room with a mirrored wall, dark flooring, and recessed ceiling lights.
Modern bathroom with a long black vanity, large mirror, and veined marble-look floor tiles.
Modern bathroom with a floating dark vanity and glass shower lined in veined marble-look tile.
Empty garage with a speckled epoxy floor, exposed beams, and glass-paneled garage door.
Empty garage with three glass overhead doors, exposed beams, and a glossy speckled floor.
Stone house with multiple garage doors and a broad concrete driveway.
Stone-clad home entry courtyard with slate paving and exterior stairs.
Stone-paved terrace beside a modern home, with a raised balcony and black railing.
Courtyard patio with a built-in stone fireplace and large glass doors.
Stone-sided home beside a landscaped putting green and stepping-stone walkway.
Landscaped backyard putting green with sand traps, a small water feature, and stone paver path.
Modernist house with a sloped roof, tall glass walls, dark siding, and stone supports.
Contemporary home with expansive glass walls and a landscaped rock garden.
Modern home with an angular glass facade and stone base, viewed across a broad wooded lawn.
Stone-sided home with a glass sunroom, trimmed hedges, and a shaded backyard.
Aerial view of a large home with a circular driveway and landscaped putting green.
Aerial view of a large home with a circular driveway, landscaped grounds, and surrounding trees.
Aerial view of a home nestled among trees, with a circular driveway and landscaped lawn.
Aerial view of a tree-filled Atlanta neighborhood with the downtown skyline in the distance.
Multi-level home floor plan showing the room layout, garage, screened porch, and large swimming pool.
Multi-level floor plan showing room layouts, a curved central staircase, and 17,392 square feet total.
Floor plan showing the home's room layout and curved central staircase, with total area of 17,392 square feet.
Floor plan of a large room with stairs in the upper-left corner and area measurements.
For Sale

2883 W Roxboro Road NE

2883 W Roxboro Road NE, Atlanta, GA 30324

$8,500,000
Introducing The Trophy House.

A gated estate set on approximately three private acres in Buckhead, completely concealed from view and designed for those who live at a level that rarely needs to be explained. From the moment you pass through the gates, the property reveals itself as a true private compound, where architecture, landscape, and lifestyle are fully integrated.

The entry sets an immediate tone. A grand double staircase anchors the main living space, framed by a full wall of floor-to-ceiling windows that floods the interior with light and creates a sense of arrival that is genuinely majestic. It is the kind of moment that stops you before you have taken another step.
The kitchen is essentially untouched, finished to an exceptional standard with Thermador appliances and an open layout that flows directly into the pool and entertaining area. For a home designed at this scale, the condition is a rare advantage. Everything is ready. Nothing needs to be done.

At the heart of the residence, an indoor wellness retreat establishes the standard for everything that follows. The pool environment spans a generous, light-filled space featuring a 68-foot pool, waterfall, integrated sound system, hot tub, and sauna, surrounded by lounge space scaled for both quiet mornings and private entertaining. It functions not as an amenity, but as a destination within the home itself.

The terrace level extends that same commitment to elevated living. A dedicated fitness studio adapts to any discipline, whether a full gym, yoga, Pilates, or dance. A private theater, wine room, trophy room, and salon complete a level built for celebration as much as daily life. An elevator connects all floors, providing seamless access throughout the home's expansive footprint.

The primary suite occupies its own wing, offering a depth of privacy rarely found in residential design. Dual baths, a private office and sitting area, and a secluded sunroom create a retreat that is both intimate and generous in scale.

Additional living configurations throughout the home reflect the same thoughtfulness. A private bedroom wing on the terrace level provides ideal separation for extended family or long-term guests. Upstairs, a fully equipped studio suite with its own entrance, kitchenette, laundry, and fireplace offers complete independence for guests or staff. Three additional bedrooms complete the upper level, including an adjoining layout designed for flexibility.

The grounds offer something increasingly rare in Buckhead: usable acreage with a true sense of openness. Expansive green space, a private putting green, and a fire pit extend the living experience well beyond the walls of the home, all within a setting that feels entirely removed from the surrounding city.

The Trophy House is not simply a residence. It is a private, resort-caliber compound designed for those who expect a higher level of living in every direction.

6
beds

12
baths

14,279 Sq.Ft. LIVING AREA

2.51 Acres lot

Tiffany Nichols Powell

Tiffany Nichols Powell

Features & Amenities

Interior

  • total bedrooms6
  • Total bathrooms12
  • full bathrooms8
  • half bathrooms4
  • Laundry room Laundry Room, Lower Level, Main Level, Upper Level
  • Flooring Carpet, Ceramic Tile, Hardwood, Marble
  • Fireplace Family Room, Gas Starter, Keeping Room, Masonry, Master Bedroom, Outside
  • APPLIANCES Dishwasher, Disposal, Double Oven, ENERGY STAR Qualified Appliances, Gas Range, Indoor Grill, Microwave, Range Hood, Refrigerator, Self Cleaning Oven, Tankless Water Heater
  • other interior Features Beamed Ceilings, Bookcases, Cathedral Ceiling(s), Central Vacuum, Coffered Ceiling(s), Elevator, Sauna, Smart Home, Tray Ceiling(s), Vaulted Ceiling(s), Walk-In Closet(s), Wet Bar

Area & Lot

  • Status For Sale
  • Living Area14,279 Sq.Ft.
  • Total Area14,279 Sq.Ft.
  • Lot Area2.51 Acres
  • MLS® ID7752836
  • TypeResidential
  • YEAR BUILT2002
  • Architecture StylesCraftsman, Other
  • Water FrontageNone
  • View DescriptionTrees/Woods
  • Elementary SchoolSara Rawson Smith
  • Middle SchoolWillis A. Sutton
  • High SchoolNorth Atlanta

Exterior

  • STORIES3
  • Garage Space4.0
  • water SourcePublic
  • utilitiesCable Available, Electricity Available, Natural Gas Available, Phone Available, Sewer Available, Underground Utilities, Water Available
  • PoolIn Ground, Indoor, Private, Salt Water
  • roofShingle
  • lot featuresBack Yard, Front Yard, Landscaped, Level, Private, Wooded
  • parkingAttached, Garage, Garage Door Opener, Garage Faces Side, Level Driveway
  • HEAT TYPECentral, Natural Gas
  • AIR CONDITIONINGCeiling Fan(s), Central Air
  • sewerPublic Sewer
  • SubstructureConcrete Perimeter
  • Disability FeaturesAccessible Doors, Accessible Elevator Installed, Accessible Entrance, Accessible Full Bath, Accessible Hallway(s), Accessible Kitchen, Accessible Kitchen Appliances, Accessible Washer/Dryer
  • security FeaturesCarbon Monoxide Detector(s), Closed Circuit Camera(s), Fire Alarm, Intercom, Security Gate, Security Lights, Security System Owned, Smoke Detector(s)
  • Green featuresNone
  • other exterior FeaturesBalcony, Private Entrance, Private Yard, Rear Stairs

Financial

  • Sales Price$8,500,000
  • Real Estate Tax $105,013/yr
Aerial view of a large stone house with a circular driveway, landscaped gardens, and a small putting green.

Schedule a Showing

We would love to show you our beautiful property. Please select your preferred date and time below. An agent will be in touch shortly to confirm your appointment.

Schedule a Showing

We would love to show you our beautiful property. Please select your preferred date and time below. An agent will be in touch shortly to confirm your appointment.

Thank you for your interest in 2883 W Roxboro Road NE, Atlanta, GA 30324. We are reviewing your request and will be in touch shortly!

Mortgage Calculator

Estimate your monthly mortgage payment, including the principal and interest, property taxes, and HOA. Adjust the values to generate a more accurate rate.

All estimates are provided for informational purposes only. Actual amounts may vary.
$0,000 Your Payment 20 15 65
$0,000 Your Payment

Work With Tiffany

She takes pride in delivering expert guidance backed by a proven track record of success and client satisfaction. With experiences ranging from tax planning strategies to a commitment to excellence, she ensures unparalleled service that goes beyond meeting expectations.

Follow Me on Instagram