58 Ashton Place
58 Ashton Place
58 Ashton Place
58 Ashton Place
58 Ashton Place
58 Ashton Place
58 Ashton Place
58 Ashton Place
58 Ashton Place
58 Ashton Place
58 Ashton Place
58 Ashton Place
58 Ashton Place
58 Ashton Place
58 Ashton Place
58 Ashton Place
58 Ashton Place
58 Ashton Place
58 Ashton Place
58 Ashton Place
58 Ashton Place
58 Ashton Place
58 Ashton Place
58 Ashton Place
58 Ashton Place
58 Ashton Place
58 Ashton Place
58 Ashton Place
58 Ashton Place
58 Ashton Place
58 Ashton Place
58 Ashton Place
58 Ashton Place
58 Ashton Place
58 Ashton Place
58 Ashton Place
58 Ashton Place
58 Ashton Place
58 Ashton Place
58 Ashton Place
58 Ashton Place
58 Ashton Place
58 Ashton Place
58 Ashton Place
58 Ashton Place
58 Ashton Place
58 Ashton Place
58 Ashton Place
58 Ashton Place
58 Ashton Place
58 Ashton Place
58 Ashton Place
58 Ashton Place
58 Ashton Place
58 Ashton Place
58 Ashton Place
58 Ashton Place
58 Ashton Place
58 Ashton Place
58 Ashton Place
58 Ashton Place
58 Ashton Place
58 Ashton Place
58 Ashton Place
58 Ashton Place
58 Ashton Place
58 Ashton Place
58 Ashton Place
58 Ashton Place
58 Ashton Place
58 Ashton Place
58 Ashton Place
58 Ashton Place
58 Ashton Place
58 Ashton Place
58 Ashton Place
58 Ashton Place
58 Ashton Place
58 Ashton Place
58 Ashton Place
58 Ashton Place
58 Ashton Place
58 Ashton Place
58 Ashton Place
58 Ashton Place
58 Ashton Place
58 Ashton Place
58 Ashton Place
58 Ashton Place
58 Ashton Place
58 Ashton Place
SEE ALL PHOTOS
58 Ashton Place
58 Ashton Place
58 Ashton Place
58 Ashton Place
58 Ashton Place
58 Ashton Place
58 Ashton Place
58 Ashton Place
58 Ashton Place
58 Ashton Place
58 Ashton Place
58 Ashton Place
58 Ashton Place
58 Ashton Place
58 Ashton Place
58 Ashton Place
58 Ashton Place
58 Ashton Place
58 Ashton Place
58 Ashton Place
58 Ashton Place
58 Ashton Place
58 Ashton Place
58 Ashton Place
58 Ashton Place
58 Ashton Place
58 Ashton Place
58 Ashton Place
58 Ashton Place
58 Ashton Place
58 Ashton Place
58 Ashton Place
58 Ashton Place
58 Ashton Place
58 Ashton Place
58 Ashton Place
58 Ashton Place
58 Ashton Place
58 Ashton Place
58 Ashton Place
58 Ashton Place
58 Ashton Place
58 Ashton Place
58 Ashton Place
58 Ashton Place
58 Ashton Place
58 Ashton Place
58 Ashton Place
58 Ashton Place
58 Ashton Place
58 Ashton Place
58 Ashton Place
58 Ashton Place
58 Ashton Place
58 Ashton Place
58 Ashton Place
58 Ashton Place
58 Ashton Place
58 Ashton Place
58 Ashton Place
58 Ashton Place
58 Ashton Place
58 Ashton Place
58 Ashton Place
58 Ashton Place
58 Ashton Place
58 Ashton Place
58 Ashton Place
58 Ashton Place
58 Ashton Place
58 Ashton Place
58 Ashton Place
58 Ashton Place
58 Ashton Place
58 Ashton Place
58 Ashton Place
58 Ashton Place
58 Ashton Place
58 Ashton Place
58 Ashton Place
58 Ashton Place
58 Ashton Place
58 Ashton Place
58 Ashton Place
58 Ashton Place
58 Ashton Place
58 Ashton Place
58 Ashton Place
58 Ashton Place
58 Ashton Place
58 Ashton Place
Sold

58 Ashton Place

58 Ashton Place, Newnan, GA 30265

$425,000
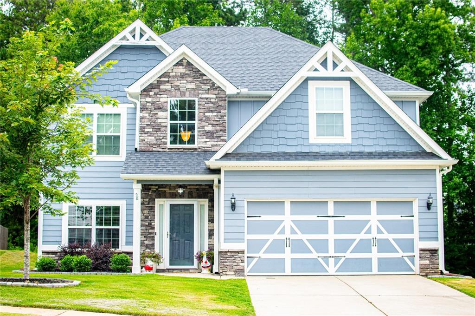
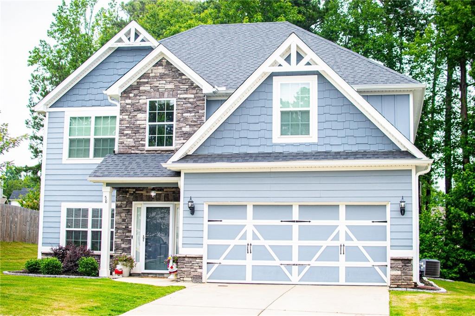
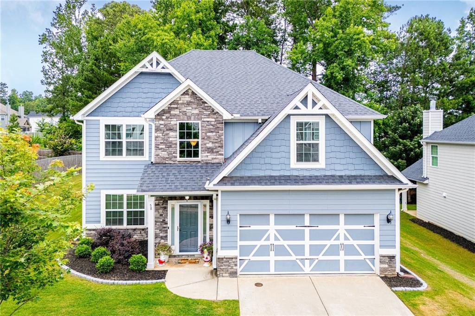
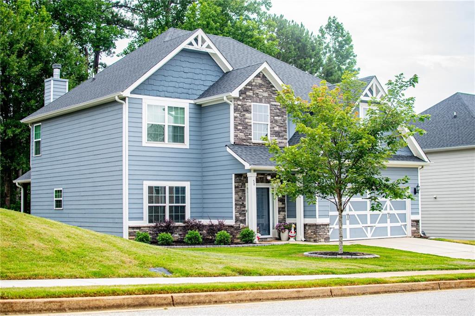
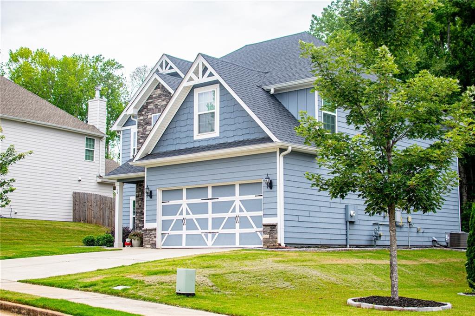
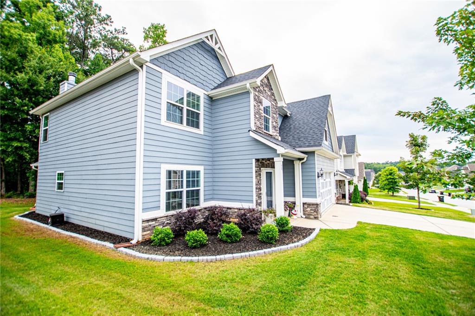
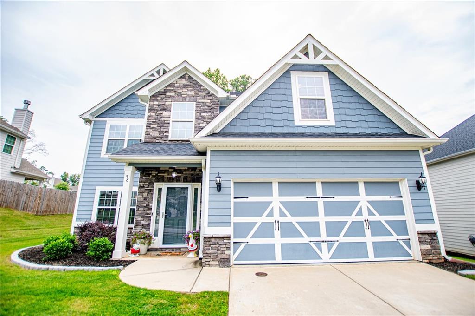
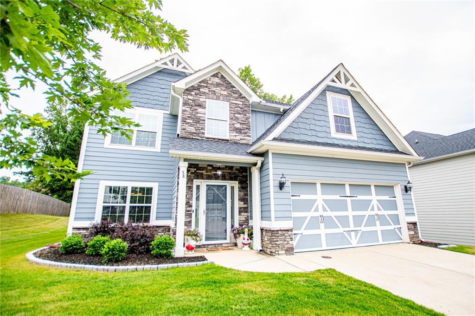
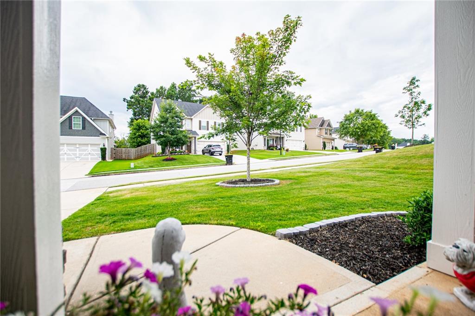
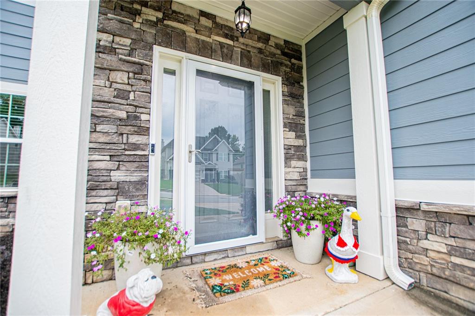
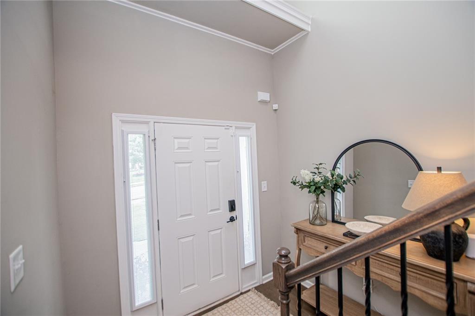
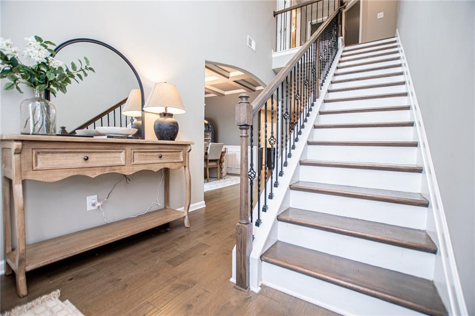
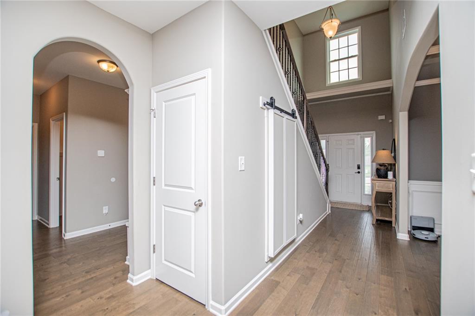
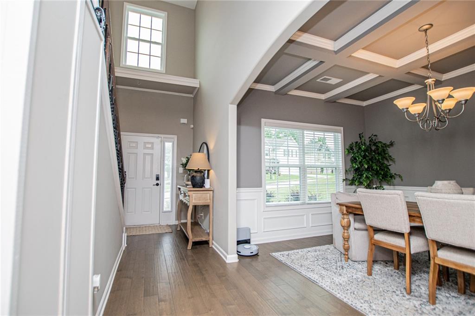
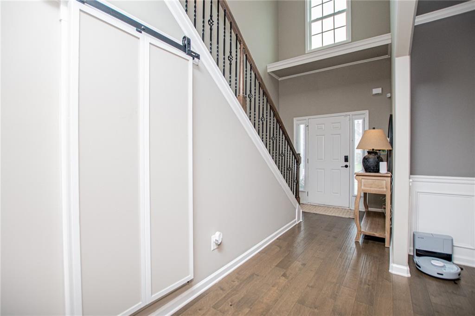
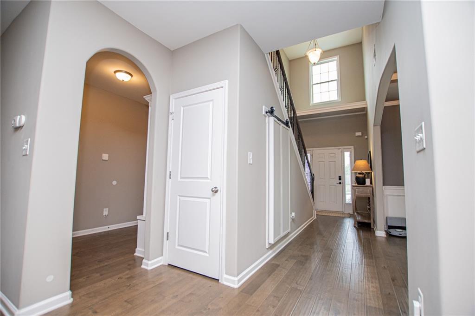
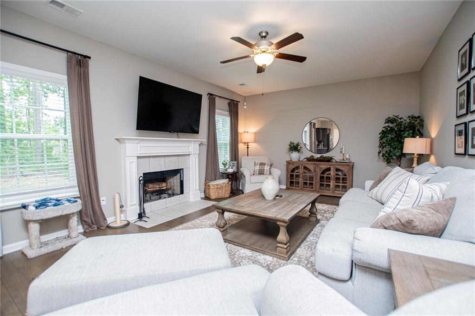
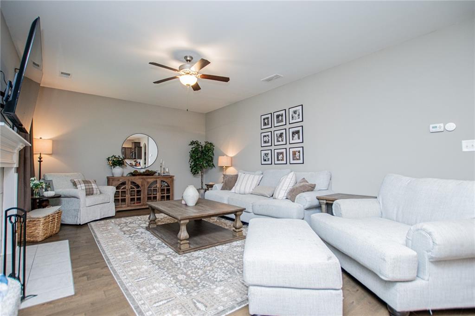
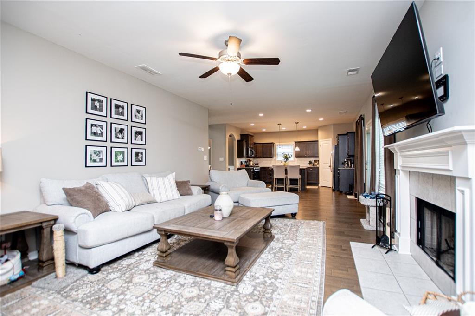
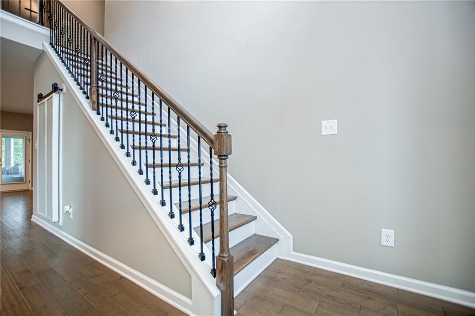
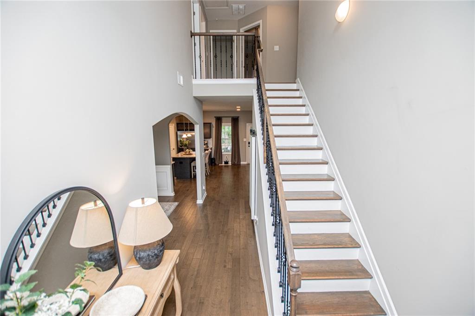
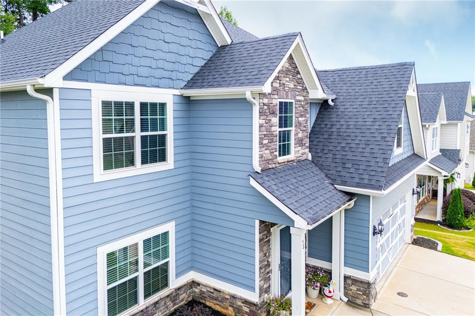
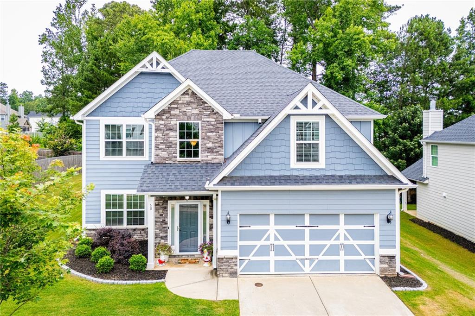
We are pleased to welcome you to 58 Ashton Place. This four-bedroom, two-and-a-half-bathroom residence offers an open floor plan characterized by high ceilings and detailed, articulate trim! Warm hardwood flooring flows throughout the main level, creating a very inviting atmosphere.
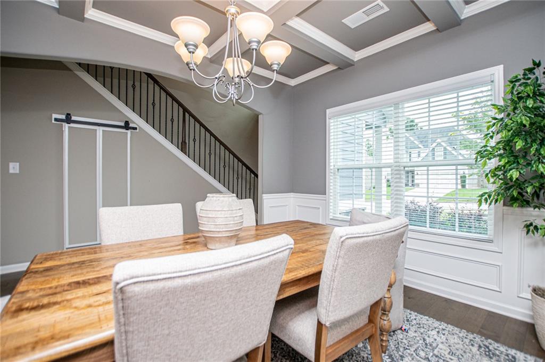
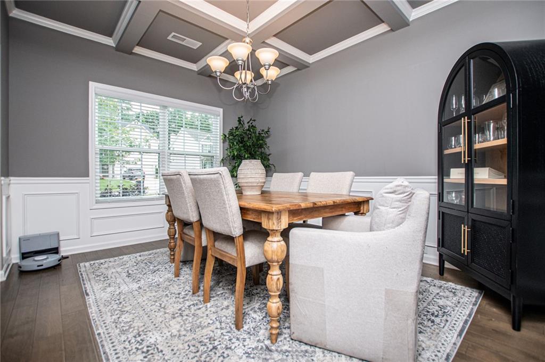
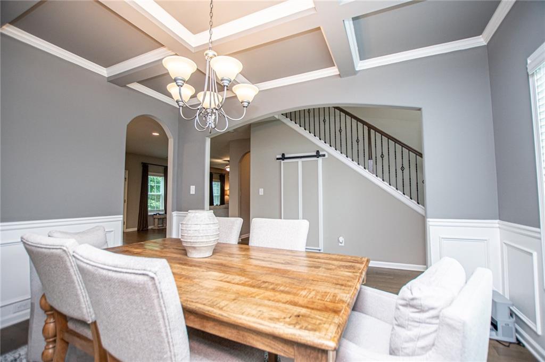
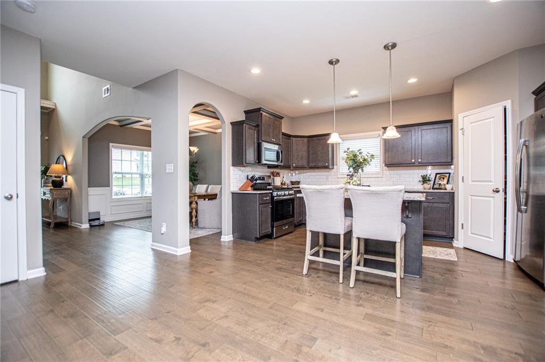
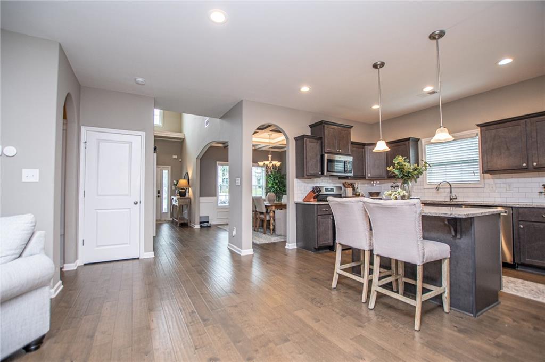
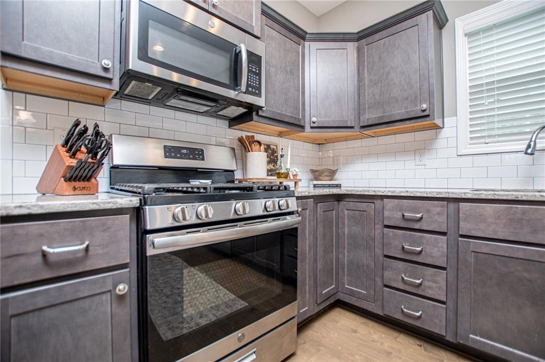
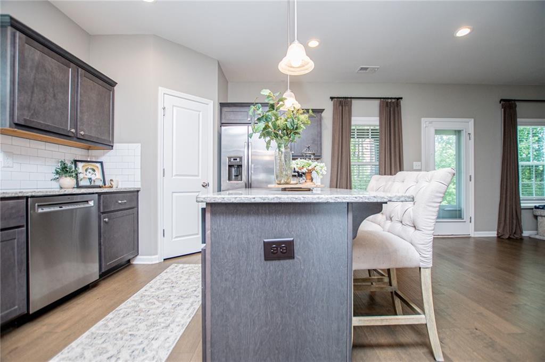
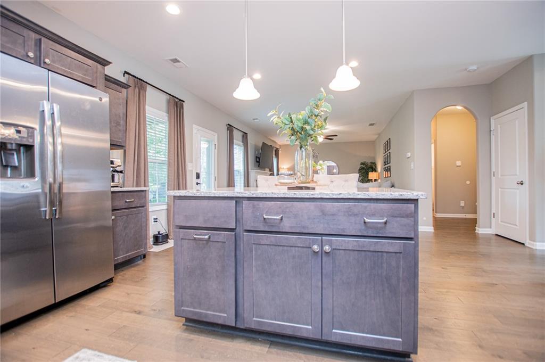
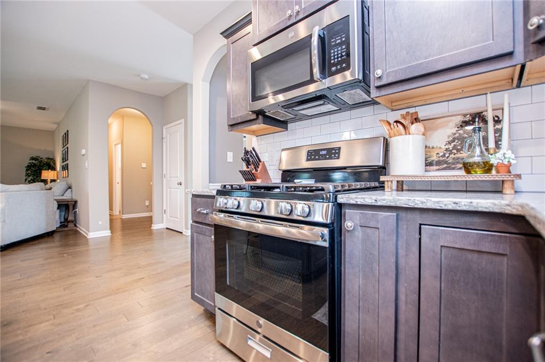
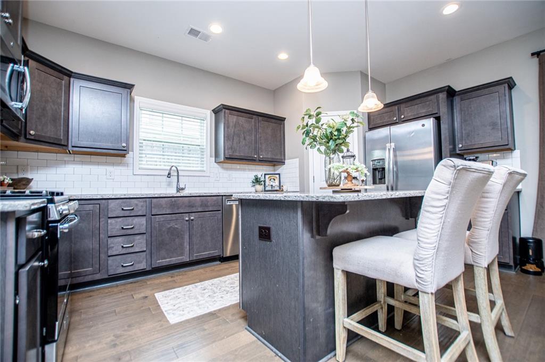
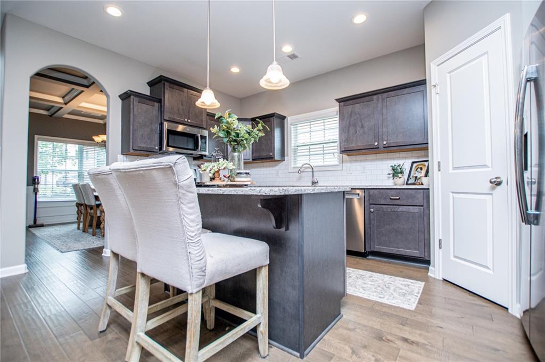
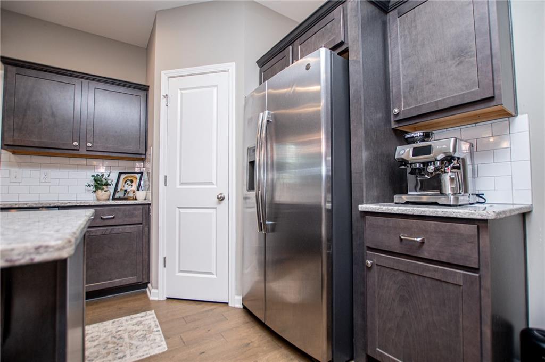
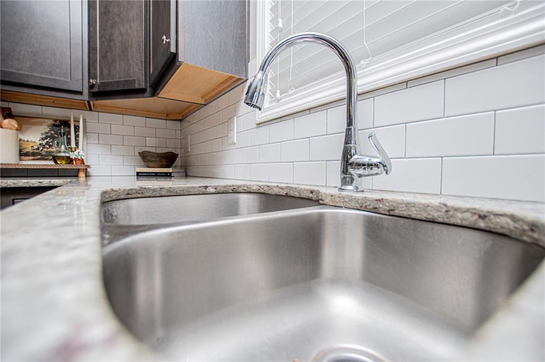
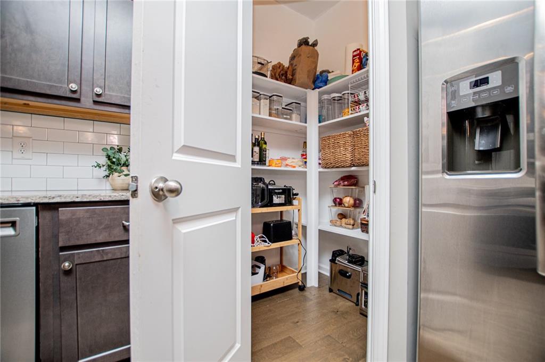
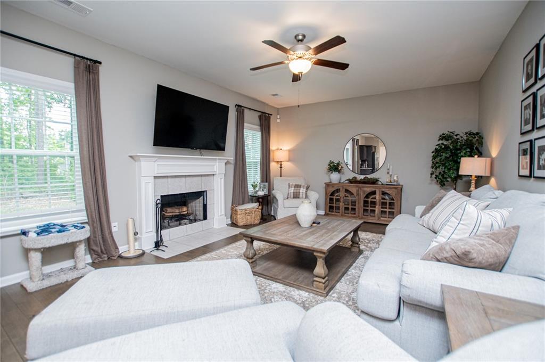
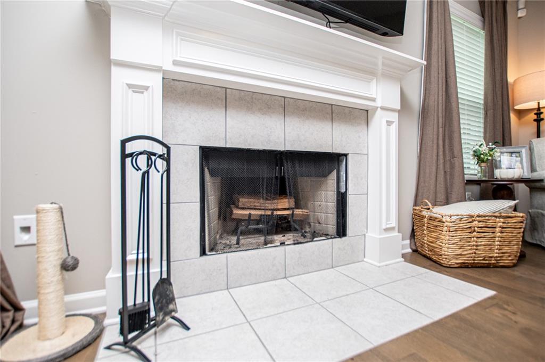
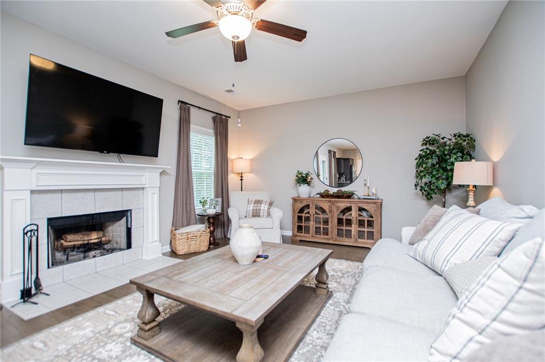
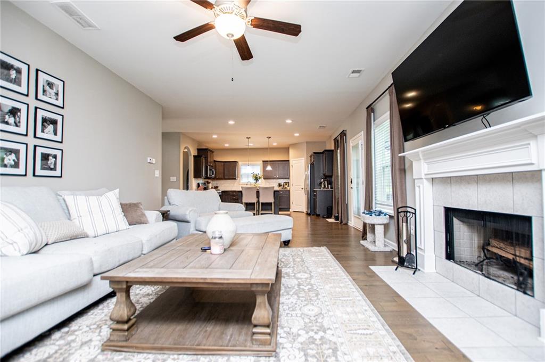
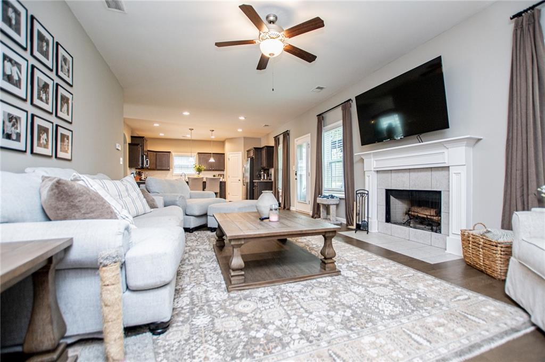
The kitchen features granite countertops, a subway tile backsplash, and an oversized granite island! Enjoy cooking with a five-burner gas range and stainless steel appliances! This expansive space makes it a great home for entertaining family and friends! The living room offers a cozy fireplace with views of the kitchen. In addition to this amazing floor plan you also have a separate formal dining room with coffered ceilings. Elegant touches and natural light!
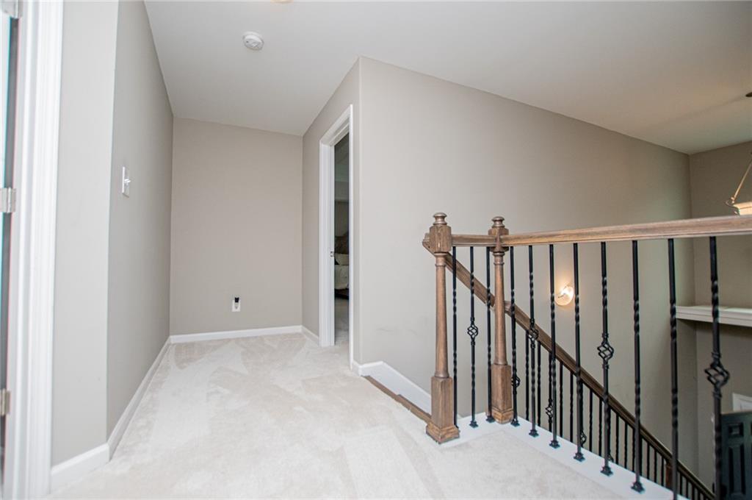
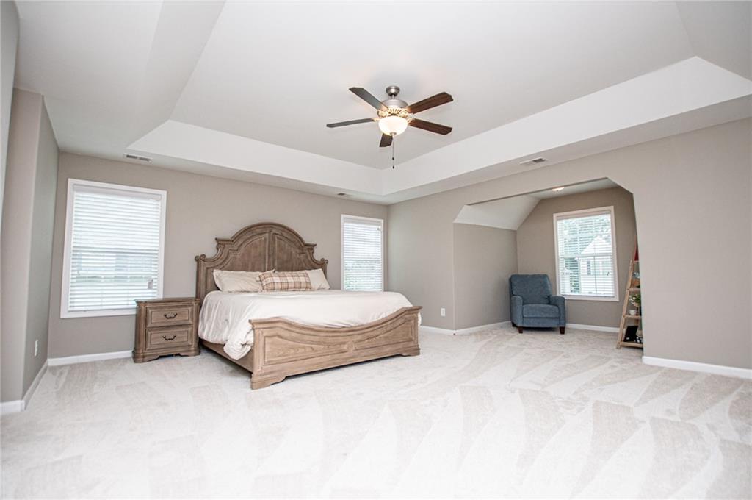
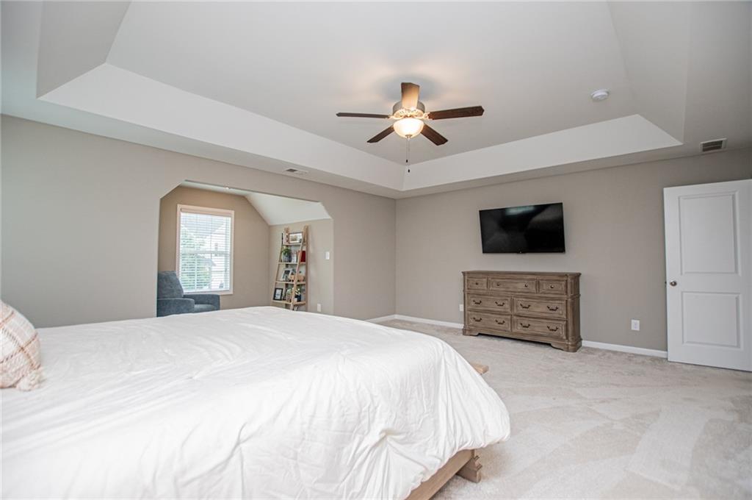
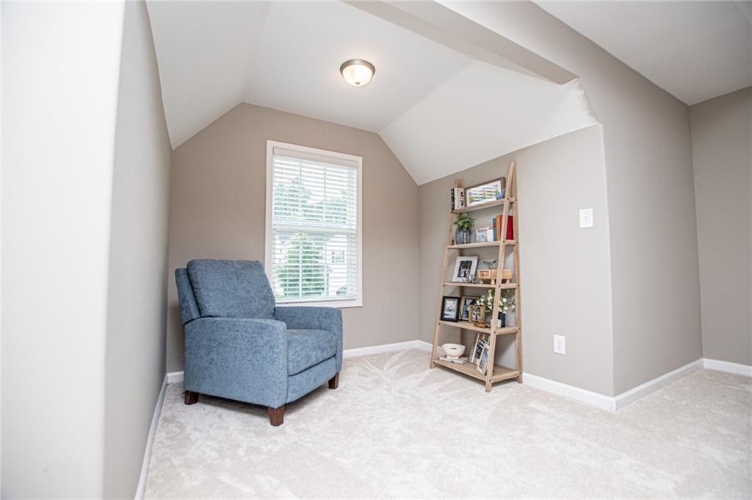
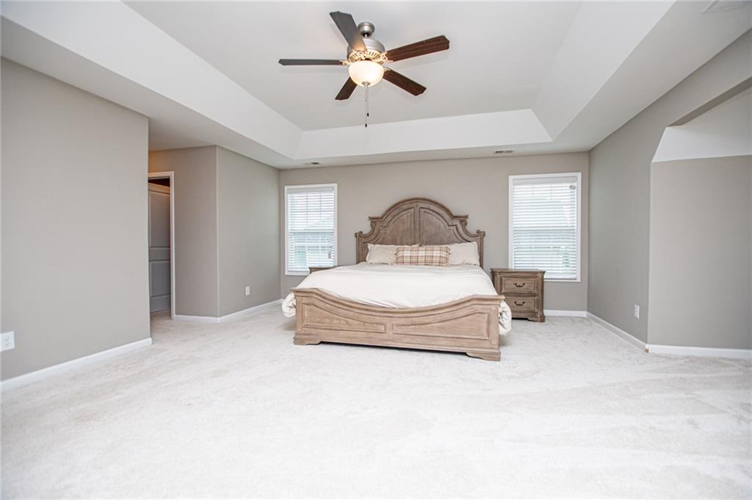
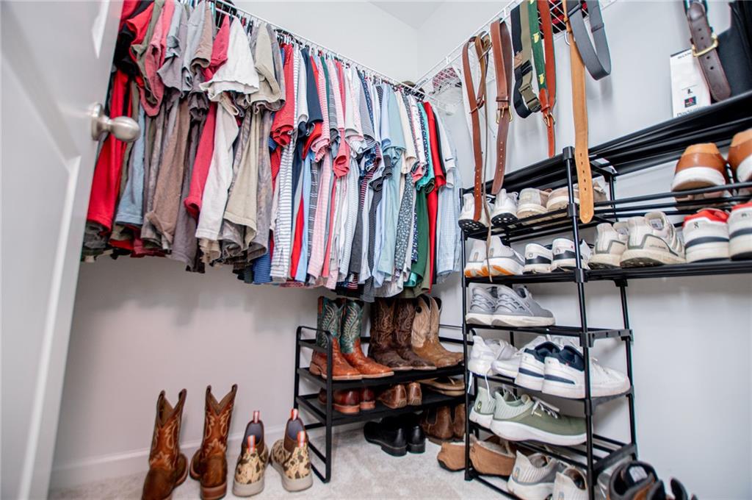
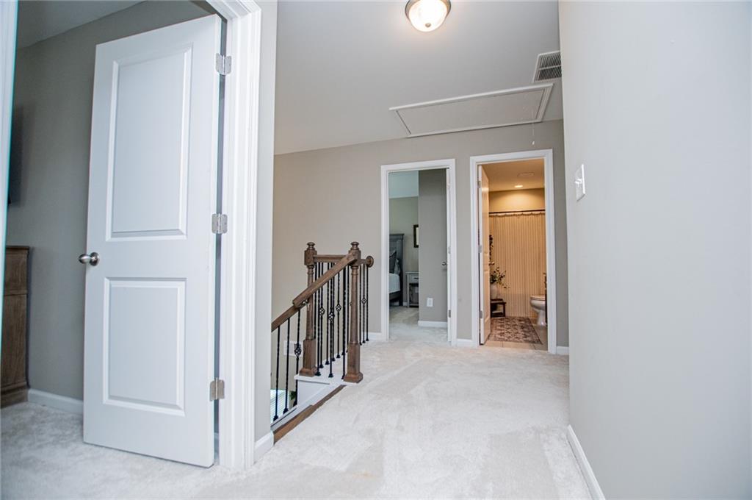
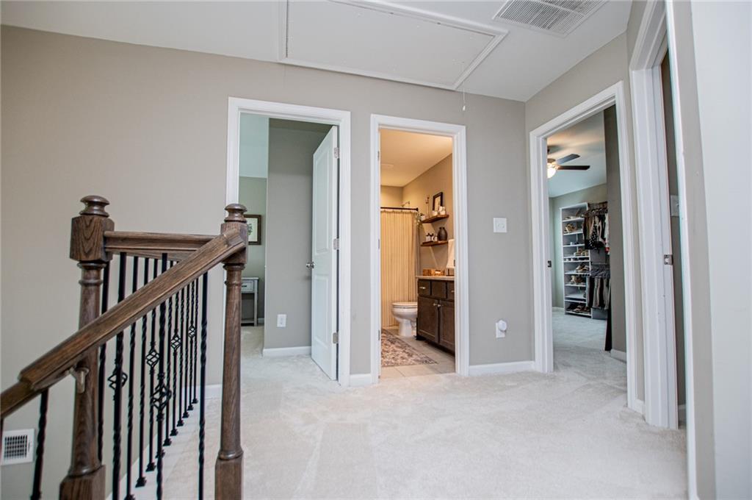
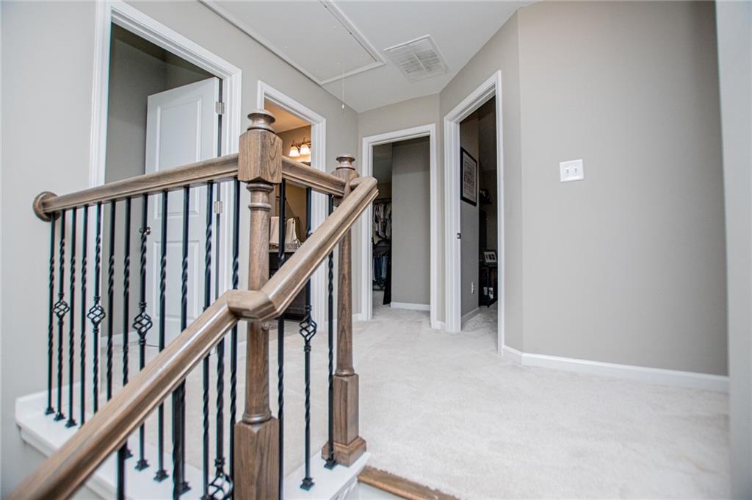
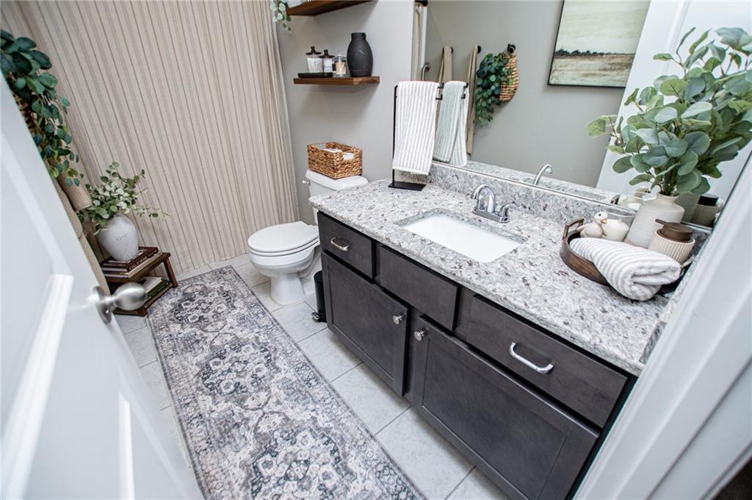
The upper level contains newer carpeting throughout. The expansive master suite features tray ceilings, dual closets, and a sitting area for reading or working
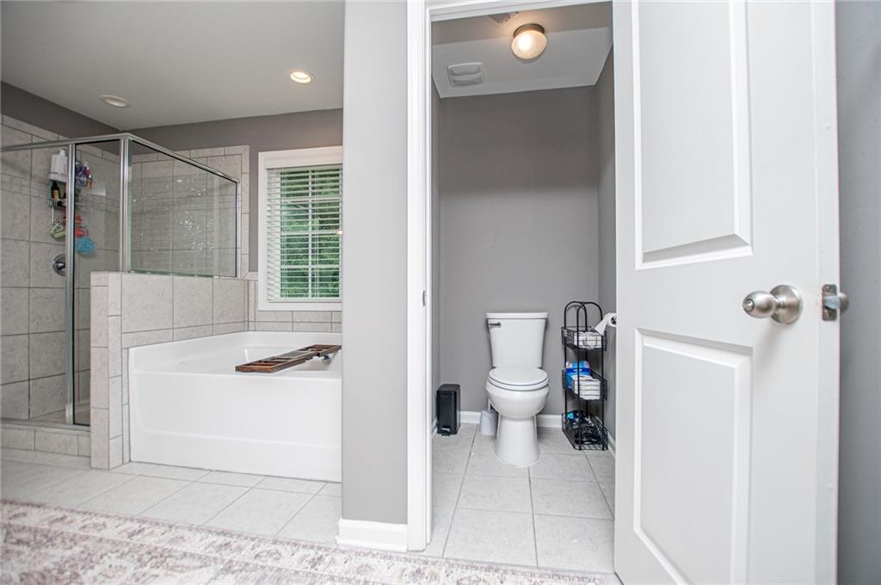
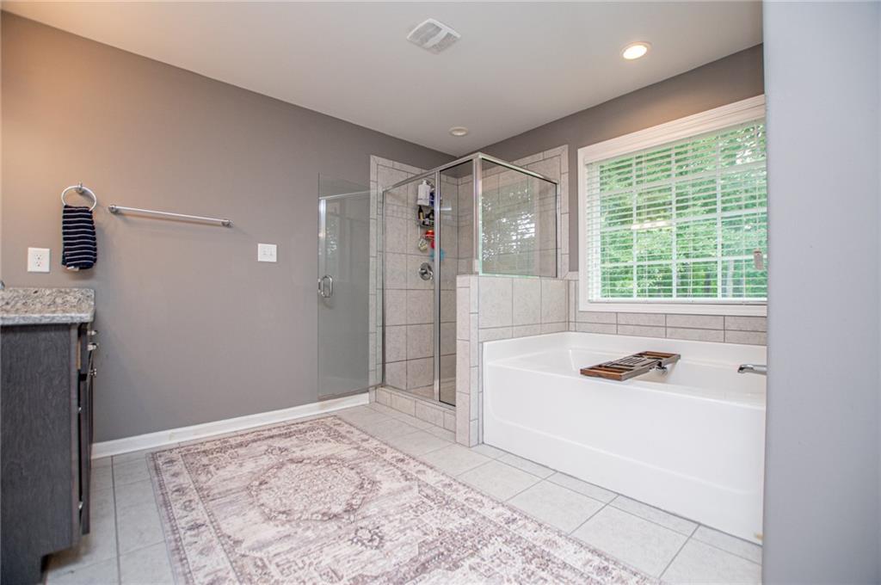
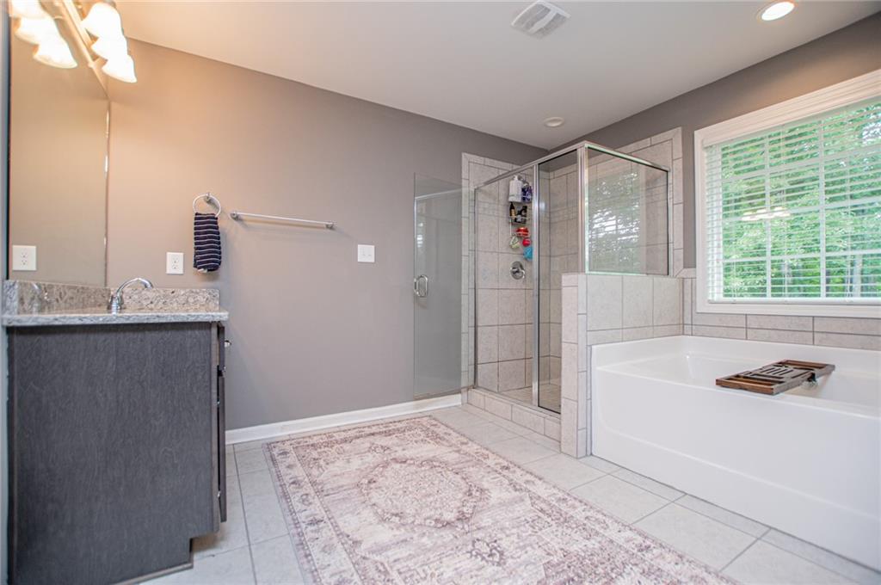
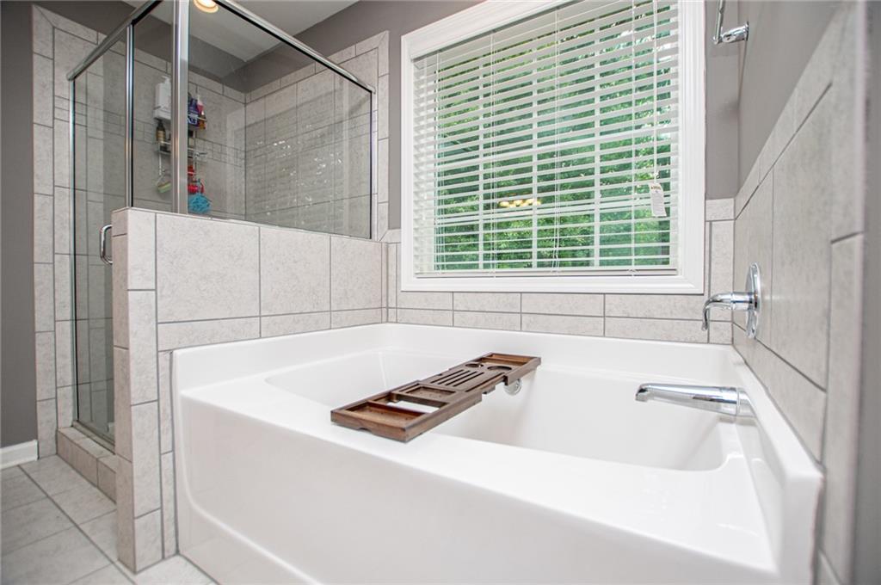
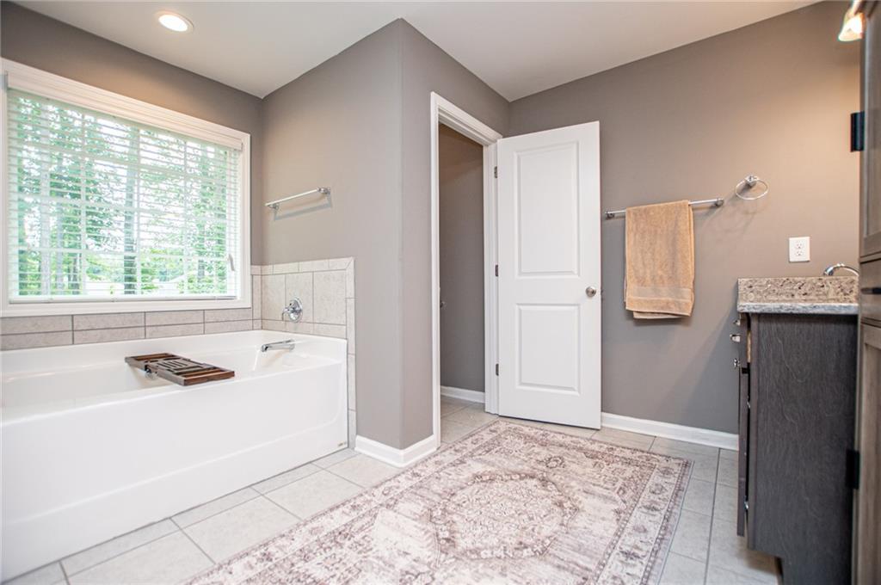
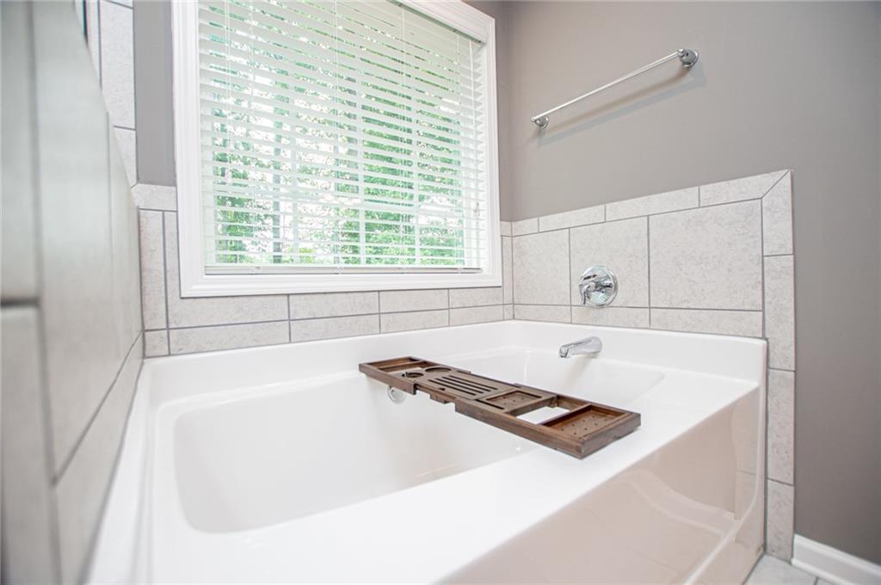
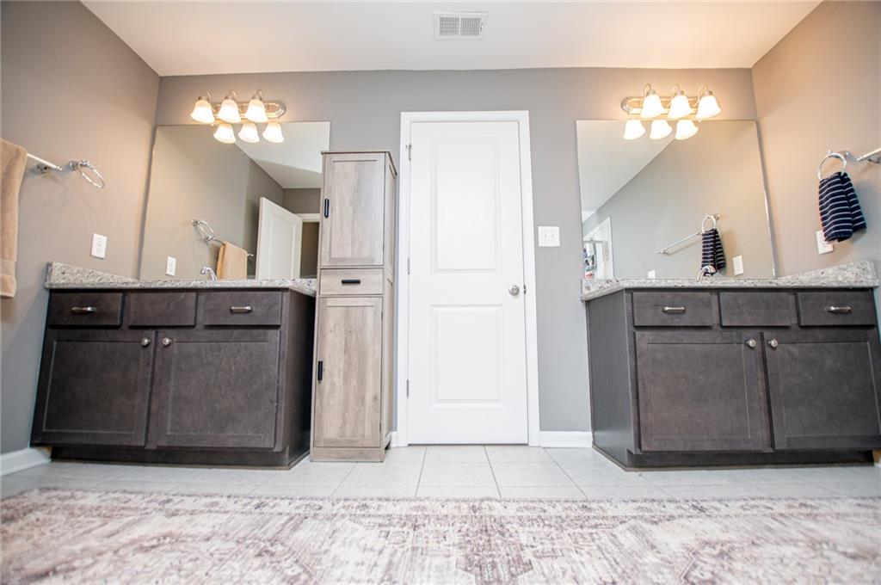
from home. The oversized master bath has a soaking tub overlooking green space! Double vanities, granite countertops, a step-in shower, and a private water closet!
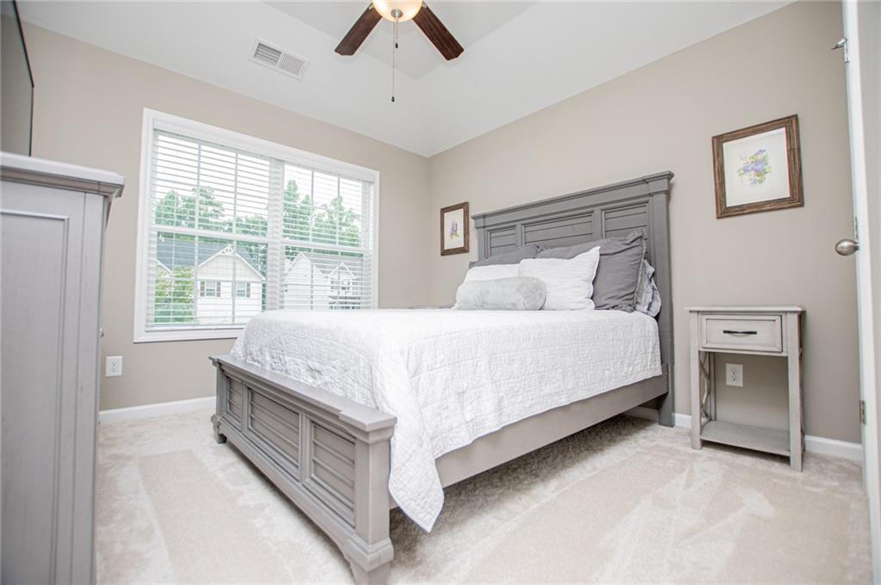
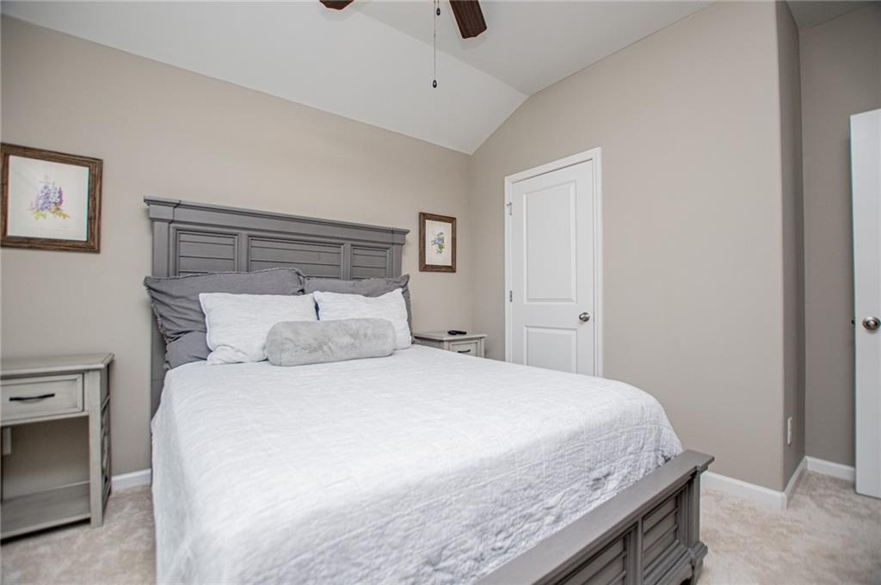
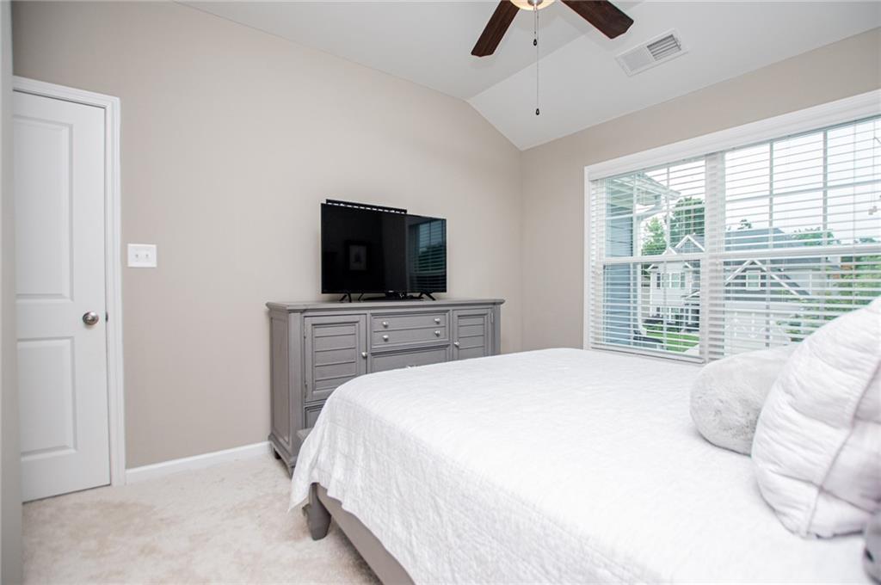
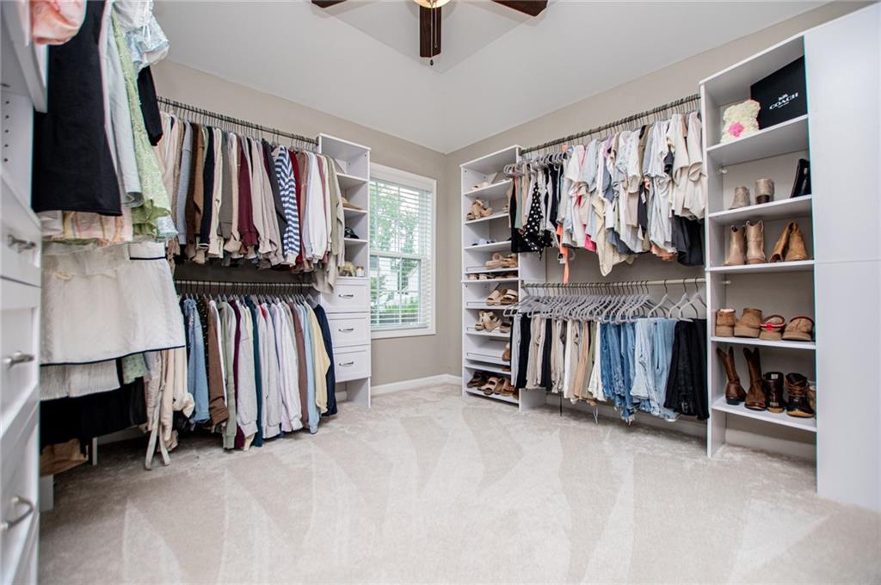
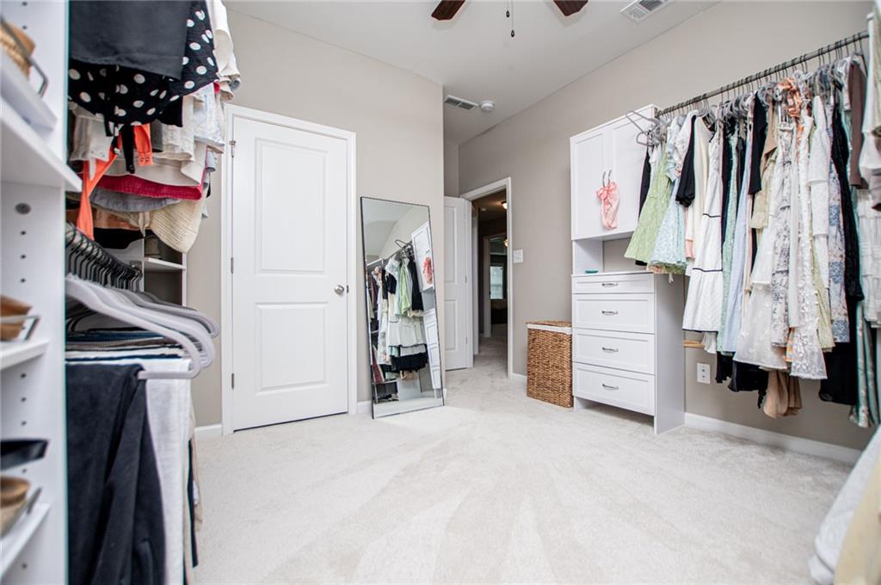
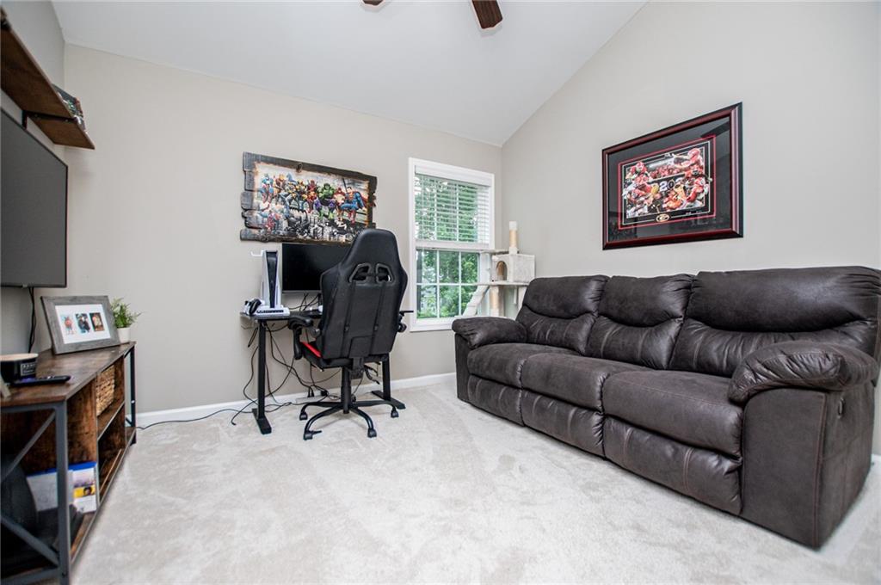
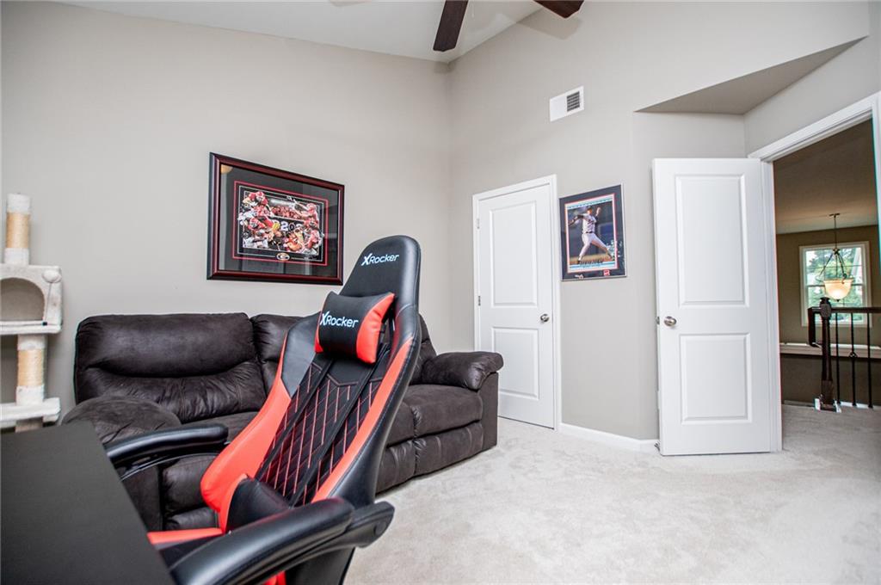
This spacious home has an expansive floor plan. Three additional bedrooms are located upstairs. Currently, one of the three additional bedrooms has been set up as a California closet.
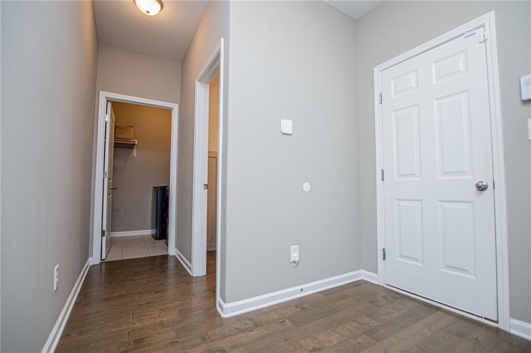
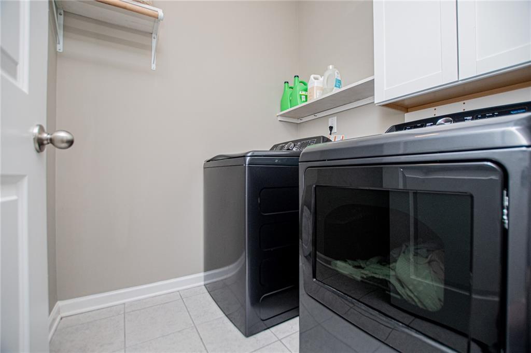
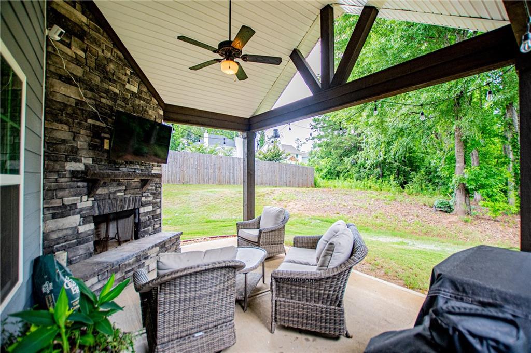
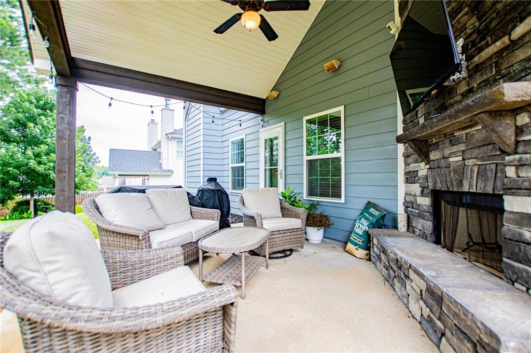
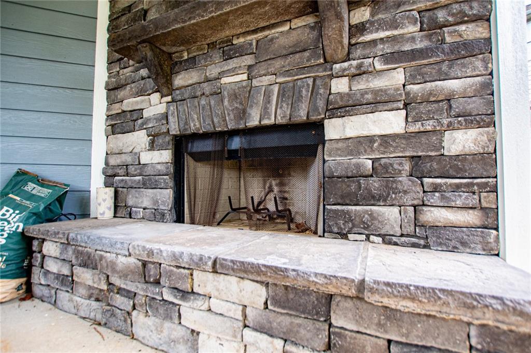
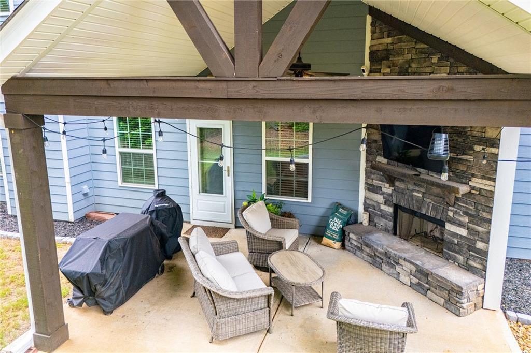
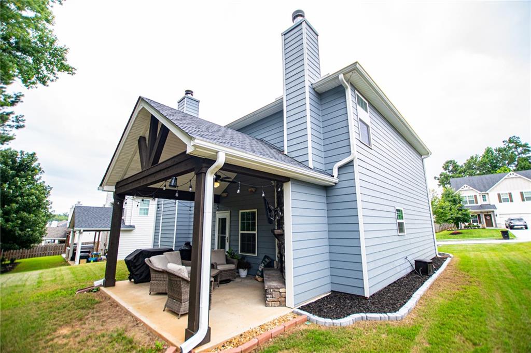
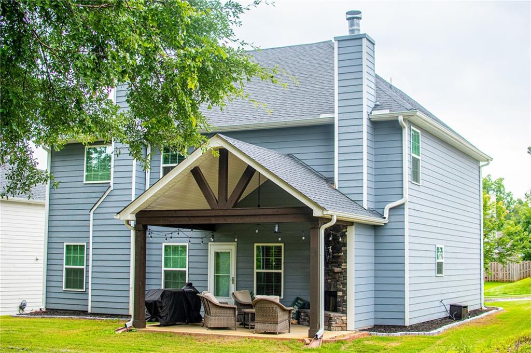
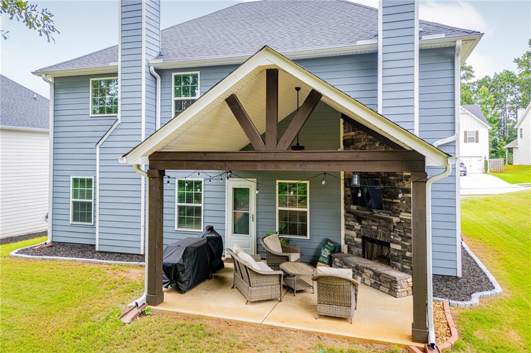
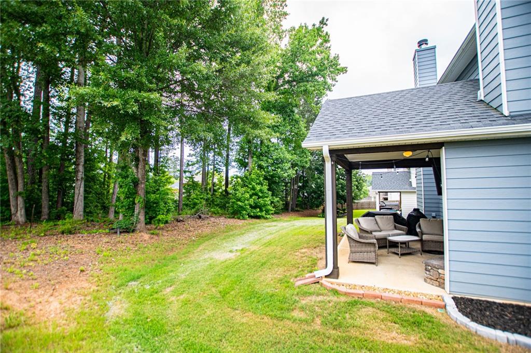
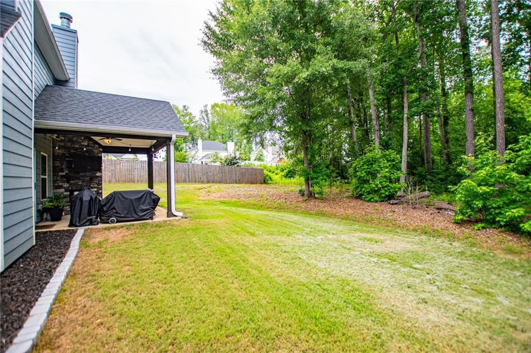
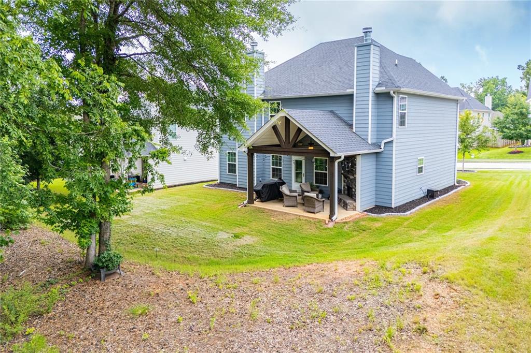
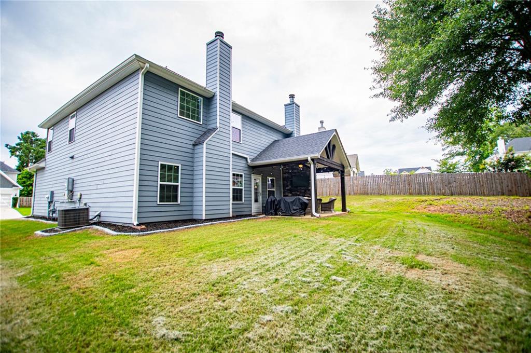
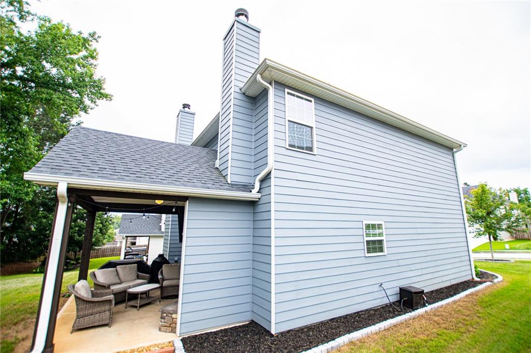
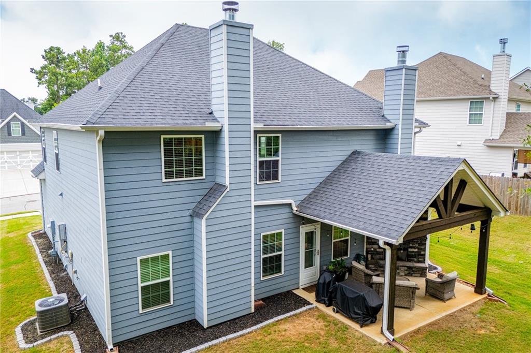
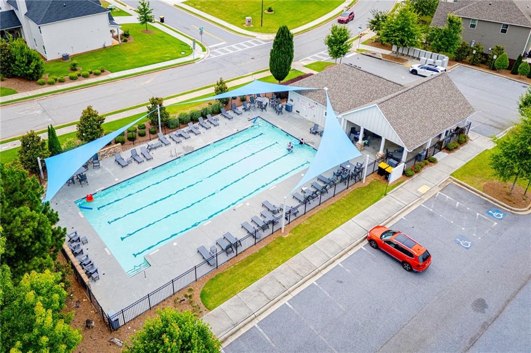
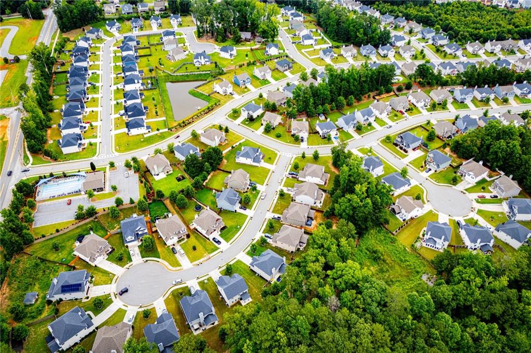
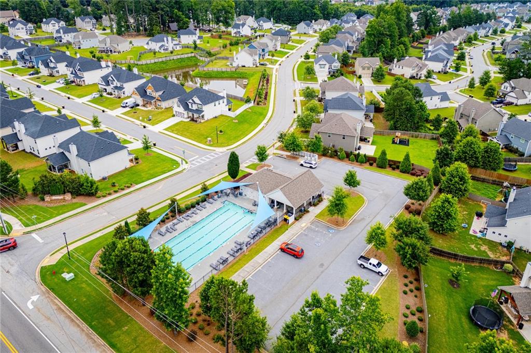
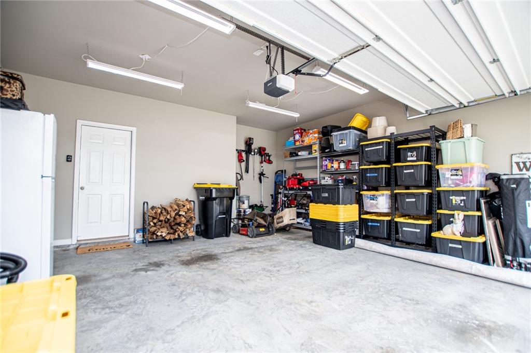
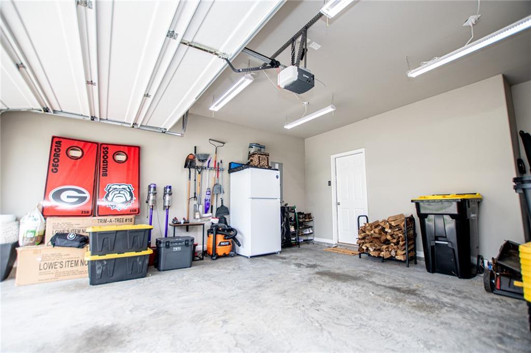
The utility room is on the main level. When walking in from the two-car garage, you'll find built-in storage space and a mud bench! The back porch is simply jaw dropping! It features stacked stone, exposed beams, and another cozy fireplace. This covered back porch is set up for year round gatherings, cookouts, and watching your favorite ball game! Residents also have access to community facilities, including a pool, clubhouse, and playground. Aston Place is a vibrant community and a stellar location. Just a short drive to Piedmont Newnan Hospital, Peachtree City, and Downtown Newnan.

4
beds

3
baths

2,320 Sq.Ft. LIVING AREA

9,931.68 Sq.Ft. lot

Tiffany Nichols Powell

Tiffany Nichols Powell

Features & Amenities

Interior

  • total bedrooms4
  • Total bathrooms3
  • full bathrooms2
  • half bathroom1
  • Laundry room Laundry Room, Main Level, Mud Room
  • Flooring Carpet, Ceramic Tile, Hardwood
  • Fireplace Factory Built, Family Room, Gas Starter, Outside
  • APPLIANCES Dishwasher, Disposal, Gas Range, Microwave, Refrigerator, Tankless Water Heater
  • other interior Features High Speed Internet, His and Hers Closets, Walk-In Closet(s)

Area & Lot

  • Status Sold
  • Date Sold July 24, 2026
  • Living Area2,320 Sq.Ft.
  • Total Area2,320 Sq.Ft.
  • Lot Area9,931.68 Sq.Ft.
  • MLS® ID7791518
  • TypeResidential
  • YEAR BUILT2018
  • Architecture StylesCraftsman
  • Water FrontageNone
  • View DescriptionNeighborhood, Trees/Woods
  • Elementary SchoolWelch
  • Middle SchoolLee
  • High SchoolEast Coweta

Exterior

  • STORIES2
  • Garage Space2.0
  • water SourcePublic
  • utilitiesCable Available, Electricity Available, Natural Gas Available, Sewer Available
  • PoolNone
  • roofShingle
  • lot featuresLandscaped, Level
  • parkingAttached, Garage, Garage Door Opener, Garage Faces Front, Kitchen Level, Level Driveway
  • HEAT TYPEForced Air, Natural Gas
  • AIR CONDITIONINGCentral Air
  • sewerPublic Sewer
  • SubstructureSlab
  • Disability FeaturesNone
  • security FeaturesCarbon Monoxide Detector(s), Smoke Detector(s)
  • Green featuresNone
  • other exterior FeaturesNone

Financial

  • Sales Price$425,000
  • Real Estate Tax $3,755/yr
  • HOA $600/yr

Work With Tiffany

She takes pride in delivering expert guidance backed by a proven track record of success and client satisfaction. With experiences ranging from tax planning strategies to a commitment to excellence, she ensures unparalleled service that goes beyond meeting expectations.

Follow Me on Instagram